
Property Search
721 Corner Post PathCelina, TX 75009
Due to the health concerns created by Coronavirus we are offering personal 1-1 online video walkthough tours where possible.
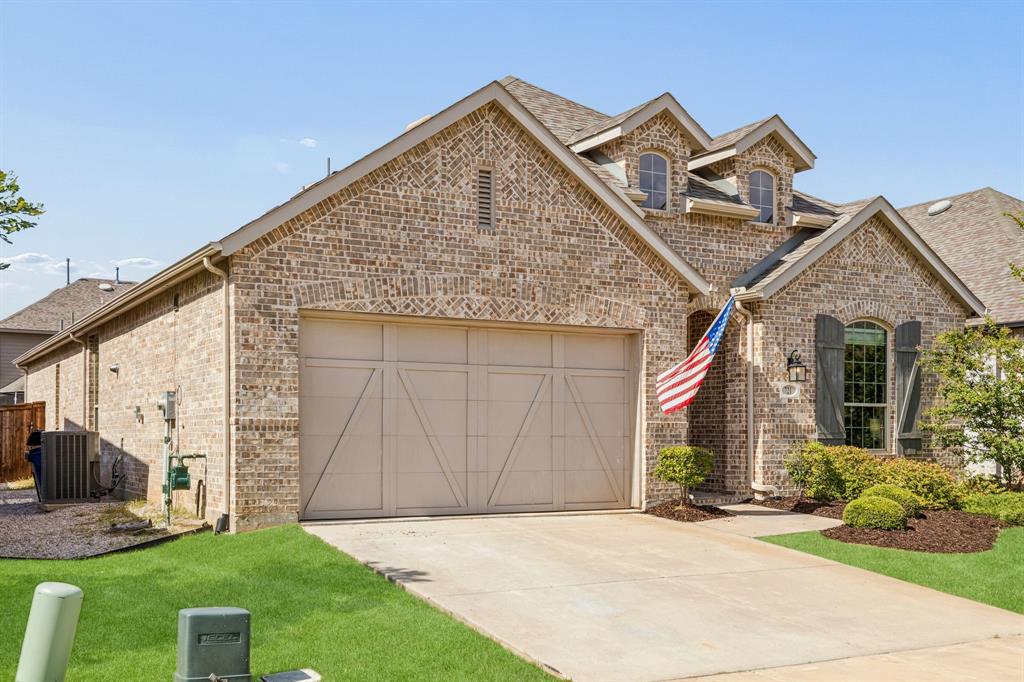
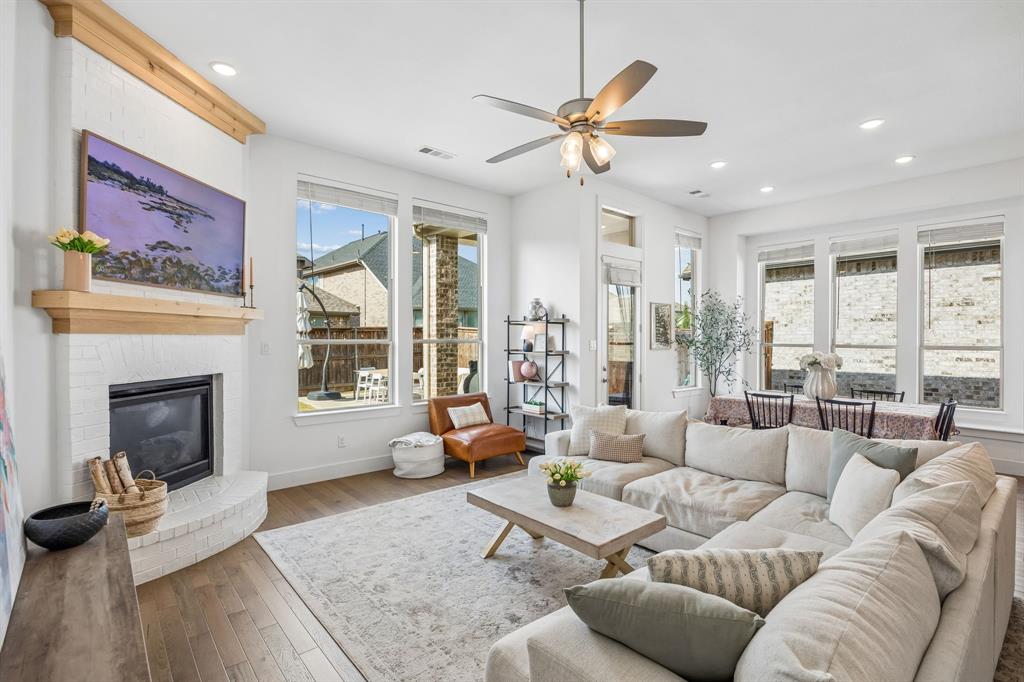
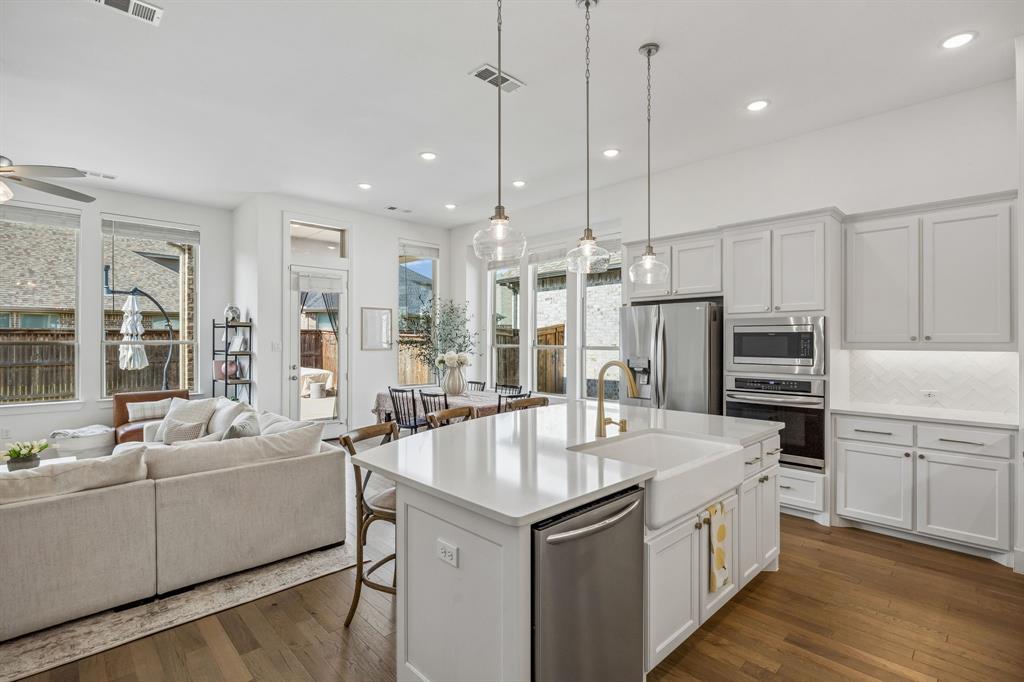
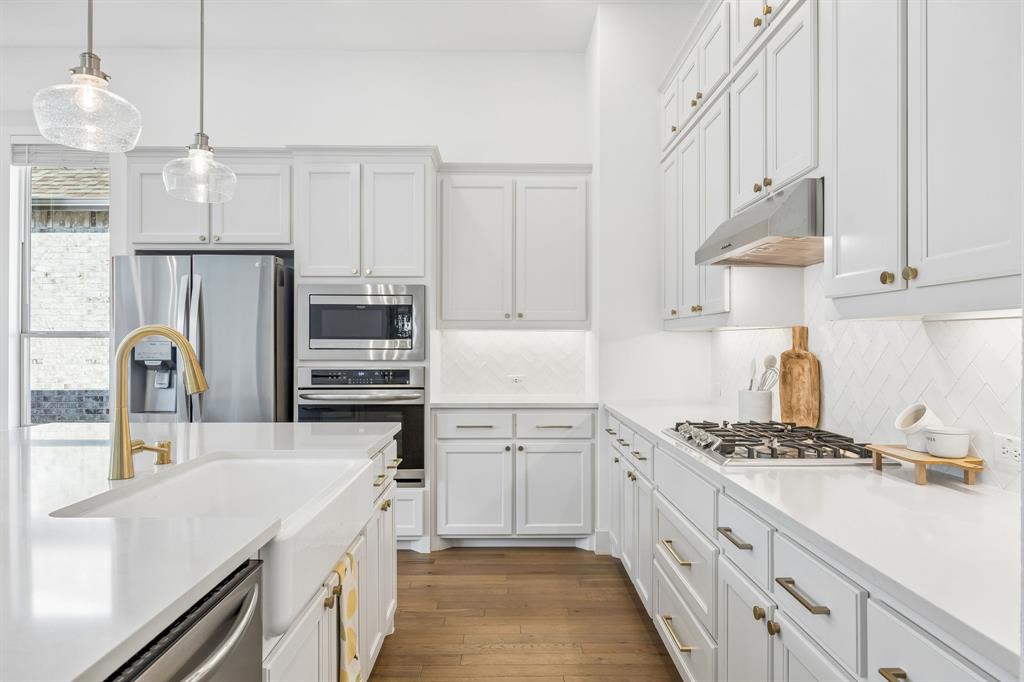
BIG PRICE IMPROVEMENT! Welcome to this beautifully appointed Highland Homes residence offering 4 bedrooms, 3 full baths, and a private study all in one of North Texas' most sought after master planned communities. The home offers oversized windows that flood the space with natural light, highlighting the elegant white oak wood flooring and expansive open concept floor plan. The spacious family room flows seamlessly into the gourmet kitchen featuring an oversized island with a farmhouse sink, quartz countertops, built in stainless steel appliances, gas cooktop, abundant cabinetry, and a large walk-in pantry. This home is contemporary, bright and welcoming! The private primary suite is a relaxing retreat with a spa-inspired bath with seperate tub and shower and two large vanities. Three additional bedrooms, including a separate guest suite with its own full bath, provide flexibility for family and visitors. A dedicated study near the front of the home offers the perfect work from home space. Step outside to the expanded covered patio, ideal for outdoor entertaining or simply enjoying peaceful Texas evenings and sunsets. The garage is equally impressive with epoxy flooring, extensive overhead storage, and exceptional organization for hobbies, tools, or seasonal décor. Be sure to review the Transaction Desk for a complete list of upgrades, updates, and improvements that make this home truly move-in ready. Located in the award-winning Light Farms community, residents enjoy an unmatched lifestyle with five resort-style pools, an on-site restaurant and bar, more than 13 miles of scenic hiking and biking trails, lakes, parks, a state-of-the-art fitness center, tennis and pickleball courts, a dog park, playgrounds, and year-round community events. Zoned to highly acclaimed Prosper ISD, consistently recognized among the top-performing school districts in Texas, this home offers an exceptional combination of location, community, style and comfort.
| yesterday | Listing updated with changes from the MLS® | |
| 4 days ago | Price changed to $500,000 | |
| 2 weeks ago | Listing first seen on site |

© 2020 North Texas Real Estate Information Systems. All rights reserved. Information is deemed reliable but is not guaranteed accurate by the MLS or NTREIS. The information being provided is for the consumer's personal, non-commercial use, and may not be reproduced, redistributed, or used for any purpose other than to identify prospective properties consumers may be interested in purchasing.
Last checked: 2026-07-27 06:48 AM CDT
Did you know? You can invite friends and family to your search. They can join your search, rate and discuss listings with you.