Property Search

Save
Ask
Tour
Hide
Share
$359,900
New Listing

209 W 9th Street
Kemp, TX 75143

For Sale|Single Family Residence|Active
5
Beds
3
Total Baths
3
Full Baths
2,728
SqFt
$132
/SqFt
1969
Built
Subdivision:
Kemp Original
County:
Kaufman

Due to the health concerns created by Coronavirus we are offering personal 1-1 online video walkthough tours where possible.
209 W 9th Street209 W 9th Street209 W 9th Street209 W 9th Street
Save
Ask
Tour
Hide
Share

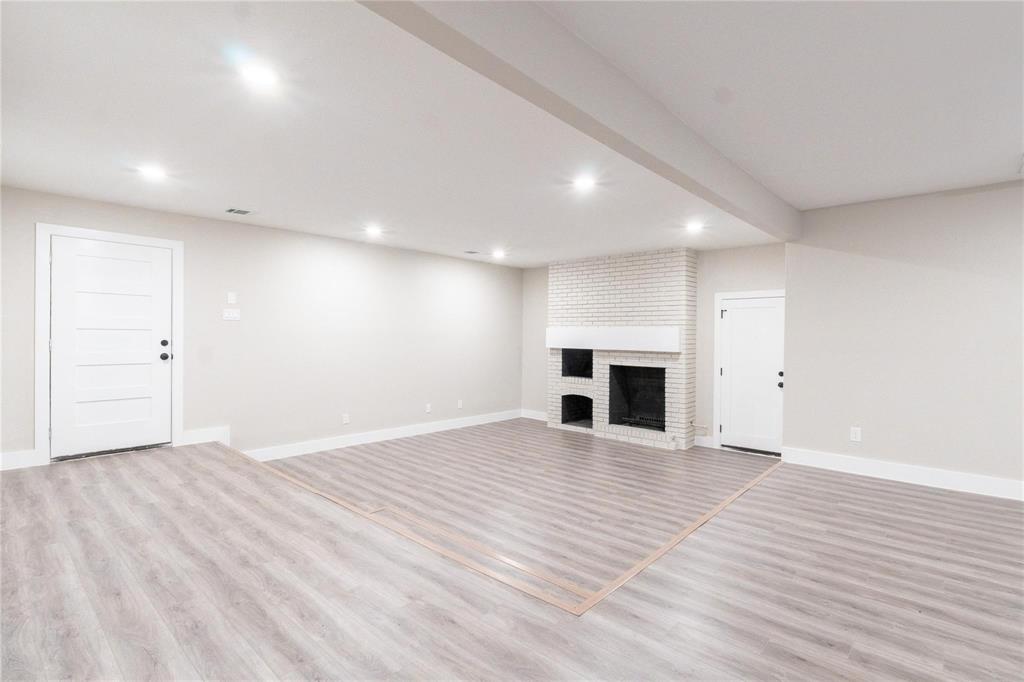
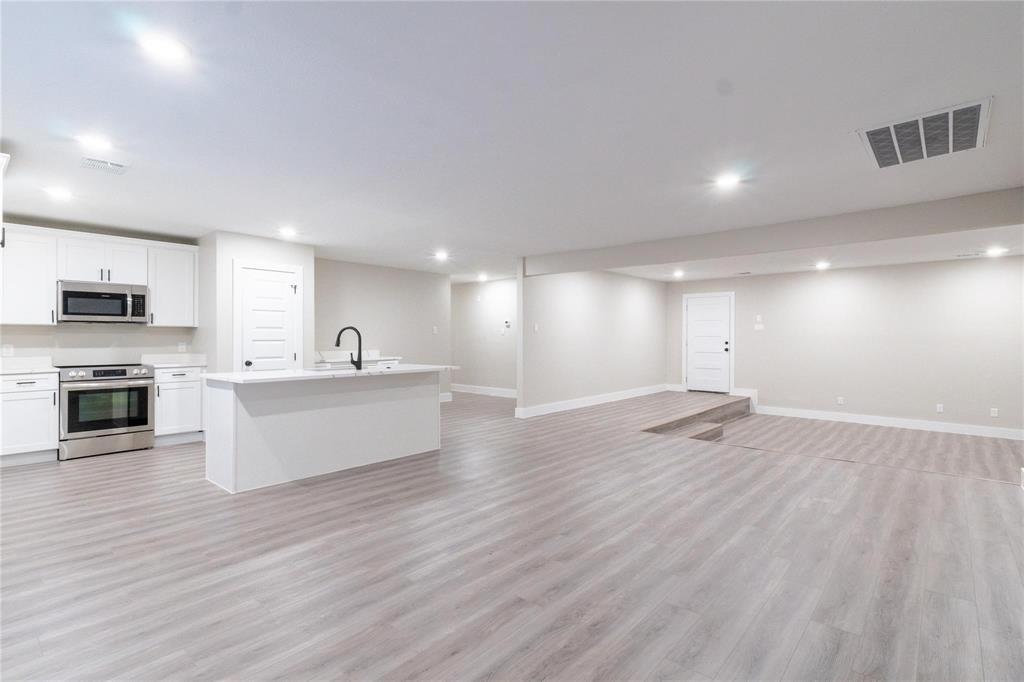
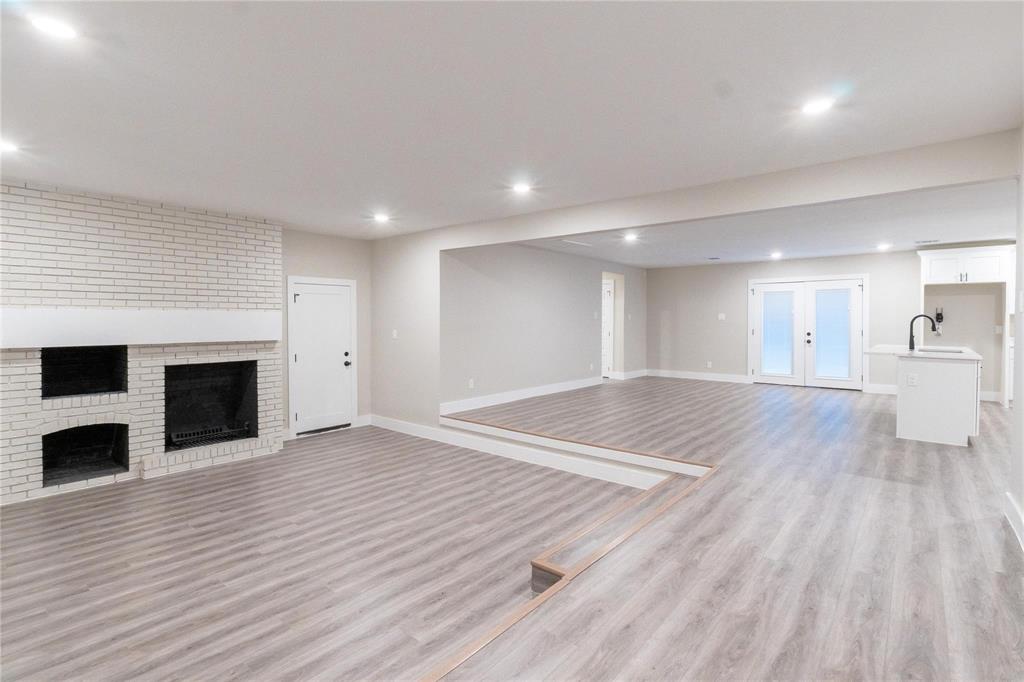
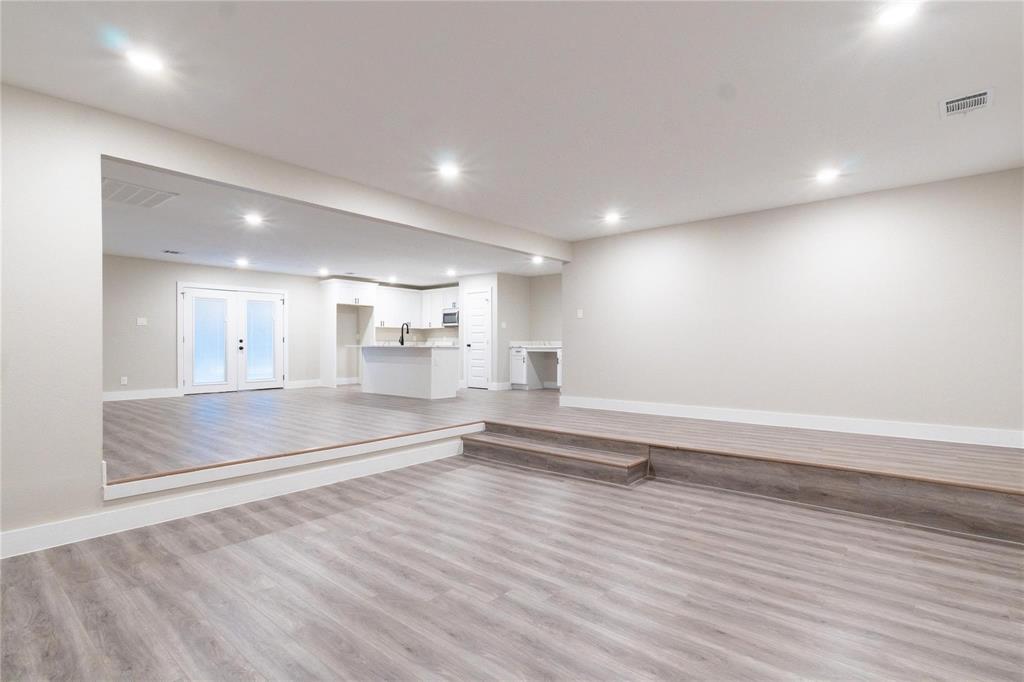
This stunning 5-bedroom, 3 full-bathroom home is perfect for families or anyone looking for spacious, modern living. Recently renovated, it offers an ideal blend of comfort and functionality. Spacious and inviting Living Room, perfect for entertaining guests or relaxing with family. Fully remodeled Kitchen with brand-new cabinets, featuring an elegant island at the center for added prep space and casual dining. Bright and open Dining Room, conveniently connected to the kitchen for easy meal service. Dedicated Laundry Area space with hookups for washer and dryer, designed for practicality and organization. Two-car garage offering secure parking and additional storage space. Bedrooms & Bathrooms: Five generously sized bedrooms and three full bathrooms, ideal for accommodating family and guests comfortably. The Outdoor Space ready for your personal touch to create the perfect outdoor retreat. This home is move-in ready, with every detail carefully thought out to provide both elegance and comfort. Seller is willing to give seller contribution for buyer's closing cost. Seller to install new concrete on driveway.

Save
Ask
Tour
Hide
Share
Listing Snapshot
Price 
$359,900
Days On Site 
0 Days
Bedrooms 
5
Inside Area (SqFt) 
2,728 sqft
Total Baths 
3
Full Baths 
3
Partial Baths 
N/A
Lot Size 
0.23 Acres
Year Built 
1969
MLS® Number 
21330040
Status 
Active
Property Tax 
N/A
HOA/Condo/Coop Fees 
N/A
Sq Ft Source 
N/A
Friends & Family
Recent Activity
9 hours agoListing updated with changes from the MLS®
19 hours agoListing first seen on site
General Features
Acres 
0.23
Attached Garage 
Yes
Foundation 
Pillar/Post/Pier
Garage 
Yes
Garage Spaces 
2
Levels 
One
Parking 
GarageGarage Door OpenerOversizedAttached
Property Sub Type 
Single Family Residence
Security 
Smoke Detector(s)
Sewer 
Public Sewer
Special Circumstances 
Standard
Style 
Traditional
Utilities 
Electricity ConnectedOther
Water Source 
Public
Interior Features
Appliances 
DishwasherDisposalElectric RangeElectric Water HeaterMicrowave
Cooling 
Ceiling Fan(s)Central AirElectric
Fireplace 
Yes
Fireplace Features 
Living RoomWood Burning
Fireplaces 
1
Flooring 
CarpetVinyl
Heating 
CentralElectric
Interior 
Granite CountersKitchen IslandOpen FloorplanWalk-In Closet(s)Wired for Data
Bath-Full 
Dimensions - 5 x 10Level - First
Bedroom 
Dimensions - 12 x 12Level - FirstFeatures - Ceiling Fan(s), Walk-In Closet(s)
Dining Room 
Dimensions - 13 x 18Level - First
Kitchen 
Dimensions - 12 x 20Level - FirstFeatures - Kitchen Island, Pantry
Laundry 
Dimensions - 6 x 3Level - First
Living Room 
Dimensions - 18 x 16Level - First
Master Bathroom 
Dimensions - 6 x 10Level - First
Master Bedroom 
Dimensions - 11 x 20Level - FirstFeatures - Ceiling Fan(s), Walk-In Closet(s)
Mud Room 
Dimensions - 6 x 12Level - FirstFeatures - Other
Save
Ask
Tour
Hide
Share
Exterior Features
Construction Details 
Brick
Fencing 
Chain LinkFencedWoodOther
Lot Features 
Interior LotOther
Roof 
Composition
Community Features
Financing Terms Available 
CashConventionalFHAOwner Will CarryVA Loan
School District 
Kemp ISD
Schools
School District
Kemp ISD
Elementary School
Kemp
Middle School
Kemp
High School
Kemp
Listing courtesy of Luigie Rendon of BlueMark, LLC [email protected]


© 2020 North Texas Real Estate Information Systems. All rights reserved. Information is deemed reliable but is not guaranteed accurate by the MLS or NTREIS. The information being provided is for the consumer's personal, non-commercial use, and may not be reproduced, redistributed, or used for any purpose other than to identify prospective properties consumers may be interested in purchasing.
Last checked: 2026-07-19 01:56 PM CDT

Neighborhood & Commute
Source: Walkscore
Save
Ask
Tour
Hide
Share