
Property Search
11136 Mccree RoadDallas, TX 75238
Due to the health concerns created by Coronavirus we are offering personal 1-1 online video walkthough tours where possible.
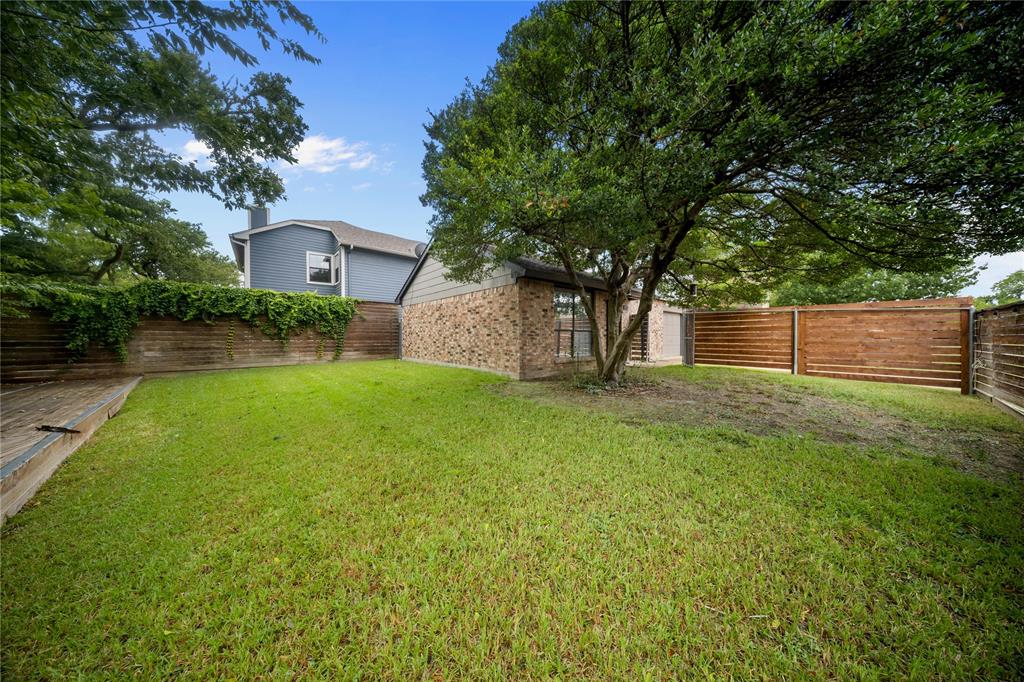
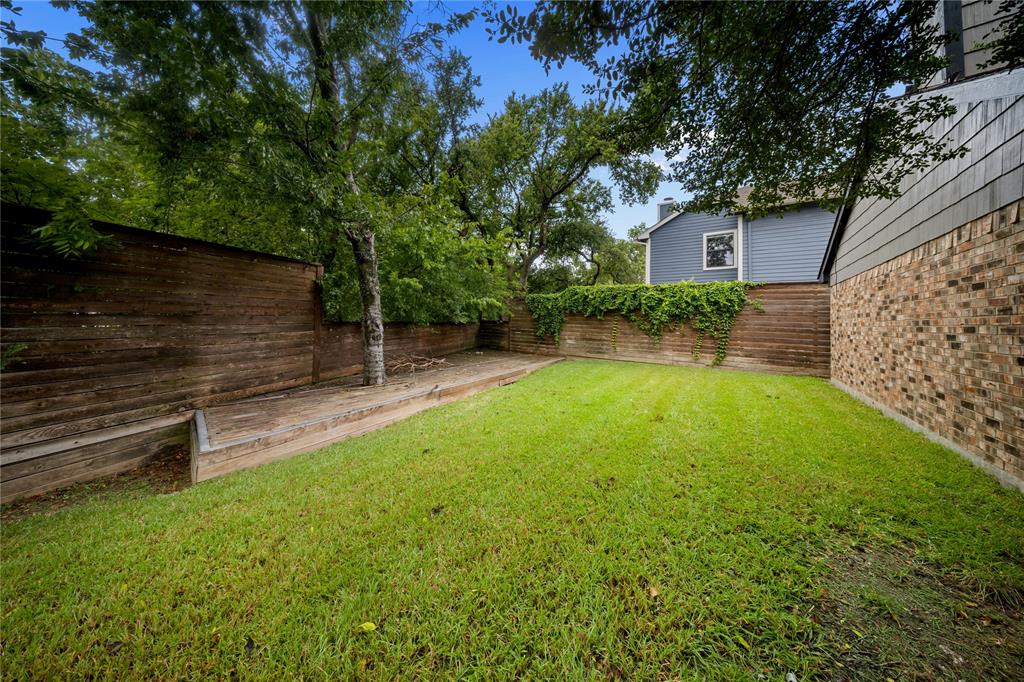
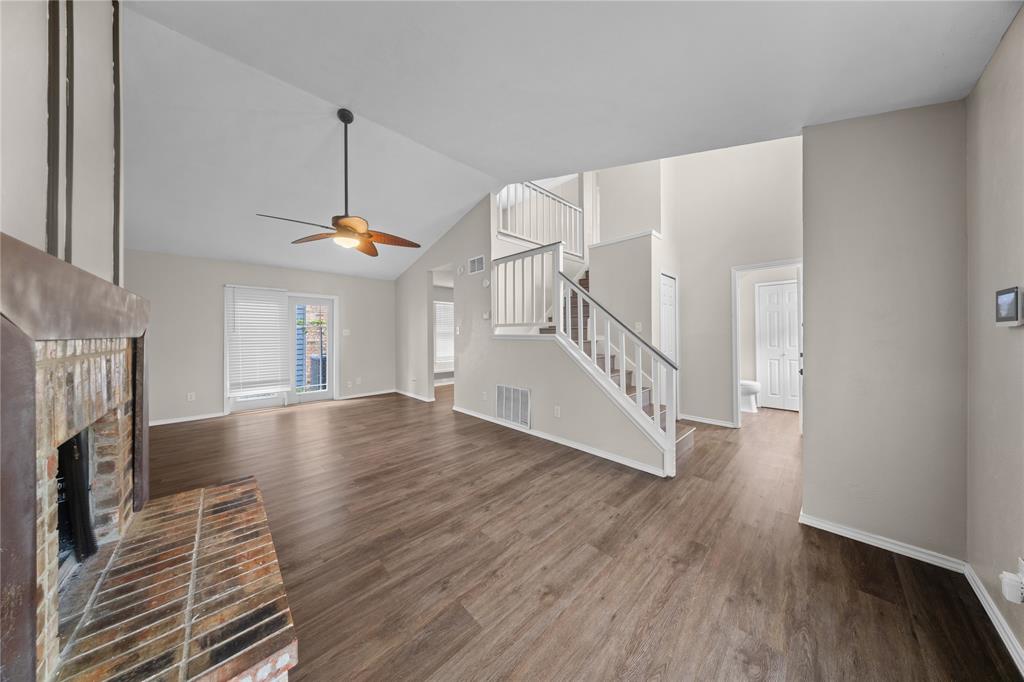
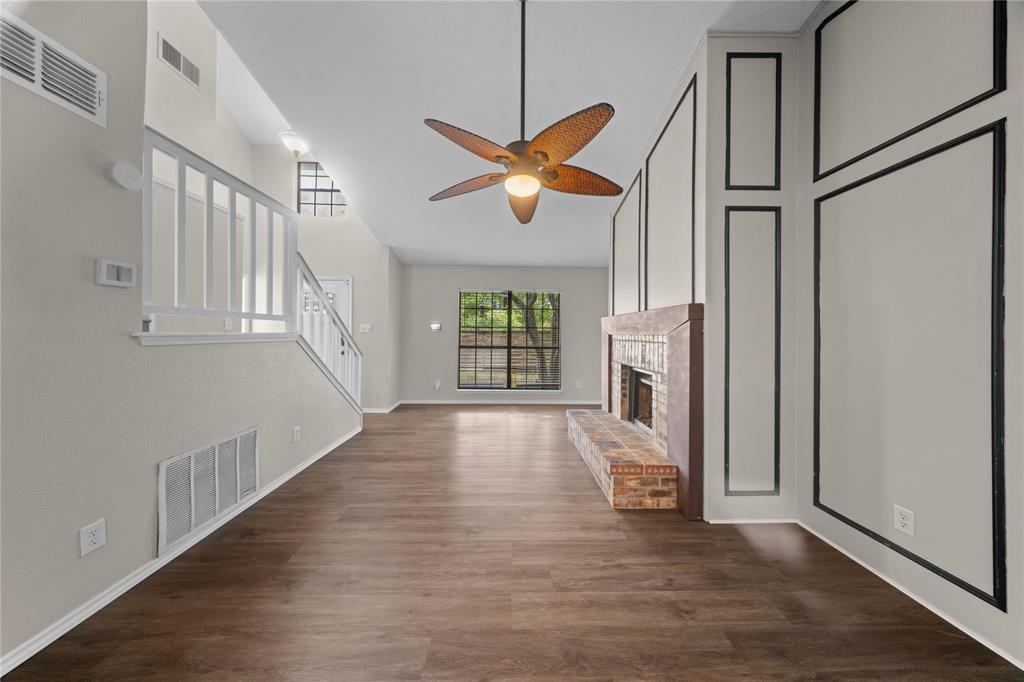
Beautifully updated, pre inspected, and move in ready, this inviting creekside home combines modern style, thoughtful updates throughout, and an exceptional Dallas location. Nestled on a picturesque creekside lot surrounded by mature trees, you’ll enjoy a peaceful setting with nearby parks, walking trails, & natural beauty just minutes from your door. Inside, the thoughtfully designed floorplan offers 2 spacious bedrooms, 2 living areas, & a versatile loft that’s perfect for a home office, second living area, reading nook, workout space, or flex area to fit your lifestyle. The updated kitchen features granite countertops, an undermount sink, new appliances, updated fixtures, & modern finishes, while numerous recent improvements including new exterior paint, updated fencing, HVAC, & many additional enhancements make this home truly move in ready. The inviting living room is anchored by a charming brick fireplace, creating a warm and welcoming atmosphere for everyday living or entertaining. Step outside to the spacious fenced backyard & deck overlooking the scenic creek, providing the perfect place to relax, entertain guests, or enjoy your morning coffee surrounded by nature. Ideally located just moments from Lochwood, Old Lake Highlands, & Lake Highlands, this home offers convenient access to White Rock Lake, the Dallas Arboretum, Downtown Dallas, shopping, dining, & major highways, making commuting & enjoying everything Dallas has to offer convenient. Whether you enjoy hiking, biking, local restaurants, or exploring nearby parks & entertainment, this location places it all within easy reach while still offering the peaceful feel of a tucked away retreat. Whether you’re searching for your first home, downsizing, or seeking long term value, this beautifully refreshed property offers a rare combination of thoughtful updates, flexible living space, scenic outdoor surroundings, and an outstanding location that’s increasingly difficult to find in today’s market.
| 2 weeks ago | Listing updated with changes from the MLS® | |
| 2 weeks ago | Listing first seen on site |

© 2020 North Texas Real Estate Information Systems. All rights reserved. Information is deemed reliable but is not guaranteed accurate by the MLS or NTREIS. The information being provided is for the consumer's personal, non-commercial use, and may not be reproduced, redistributed, or used for any purpose other than to identify prospective properties consumers may be interested in purchasing.
Last checked: 2026-07-28 07:54 AM CDT
Did you know? You can invite friends and family to your search. They can join your search, rate and discuss listings with you.