Property Search

Save
Ask
Tour
Hide
Share
$425,000
New Listing

1906 Clearview Drive
Ennis, TX 75119

For Sale|Single Family Residence|Active
4
Beds
3
Total Baths
2
Full Baths
1
Partial Bath
2,659
SqFt
$160
/SqFt
2018
Built
Subdivision:
Lakeview Estate #4
County:
Ellis

Due to the health concerns created by Coronavirus we are offering personal 1-1 online video walkthough tours where possible.
1906 Clearview Drive1906 Clearview Drive1906 Clearview Drive1906 Clearview Drive
Save
Ask
Tour
Hide
Share

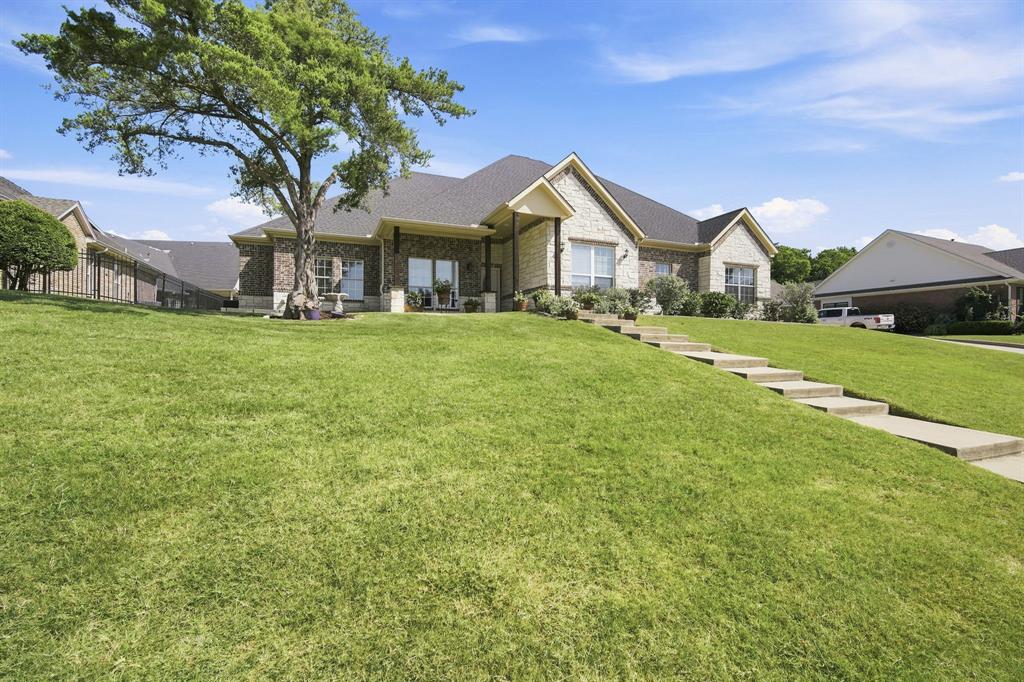
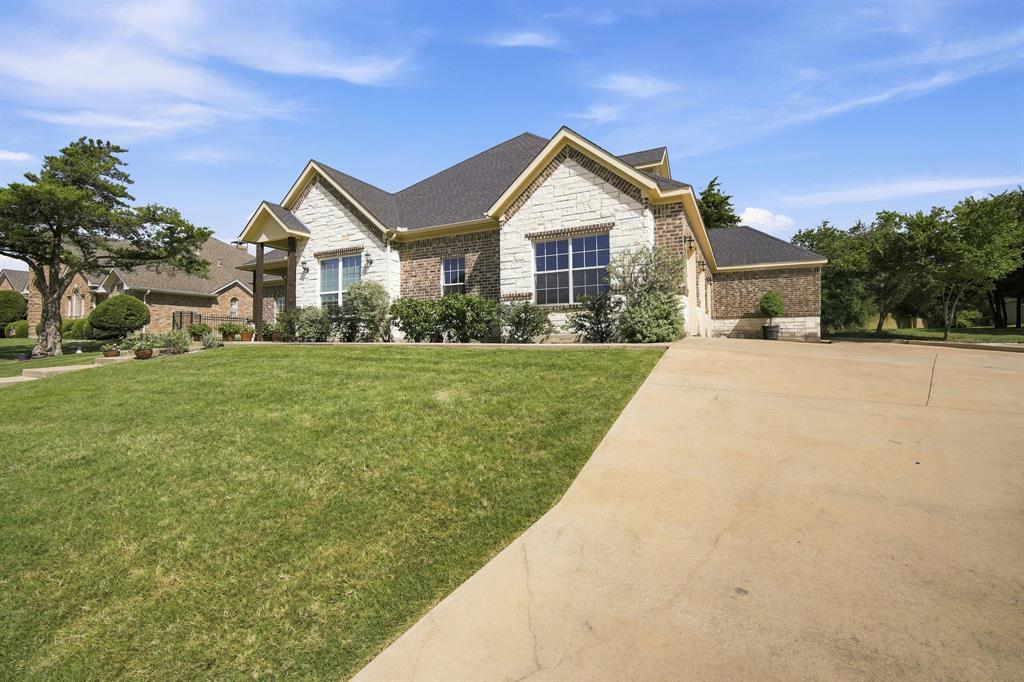
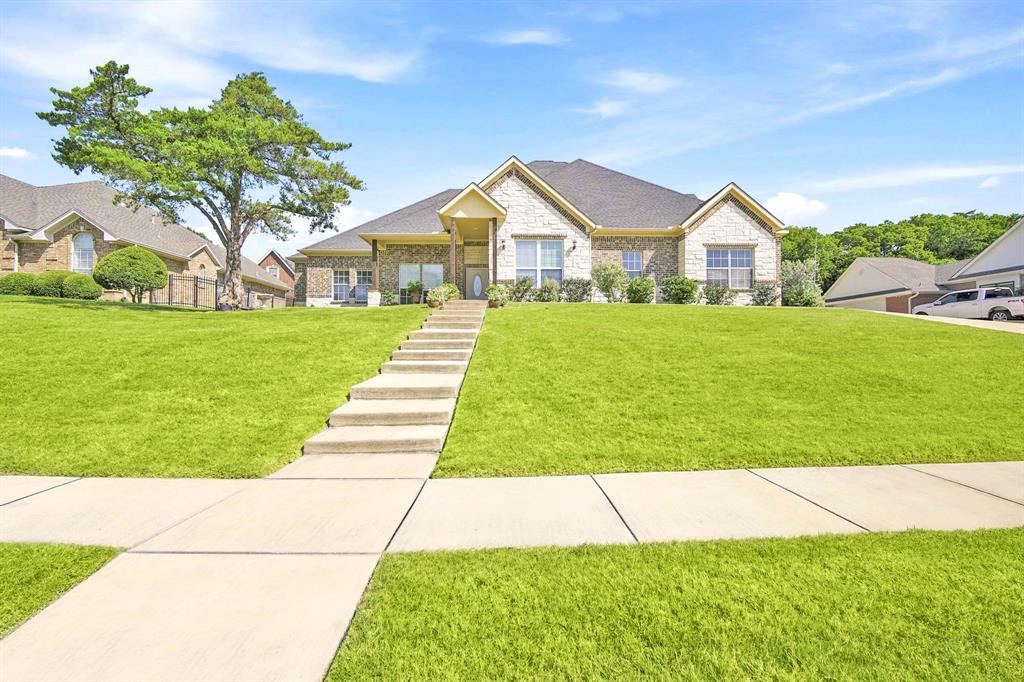
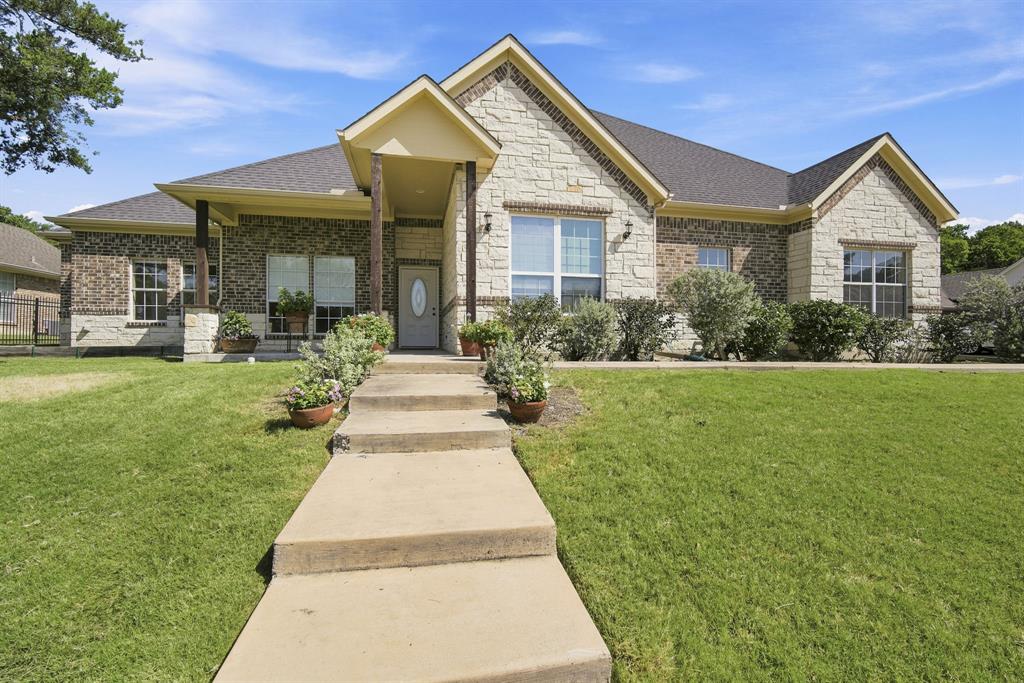
Welcome home to this spacious 4-bedroom, 3-car garage home in one of the area's most desirable neighborhoods. The open floor plan creates a comfortable flow for everyday living and entertaining, while the dedicated dining room and media room provide the flexibility today's buyers are looking for. The oversized primary suite offers a private retreat with an ensuite bath featuring dual vanities, a jetted tub, separate shower, and a large walk-in closet. Three additional bedrooms provide plenty of space for family, guests, or a home office. Outside, you'll appreciate the excellent curb appeal, extra driveway parking, and spacious 3-car garage. Conveniently located in a well-established neighborhood with a strong sense of community, this home combines space, function, and a location that's hard to beat.

Save
Ask
Tour
Hide
Share
Listing Snapshot
Price 
$425,000
Days On Site 
0 Days
Bedrooms 
4
Inside Area (SqFt) 
2,659 sqft
Total Baths 
3
Full Baths 
2
Partial Baths 
1
Lot Size 
0.287 Acres
Year Built 
2018
MLS® Number 
21329438
Status 
Active
Property Tax 
$9,690
HOA/Condo/Coop Fees 
N/A
Sq Ft Source 
N/A
Friends & Family
Recent Activity
2 hours agoListing updated with changes from the MLS®
2 hours agoListing first seen on site
General Features
Acres 
0.287
Attached Garage 
Yes
Foundation 
Slab
Garage 
Yes
Garage Spaces 
3
Levels 
One
Parking 
CoveredDirect AccessDrivewayEnclosedGarage Door OpenerGarage Faces SideLightedPrivateAttached
Property Sub Type 
Single Family Residence
Sewer 
Public Sewer
Special Circumstances 
Standard
Style 
Traditional
Utilities 
Electricity Connected
Water Source 
Public
Interior Features
Appliances 
DishwasherDisposalElectric CooktopElectric OvenMicrowaveRefrigerator
Cooling 
Central AirElectric
Flooring 
CarpetTileWood
Heating 
CentralElectric
Interior 
Built-in FeaturesGranite CountersKitchen IslandOpen FloorplanWalk-In Closet(s)High Speed Internet
Laundry Features 
Electric Dryer Hookup
Window Features 
Window Coverings
Bedroom 
Dimensions - 11 x 11Level - First
Kitchen 
Dimensions - 18 x 9Level - FirstFeatures - Breakfast Bar, Eat-in Kitchen, Kitchen Island
Laundry 
Dimensions - 8 x 5Level - First
Living Room 
Dimensions - 15 x 18Level - First
Master Bedroom 
Dimensions - 15 x 16Level - FirstFeatures - Walk-In Closet(s)
Media Room 
Dimensions - 13 x 13Level - First
Save
Ask
Tour
Hide
Share
Exterior Features
Construction Details 
BrickStone
Exterior 
Rain GuttersLightingPrivate EntrancePrivate Yard
Fencing 
None
Lot Features 
Few TreesInterior LotLandscapedSubdivided
Patio And Porch 
Covered
Roof 
Composition
Windows/Doors 
Window Coverings
Community Features
Financing Terms Available 
CashConventionalFHAVA Loan
School District 
Ennis ISD
Schools
School District
Ennis ISD
Elementary School
Bowie
Middle School
Ennis
High School
Ennis
Listing courtesy of Jake Willingham of Keller Williams Realty [email protected]


© 2020 North Texas Real Estate Information Systems. All rights reserved. Information is deemed reliable but is not guaranteed accurate by the MLS or NTREIS. The information being provided is for the consumer's personal, non-commercial use, and may not be reproduced, redistributed, or used for any purpose other than to identify prospective properties consumers may be interested in purchasing.
Last checked: 2026-07-21 03:55 PM CDT

Neighborhood & Commute
Source: Walkscore
Save
Ask
Tour
Hide
Share