Property Search

Save
Ask
Tour
Hide
Share
$429,000
New Listing

34002 Stonewood Drive
Whitney, TX 76692

For Sale|Single Family Residence|Active
3
Beds
3
Total Baths
2
Full Baths
1
Partial Bath
2,150
SqFt
$200
/SqFt
2026
Built
Subdivision:
White Bluff #34
County:
Hill

Due to the health concerns created by Coronavirus we are offering personal 1-1 online video walkthough tours where possible.
34002 Stonewood Drive34002 Stonewood Drive34002 Stonewood Drive34002 Stonewood Drive
Save
Ask
Tour
Hide
Share

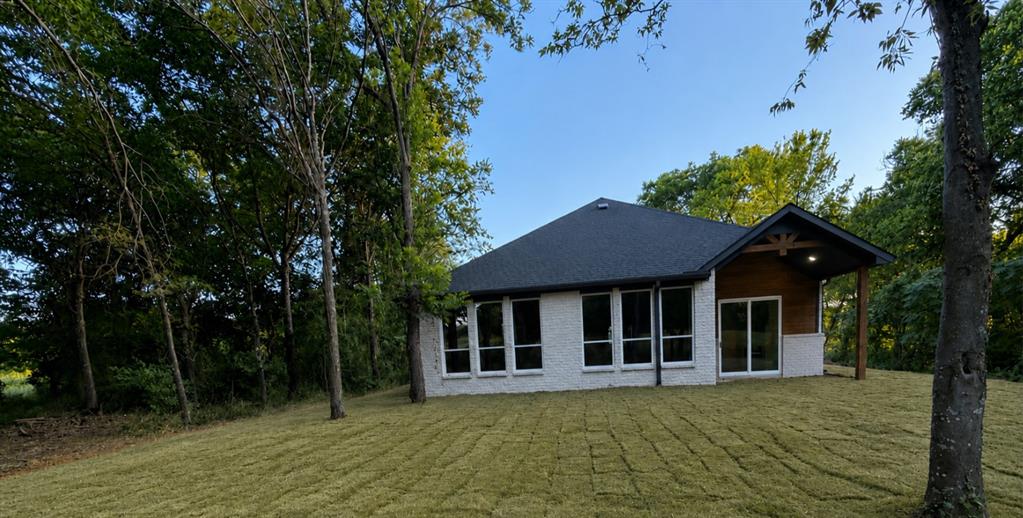
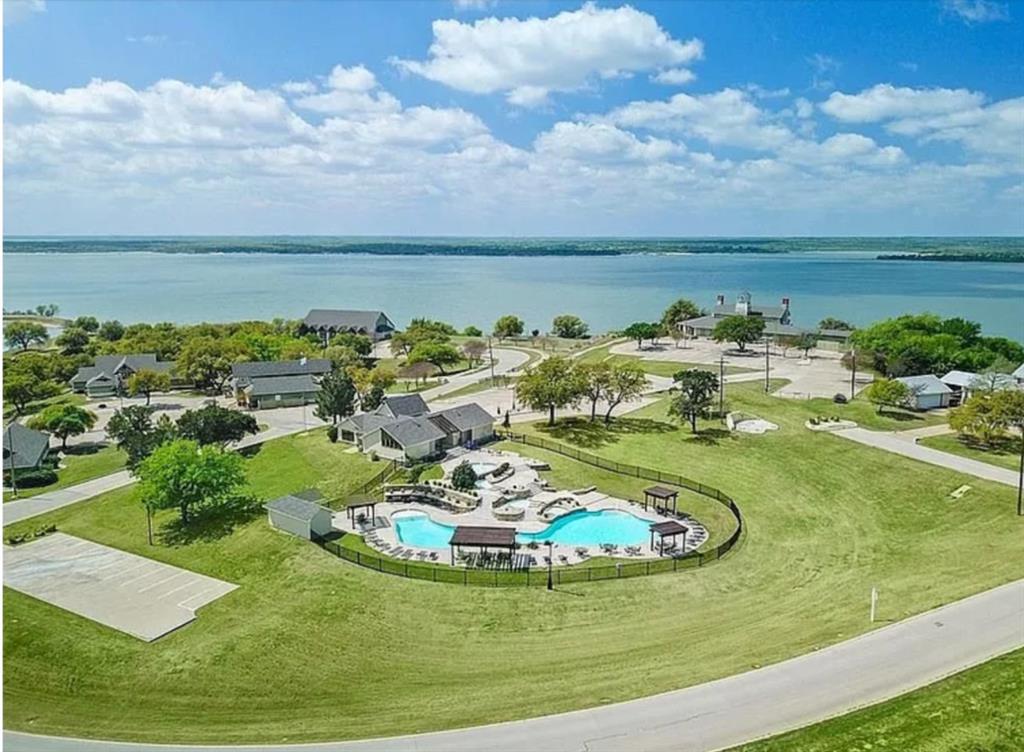
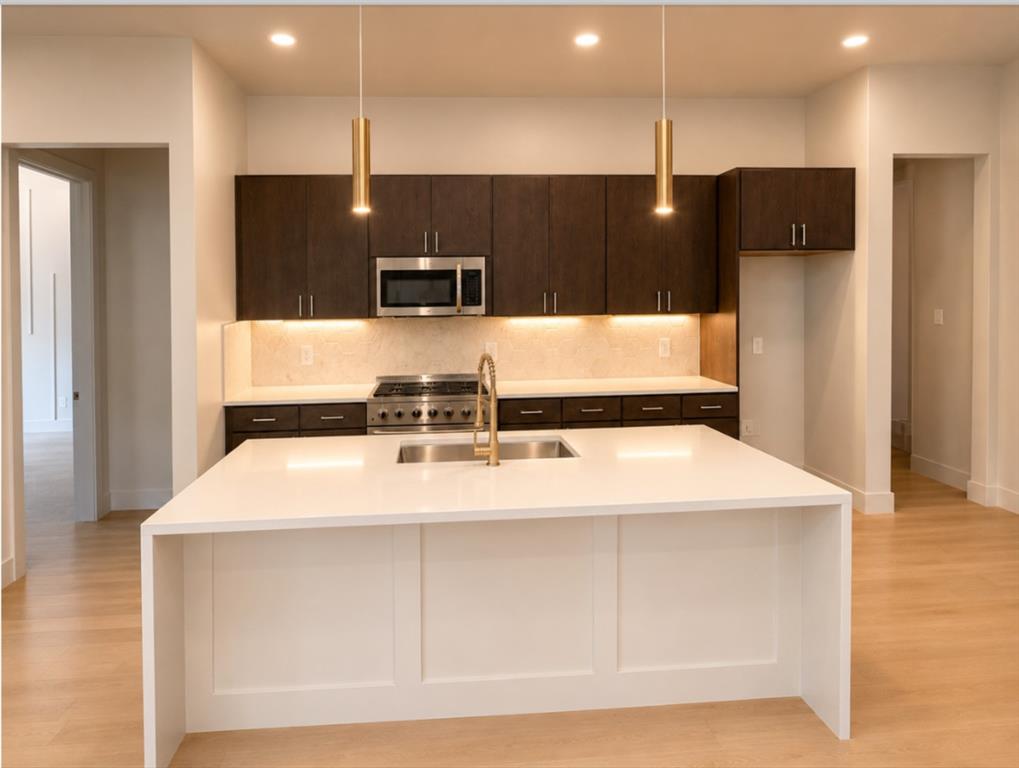
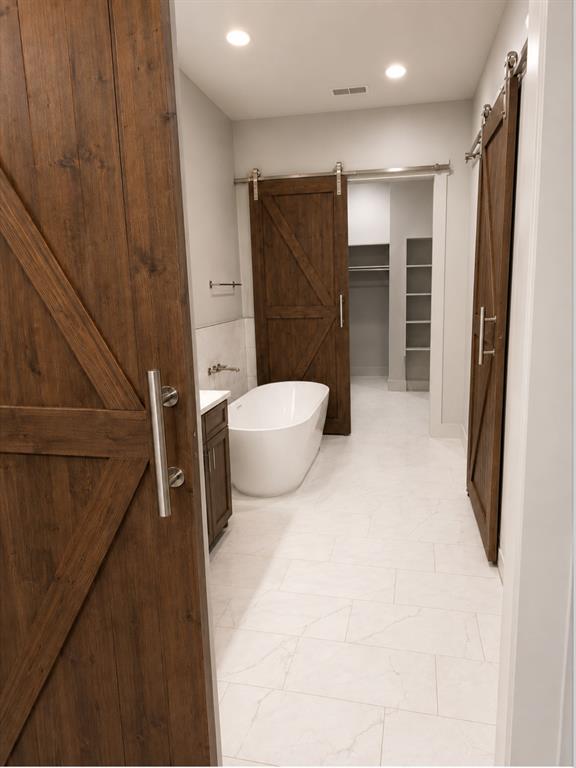
Luxury Golf Course Living at Lake Whitney Experience refined modern farmhouse living in this stunning 3 bedroom, 2.5-bath custom home, perfectly positioned with championship golf course frontage in both the front and back. Thoughtfully designed with timeless white brick and cedar accents, this home features ceilings, designer finishes, an open concept layout, and a luxurious 202 square foot primary suite with a spa inspired bath. Enjoy breathtaking golf course views, peaceful surroundings, and abundant wildlife including deer and wild turkey all just moments from beautiful Lake Whitney. Where luxury, nature, and resort-style living come together.

Save
Ask
Tour
Hide
Share
Listing Snapshot
Price 
$429,000
Days On Site 
0 Days
Bedrooms 
3
Inside Area (SqFt) 
2,150 sqft
Total Baths 
3
Full Baths 
2
Partial Baths 
1
Lot Size 
0.135 Acres
Year Built 
2026
MLS® Number 
21329383
Status 
Active
Property Tax 
$495
HOA/Condo/Coop Fees 
$1,160 Semi-Annually
Sq Ft Source 
N/A
Friends & Family
Recent Activity
2 hours agoListing updated with changes from the MLS®
2 hours agoListing first seen on site
General Features
Acres 
0.135
Attached Garage 
Yes
Carport 
4
Foundation 
Slab
Garage 
Yes
Garage Spaces 
2
Levels 
One
Parking 
Additional ParkingConcreteDrivewayGatedAttached
Property Sub Type 
Single Family Residence
Sewer 
Public Sewer
Special Circumstances 
Standard
Style 
Contemporary/Modern
Utilities 
Cable AvailableElectricity Available
Water Source 
Public
Interior Features
Appliances 
DishwasherDisposalElectric CooktopElectric OvenMicrowave
Cooling 
Ceiling Fan(s)Central Air
Fireplace 
Yes
Fireplace Features 
Electric
Fireplaces 
1
Flooring 
Hardwood
Heating 
Central
Interior 
Kitchen IslandOpen FloorplanWalk-In Closet(s)
Laundry Features 
Washer Hookup
Save
Ask
Tour
Hide
Share
Exterior Features
Construction Details 
Wood SidingBrick
Waterfront Features 
Lake Privileges
Community Features
Association Dues 
1160
Community Features 
PoolClubhouseFishingFitness CenterGatedGolfLakeParkPlaygroundRestaurant
Financing Terms Available 
CashConventionalFHAVA Loan
HOA Fee Frequency 
Semi-Annually
School District 
Whitney ISD
Schools
School District
Whitney ISD
Elementary School
Whitney
Middle School
Whitney
High School
Whitney
Listing courtesy of Trinity Brewer of TDRealty [email protected]


© 2020 North Texas Real Estate Information Systems. All rights reserved. Information is deemed reliable but is not guaranteed accurate by the MLS or NTREIS. The information being provided is for the consumer's personal, non-commercial use, and may not be reproduced, redistributed, or used for any purpose other than to identify prospective properties consumers may be interested in purchasing.
Last checked: 2026-08-16 02:59 AM CDT

Neighborhood & Commute
Source: Walkscore
Save
Ask
Tour
Hide
Share