Property Search

Save
Ask
Tour
Hide
Share
$485,000
New Listing

1930 Honey Creek Road
Forney, TX 75126

For Sale|Single Family Residence|Active
3
Beds
3
Total Baths
3
Full Baths
2,225
SqFt
$218
/SqFt
2024
Built
Subdivision:
Gateway Parks Add
County:
Kaufman

Due to the health concerns created by Coronavirus we are offering personal 1-1 online video walkthough tours where possible.
1930 Honey Creek Road1930 Honey Creek Road1930 Honey Creek Road1930 Honey Creek Road
Save
Ask
Tour
Hide
Share

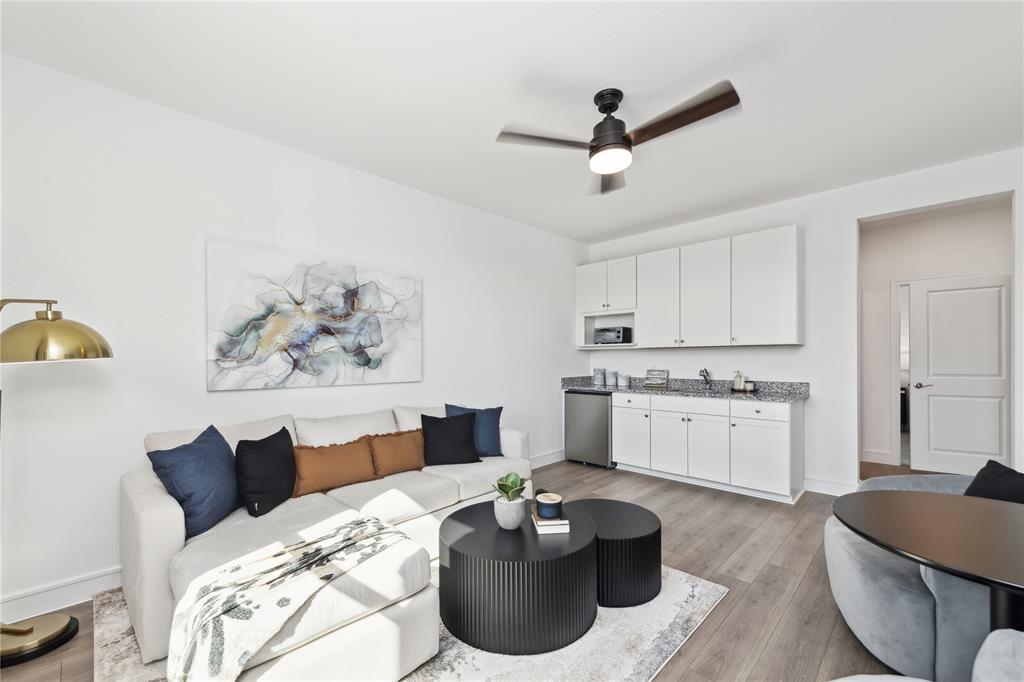
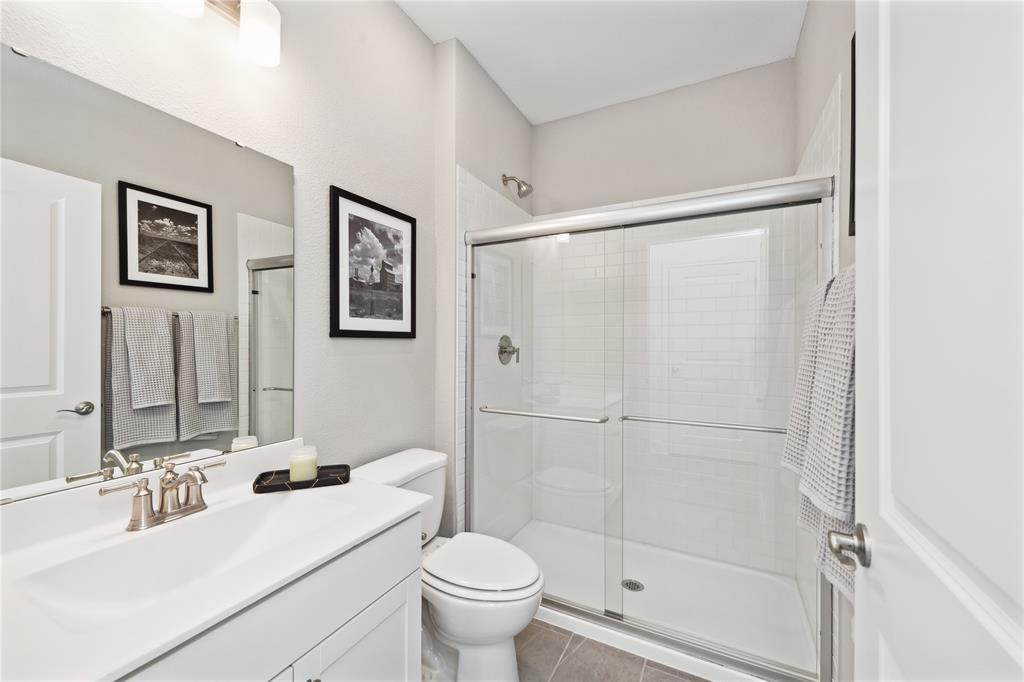
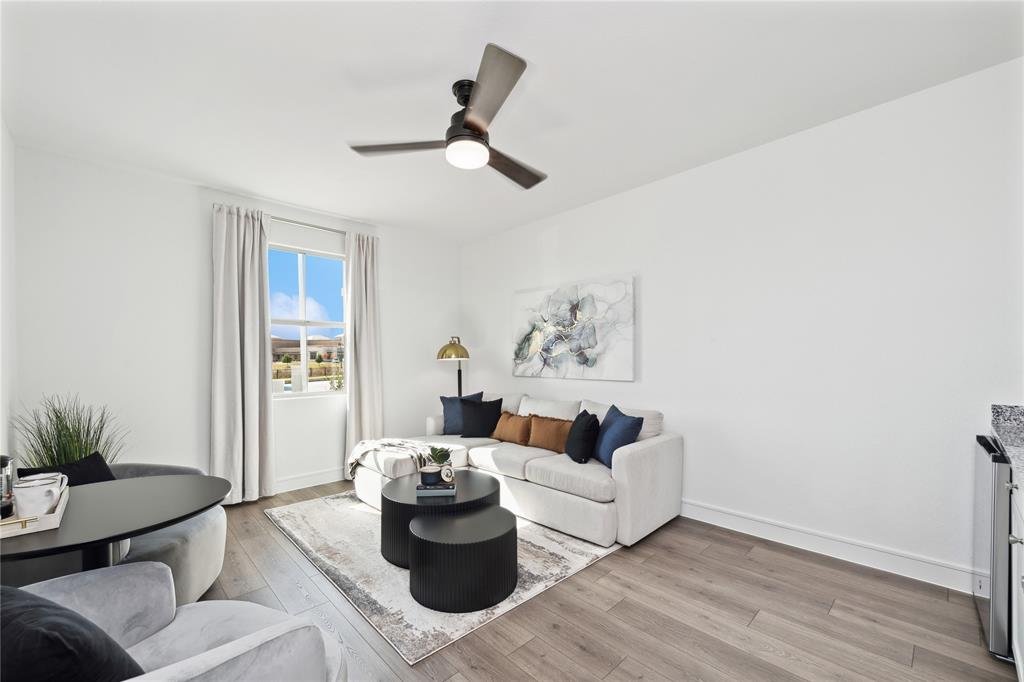
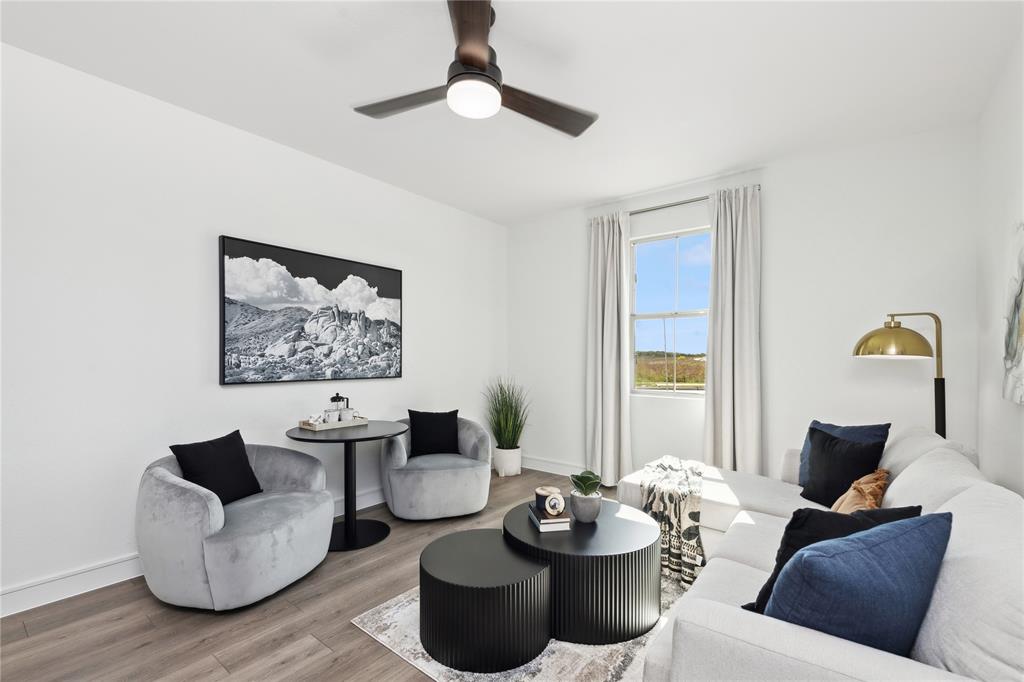
This lovely K Hovnanian Homes model in Gateway Parks is available for sale, complete with most every amenity imaginable and includes the extra suite plus package with a kitchenette in the separate living space and a private bath and bedroom, perfect for the multi-generational family! Vaulted ceilings in the grand foyer greet your arrival with easy care luxury vinyl plank flooring leading past the private multi-gen suite and private study-home office featuring barn doors, perfect for the work from home professional, to the inviting family room with vaulted ceiling and a wall of windows overlooking the spacious backyard retreat! Family room opens across the breakfast bar to the gourmet kitchen featuring stainless steel appliances, gorgeous quartz countertops, and abundance of cabinet and counterspace and a walk in pantry to delight the family chef! The separate primary suite with a flood of sunlight from the windows to the backyard features a spa-esque bath complete with a huge walk in closet, a seamless glass enclosed walk in shower and a soaking tub perfect for those precious few moments of peaceful solitude. Covered back patio overlooks the 'country- sized' backyard, perfect for the kids to run and play or for Sunday afternoon BBQs at your place!

Save
Ask
Tour
Hide
Share
Listing Snapshot
Price 
$485,000
Days On Site 
0 Days
Bedrooms 
3
Inside Area (SqFt) 
2,225 sqft
Total Baths 
3
Full Baths 
3
Partial Baths 
N/A
Lot Size 
0.263 Acres
Year Built 
2024
MLS® Number 
21329051
Status 
Active
Property Tax 
$9,340
HOA/Condo/Coop Fees 
$225 monthly
Sq Ft Source 
N/A
Friends & Family
Recent Activity
4 hours agoListing updated with changes from the MLS®
4 hours agoListing first seen on site
General Features
Acres 
0.263
Attached Garage 
Yes
Foundation 
Slab
Garage 
Yes
Garage Spaces 
3
Green Energy Efficient 
Water HeaterWindows
Levels 
One
Parking 
Additional ParkingConcreteDrivewayGarageGarage Door OpenerGarage Faces FrontAttached
Property Condition 
New Construction
Property Sub Type 
Single Family Residence
Security 
Smoke Detector(s)
Sewer 
Public Sewer
Style 
Traditional
Utilities 
Cable Available
Water Source 
Public
Interior Features
Appliances 
DishwasherDisposalGas OvenGas RangeGas Water HeaterIce MakerMicrowaveConvection OvenRefrigeratorVented Exhaust Fan
Cooling 
Central AirENERGY STAR Qualified Equipment
Flooring 
Vinyl
Heating 
Exhaust FanCentralENERGY STAR Qualified EquipmentNatural Gas
Interior 
Built-in FeaturesCathedral Ceiling(s)Eat-in KitchenKitchen IslandOpen FloorplanPantryWired for DataIn-Law Floorplan
Laundry Features 
Electric Dryer HookupWasher Hookup
Window Features 
Window Coverings
Bedroom 
Dimensions - 10 x 11Level - FirstFeatures - Ceiling Fan(s)
Dining Room 
Dimensions - 18 x 10Level - First
Great Room 
Dimensions - 18 x 12Level - First
Kitchen 
Dimensions - 10 x 20Level - FirstFeatures - Eat-in Kitchen, Kitchen Island, Pantry
Living Room 
Dimensions - 3 x 17Level - First
Master Bedroom 
Dimensions - 14 x 15Level - FirstFeatures - Walk-In Closet(s)
Utility Room 
Dimensions - 18 x 10Level - First
Save
Ask
Tour
Hide
Share
Exterior Features
Construction Details 
Brick
Fencing 
Back Yard
Lot Features 
Corner Lot
Patio And Porch 
CoveredFront PorchPatio
Roof 
Shingle
Windows/Doors 
Window Coverings
Community Features
Association Dues 
225
Community Features 
PlaygroundSidewalks
Financing Terms Available 
CashConventionalFHAVA Loan
HOA Fee Frequency 
Monthly
School District 
Forney ISD
Schools
School District
Forney ISD
Elementary School
Willett
Middle School
Warren
High School
Forney
Listing courtesy of Dan Stafford of RE/MAX Associates of Arlington [email protected]


© 2020 North Texas Real Estate Information Systems. All rights reserved. Information is deemed reliable but is not guaranteed accurate by the MLS or NTREIS. The information being provided is for the consumer's personal, non-commercial use, and may not be reproduced, redistributed, or used for any purpose other than to identify prospective properties consumers may be interested in purchasing.
Last checked: 2026-07-14 03:42 PM CDT

Neighborhood & Commute
Source: Walkscore
Save
Ask
Tour
Hide
Share