
Property Search
Save
Ask
Tour
Hide
$320,000
New Listing
5209 Sarasota DriveGarland, TX 75043
For Sale|Single Family Residence|Active
4
Beds
2
Total Baths
2
Full Baths
1,672
SqFt
$191
/SqFt
1974
Built
Subdivision:
Southlake Beach
County:
Dallas
Due to the health concerns created by Coronavirus we are offering personal 1-1 online video walkthough tours where possible.
Save
Ask
Tour
Hide
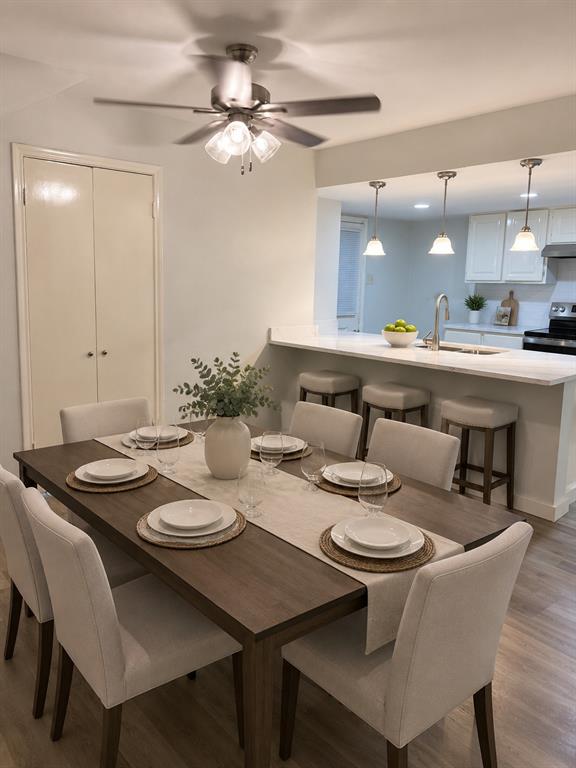
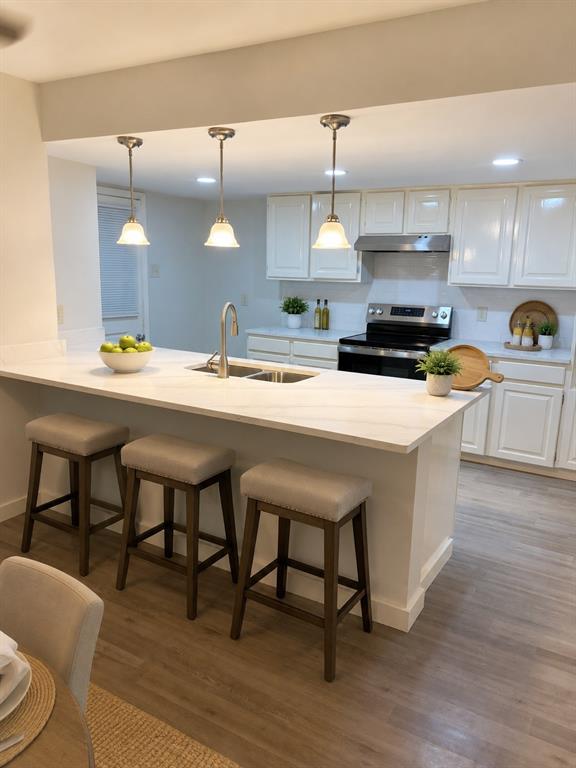
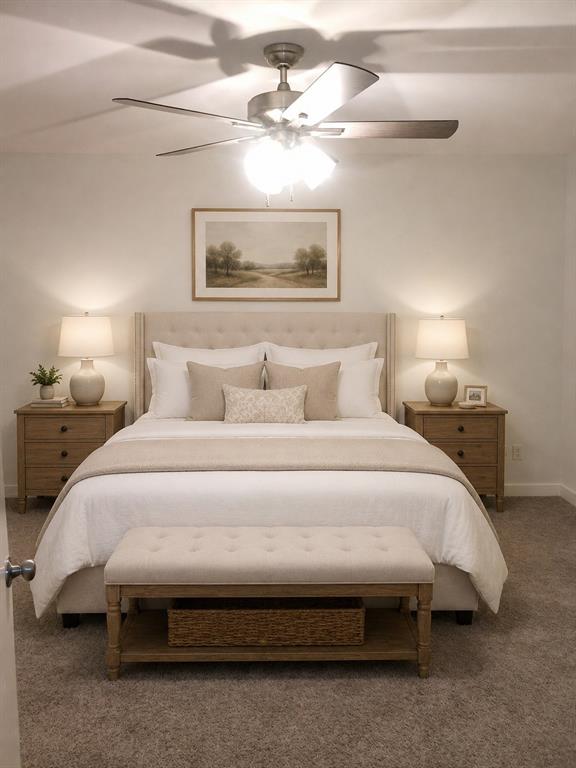
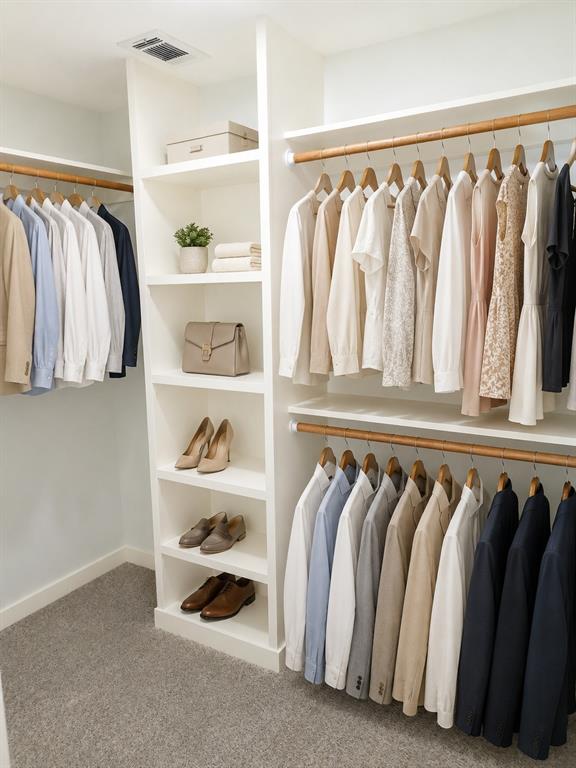
Move-in ready 4 bedroom, 2 bath Garland home fully renovated with open-concept living, new quartz countertops in kitchen and baths, new vinyl flooring, new carpet, fresh paint, removed popcorn ceilings with updated texture, new toilets, bathtubs, tile surrounds, ceiling fans, can lighting, and new cooktop stove. Kitchen features a giant pantry and easy flow to the living area. Enjoy a walk-in closet, secure electric driveway gate, new garage door motor, new backyard French drain, newer gas furnace, fresh front landscaping with shrubs and roses, and roof to be replaced before closing.
Save
Ask
Tour
Hide
Listing Snapshot
Price
$320,000
Days On Site
0 Days
Bedrooms
4
Inside Area (SqFt)
1,672 sqft
Total Baths
2
Full Baths
2
Partial Baths
N/A
Lot Size
0.176 Acres
Year Built
1974
MLS® Number
21328926
Status
Active
Property Tax
$3,424
HOA/Condo/Coop Fees
N/A
Sq Ft Source
N/A
Friends & Family
Recent Activity
| 5 hours ago | Listing updated with changes from the MLS® | |
| 5 hours ago | Listing first seen on site |
General Features
Acres
0.176
Attached Garage
Yes
Garage
Yes
Garage Spaces
2
Levels
One
Parking
GarageAttached
Property Sub Type
Single Family Residence
Sewer
Public Sewer
Special Circumstances
Standard
Water Source
Public
Interior Features
Appliances
DishwasherDisposalElectric CooktopElectric OvenElectric RangeVented Exhaust Fan
Cooling
Central AirElectric
Fireplace
Yes
Fireplace Features
Gas Starter
Fireplaces
1
Flooring
CarpetCeramic TileVinyl
Heating
Exhaust FanCentralElectric
Interior
Other
Bedroom
Dimensions - 11 x 11Level - First
Kitchen
Dimensions - 10 x 14Level - First
Living Room
Dimensions - 15 x 15Level - First
Master Bedroom
Dimensions - 11 x 11Level - First
Save
Ask
Tour
Hide
Exterior Features
Fencing
Wood
Other Structures
Storage
Roof
Composition
Community Features
Financing Terms Available
CashConventionalFHAVA Loan
School District
Garland ISD
Schools
School District
Garland ISD
Elementary School
Choice Of School
Middle School
Choice Of School
High School
Choice Of School
Listing courtesy of Edward Mcclintick of Joseph Walter Realty, LLC [email protected]

© 2020 North Texas Real Estate Information Systems. All rights reserved. Information is deemed reliable but is not guaranteed accurate by the MLS or NTREIS. The information being provided is for the consumer's personal, non-commercial use, and may not be reproduced, redistributed, or used for any purpose other than to identify prospective properties consumers may be interested in purchasing.
Last checked: 2026-07-12 12:55 PM CDT
© 2020 North Texas Real Estate Information Systems. All rights reserved. Information is deemed reliable but is not guaranteed accurate by the MLS or NTREIS. The information being provided is for the consumer's personal, non-commercial use, and may not be reproduced, redistributed, or used for any purpose other than to identify prospective properties consumers may be interested in purchasing.
Last checked: 2026-07-12 12:55 PM CDT
Neighborhood & Commute
Source: Walkscore
Save
Ask
Tour
Hide
Did you know? You can invite friends and family to your search. They can join your search, rate and discuss listings with you.