Property Search

Save
Ask
Tour
Hide
Share
$575,000
New Listing

12437 Montego Plaza
Dallas, TX 75230

For Sale|Townhouse|Active
3
Beds
3
Total Baths
3
Full Baths
2,654
SqFt
$217
/SqFt
1982
Built
Subdivision:
Preston Square Town Homes
County:
Dallas

Due to the health concerns created by Coronavirus we are offering personal 1-1 online video walkthough tours where possible.
12437 Montego Plaza12437 Montego Plaza12437 Montego Plaza12437 Montego Plaza
Save
Ask
Tour
Hide
Share

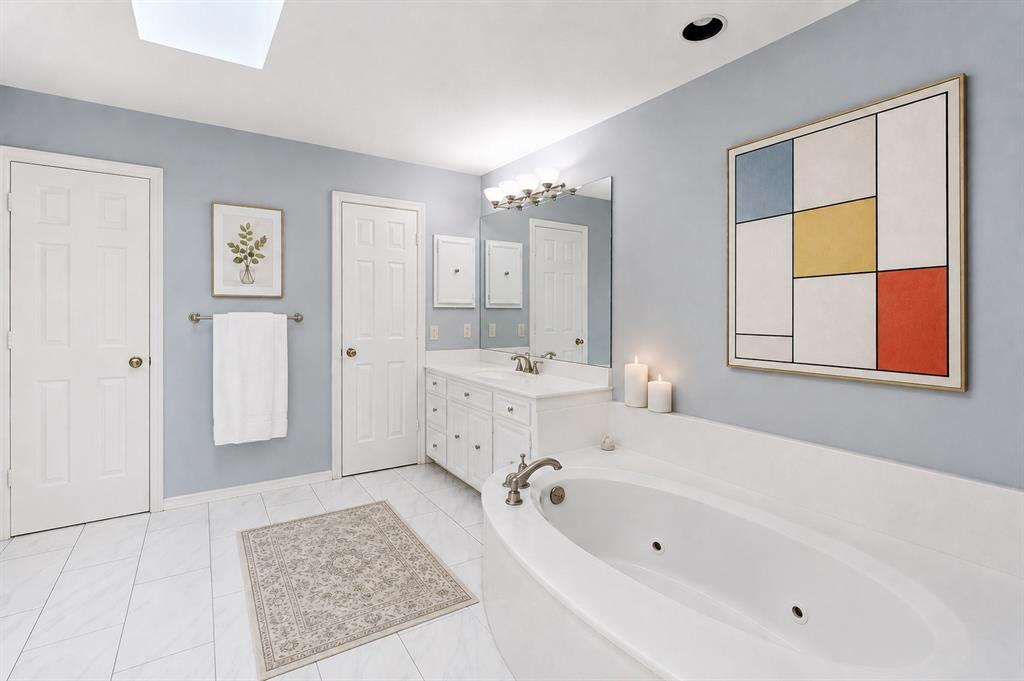
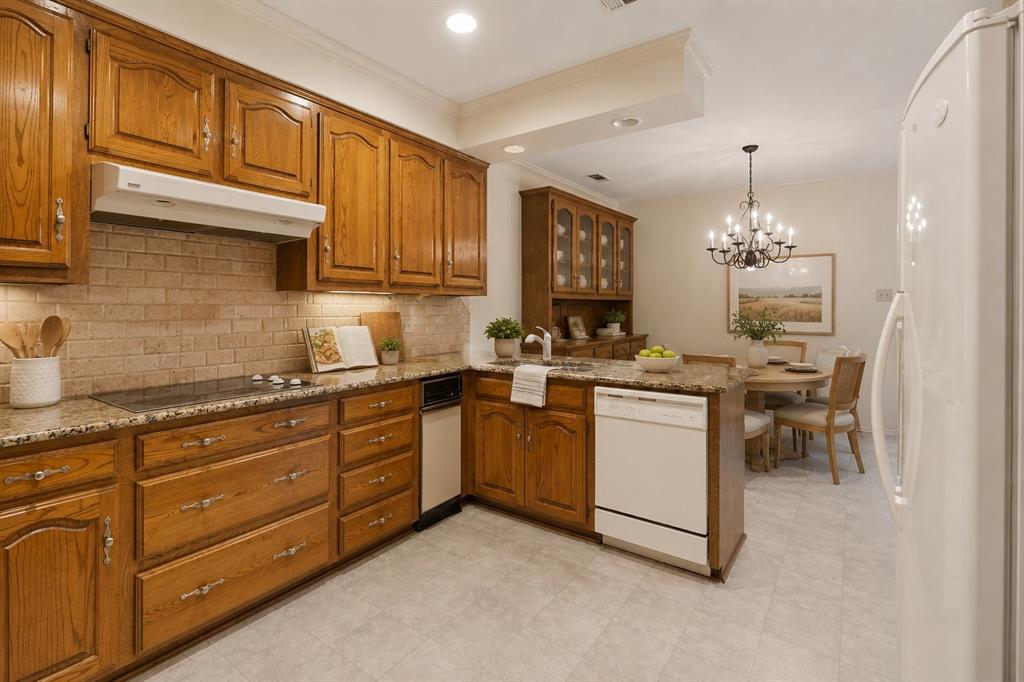
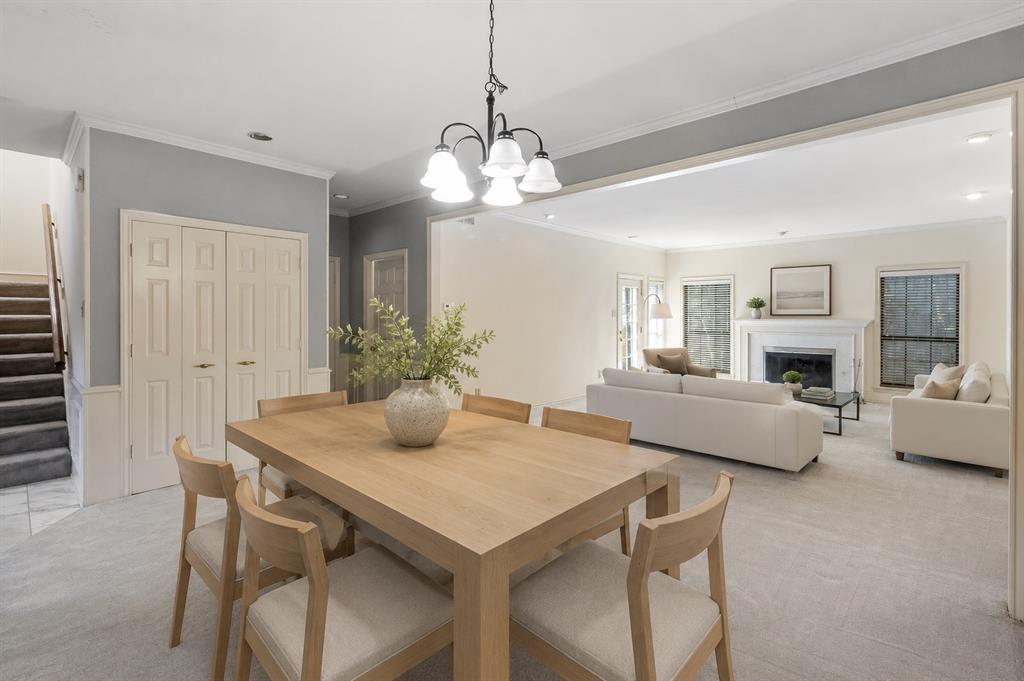
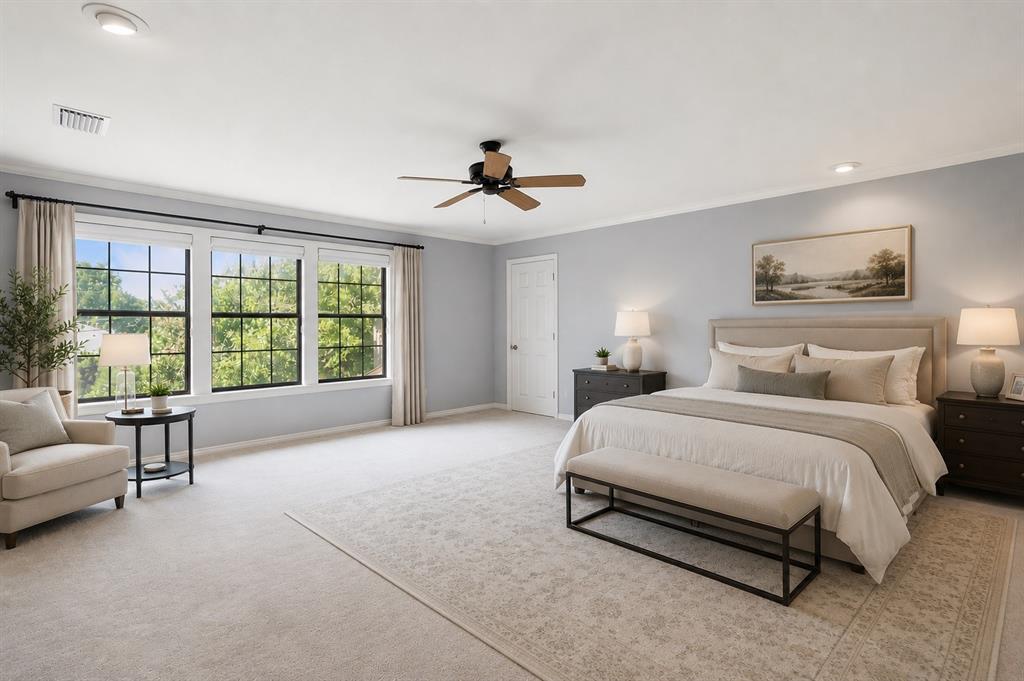
Welcome to one of the largest square footage floorplans in this amazing community. Tucked away at the back of Preston Square townhomes, this home offers a rare sense of privacy and tranquility while remaining just minutes from everything North Dallas has to offer. This property has incredibly spacious living areas, an amazing downstairs third bedroom, a primary suite that is a spacious and comfortable retreat. The home has been meticulously maintained and upgraded throughout. The backyard space is comfortable and spacious, inviting backyard entertaining. Surrounded by lush green spaces and just steps from the community pool + tennis as well as local parks and playgrounds, this home is ideal for those who value an active, outdoor lifestyle. While the Preston Square makes this property highly desirable, it's the square footage here that is the true calling card.

Save
Ask
Tour
Hide
Share
Listing Snapshot
Price 
$575,000
Days On Site 
0 Days
Bedrooms 
3
Inside Area (SqFt) 
2,654 sqft
Total Baths 
3
Full Baths 
3
Partial Baths 
N/A
Lot Size 
0.074 Acres
Year Built 
1982
MLS® Number 
21328923
Status 
Active
Property Tax 
$12,540
HOA/Condo/Coop Fees 
$285 monthly
Sq Ft Source 
N/A
Friends & Family
Recent Activity
5 hours agoListing updated with changes from the MLS®
5 hours agoListing first seen on site
General Features
Acres 
0.074
Attached Garage 
Yes
Foundation 
Slab
Garage 
Yes
Garage Spaces 
2
Levels 
Two
Parking 
GarageGarage Door OpenerAttached
Property Sub Type 
Townhouse
Security 
Other
Sewer 
Public Sewer
Special Circumstances 
Standard
Style 
Traditional
Utilities 
Cable Available
Water Source 
Public
Interior Features
Appliances 
DishwasherDisposalElectric CooktopElectric Oven
Cooling 
Central AirElectric
Fireplace 
Yes
Fireplace Features 
Wood Burning
Fireplaces 
1
Flooring 
CarpetCeramic Tile
Heating 
Central
Interior 
Eat-in KitchenGranite CountersWalk-In Closet(s)High Speed Internet
Bedroom 
Dimensions - 15 x 13Level - First
Kitchen 
Dimensions - 14 x 12Level - First
Living Room 
Dimensions - 21 x 18Level - First
Master Bedroom 
Dimensions - 17 x 15Level - Second
Save
Ask
Tour
Hide
Share
Exterior Features
Construction Details 
Brick
Fencing 
Wood
Pool Features 
Gunite
Roof 
Composition
Community Features
Association Dues 
285
Financing Terms Available 
CashConventional
HOA Fee Frequency 
Monthly
School District 
Dallas ISD
Schools
School District
Dallas ISD
Elementary School
Nathan Adams
Middle School
Walker
High School
White
Listing courtesy of Kyle Rovinsky of Dave Perry Miller Real Estate [email protected]


© 2020 North Texas Real Estate Information Systems. All rights reserved. Information is deemed reliable but is not guaranteed accurate by the MLS or NTREIS. The information being provided is for the consumer's personal, non-commercial use, and may not be reproduced, redistributed, or used for any purpose other than to identify prospective properties consumers may be interested in purchasing.
Last checked: 2026-07-12 12:55 PM CDT

Neighborhood & Commute
Source: Walkscore
Save
Ask
Tour
Hide
Share