Property Search

Save
Ask
Tour
Hide
Share
$475,000
12 Days On Site

503 Angela Lane
Euless, TX 76039

For Sale|Single Family Residence|Active
3
Beds
3
Total Baths
2
Full Baths
1
Partial Bath
2,541
SqFt
$187
/SqFt
2004
Built
Subdivision:
Midway Square Add
County:
Tarrant

Due to the health concerns created by Coronavirus we are offering personal 1-1 online video walkthough tours where possible.
503 Angela Lane503 Angela Lane503 Angela Lane503 Angela Lane
Save
Ask
Tour
Hide
Share

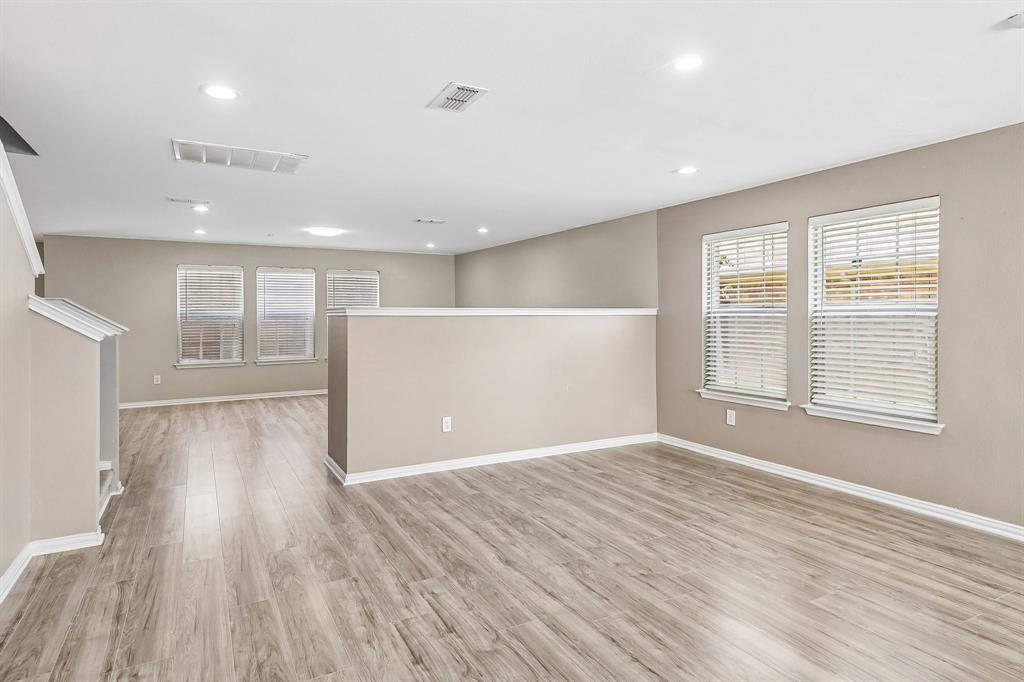
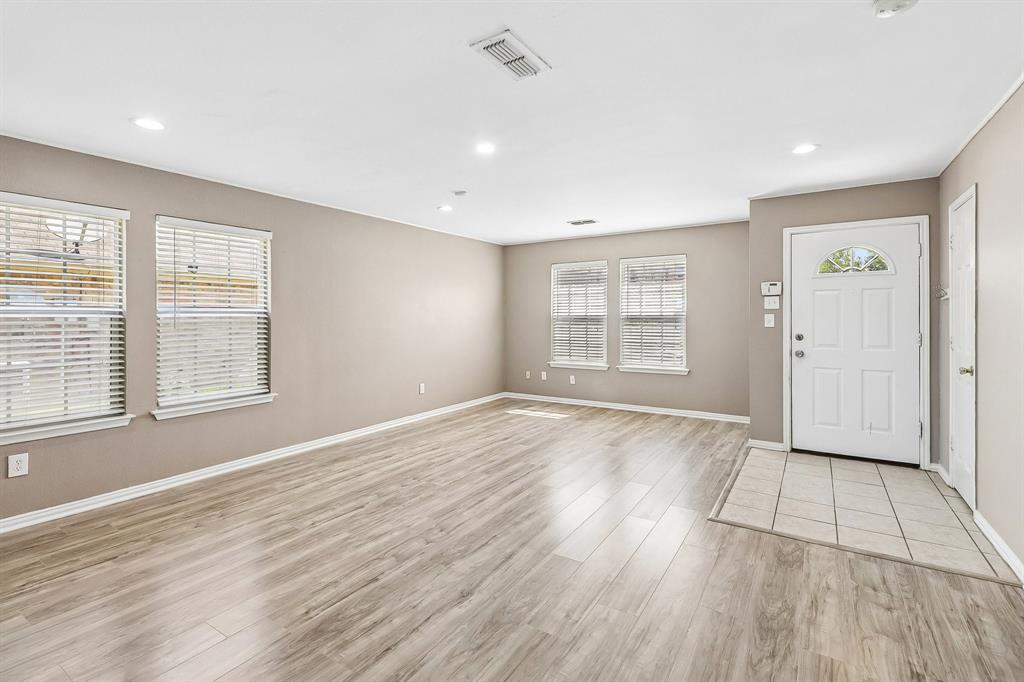
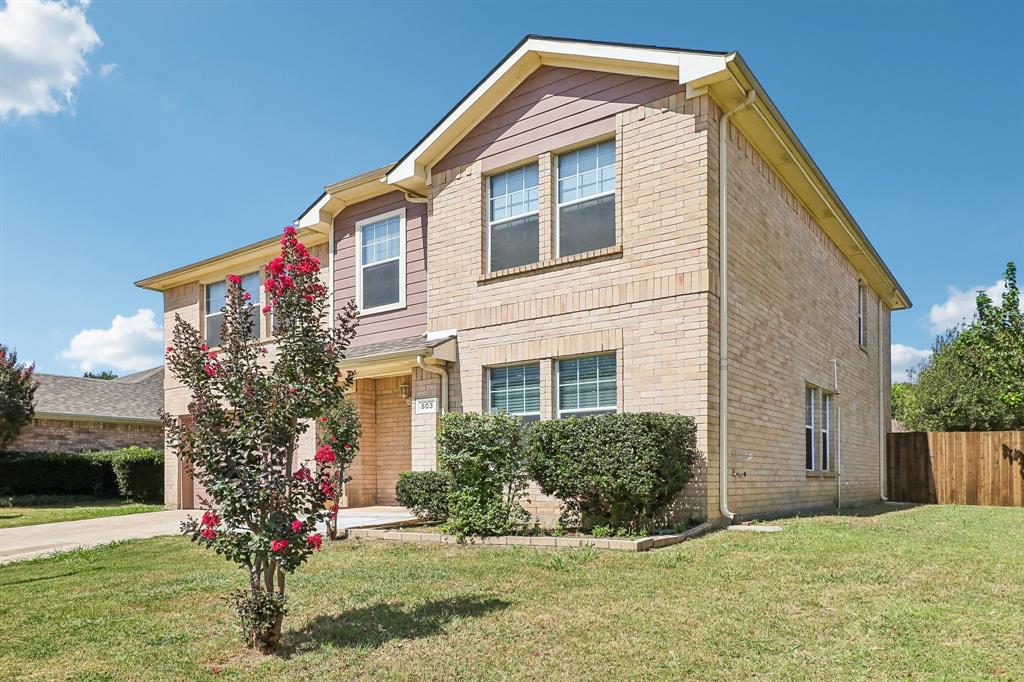
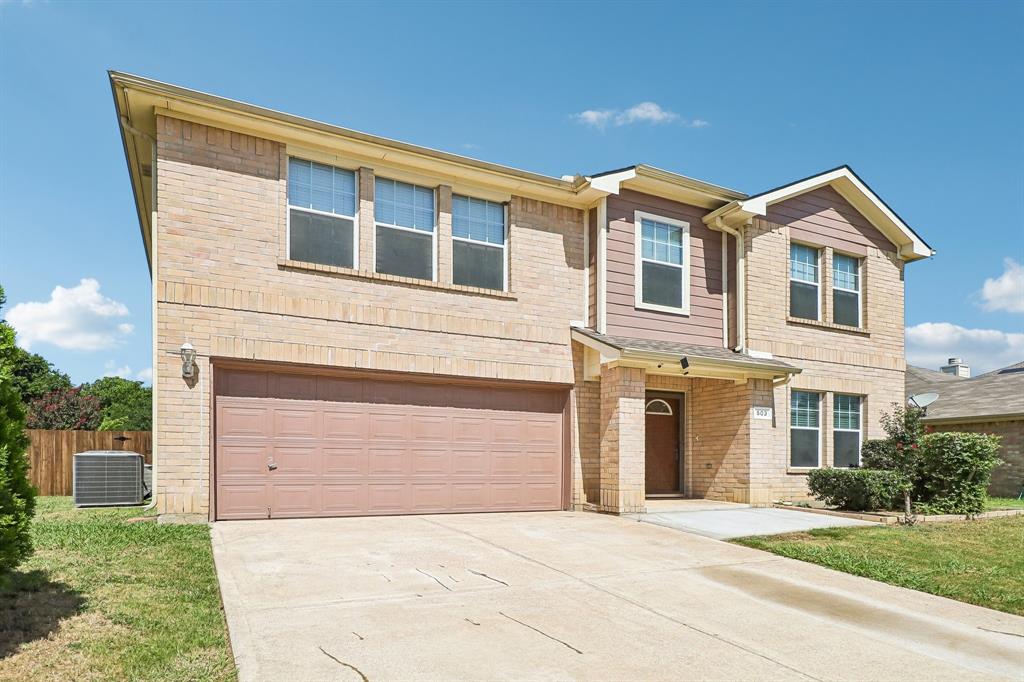
Welcome Home to this bright, inviting, and beautifully maintained 3 bedroom, 2.5 bath home with a spacious upstairs game room or loft that's perfect for a second living area, home office, playroom, or media space. The open concept floorplan creates a natural flow, making everyday living and entertaining feel effortless, while abundant windows fill the home with warm natural light. Step outside to your own backyard retreat featuring a large covered patio with extended concrete, ideal for outdoor dining or gatherings and a wonderful collection of mature fruit-bearing trees, including pear, apple, and pomegranate. Whether you're enjoying your morning coffee, hosting friends, or harvesting fresh fruit, this backyard offers a peaceful place to relax and unwind. Located in the desirable neighborhood of Midway Square, you'll love the convenience of being just minutes from DFW International Airport, major highways, shopping, dining, and the new H-E-B. Combining spacious living, thoughtful outdoor spaces, and an unbeatable location, this home is one you won't want to miss!

Save
Ask
Tour
Hide
Share
Listing Snapshot
Price 
$475,000
Days On Site 
12 Days
Bedrooms 
3
Inside Area (SqFt) 
2,541 sqft
Total Baths 
3
Full Baths 
2
Partial Baths 
1
Lot Size 
0.154 Acres
Year Built 
2004
MLS® Number 
21328907
Status 
Active
Property Tax 
$6,773
HOA/Condo/Coop Fees 
$35.42 monthly
Sq Ft Source 
N/A
Friends & Family
Recent Activity
39 minutes agoListing updated with changes from the MLS®
13 hours agoPrice changed to $475,000
2 weeks agoListing first seen on site
General Features
Acres 
0.154
Attached Garage 
Yes
Foundation 
Slab
Garage 
Yes
Garage Spaces 
2
Levels 
Two
Parking 
Direct AccessDrivewayEnclosedGarageGarage Door OpenerGarage Faces FrontAttached
Property Sub Type 
Single Family Residence
Security 
Smoke Detector(s)
Sewer 
Public Sewer
Special Circumstances 
Standard
Style 
Traditional
Water Source 
Public
Interior Features
Appliances 
DishwasherDisposalElectric CooktopElectric OvenElectric RangeElectric Water Heater
Cooling 
Central Air
Flooring 
Ceramic TileCombinationVinyl
Heating 
Central
Interior 
Eat-in KitchenOpen FloorplanWalk-In Closet(s)High Speed Internet
Laundry Features 
Electric Dryer HookupWasher Hookup
Window Features 
Window Coverings
Living Room 
Dimensions - 16 x 20Level - First
Master Bedroom 
Dimensions - 16 x 16Level - SecondFeatures - Walk-In Closet(s)
Save
Ask
Tour
Hide
Share
Exterior Features
Construction Details 
Brick
Exterior 
Awning(s)
Fencing 
Wood
Patio And Porch 
CoveredPatioRear Porch
Roof 
Shingle
Windows/Doors 
Window Coverings
Community Features
Association Dues 
425
Community Features 
Curbs
Financing Terms Available 
CashConventionalVA Loan
HOA Fee Frequency 
Annually
School District 
Hurst-Euless-Bedford ISD
Schools
School District
Hurst-Euless-Bedford ISD
Elementary School
Arbor Creek
Middle School
Euless
High School
Trinity
Listing courtesy of Janice Williams of Monument Realty [email protected]


© 2020 North Texas Real Estate Information Systems. All rights reserved. Information is deemed reliable but is not guaranteed accurate by the MLS or NTREIS. The information being provided is for the consumer's personal, non-commercial use, and may not be reproduced, redistributed, or used for any purpose other than to identify prospective properties consumers may be interested in purchasing.
Last checked: 2026-07-27 06:48 AM CDT

Neighborhood & Commute
Source: Walkscore
Save
Ask
Tour
Hide
Share