Property Search

Save
Ask
Tour
Hide
Share
$799,000
12 Days On Site

10509 County Road 1001
Godley, TX 76044

For Sale|Single Family Residence|Active
3
Beds
3
Total Baths
2
Full Baths
1
Partial Bath
2,951
SqFt
$271
/SqFt
2014
Built
Subdivision:
Rock Ridge Farms
County:
Johnson

Due to the health concerns created by Coronavirus we are offering personal 1-1 online video walkthough tours where possible.
10509 County Road 100110509 County Road 100110509 County Road 100110509 County Road 1001
Save
Ask
Tour
Hide
Share

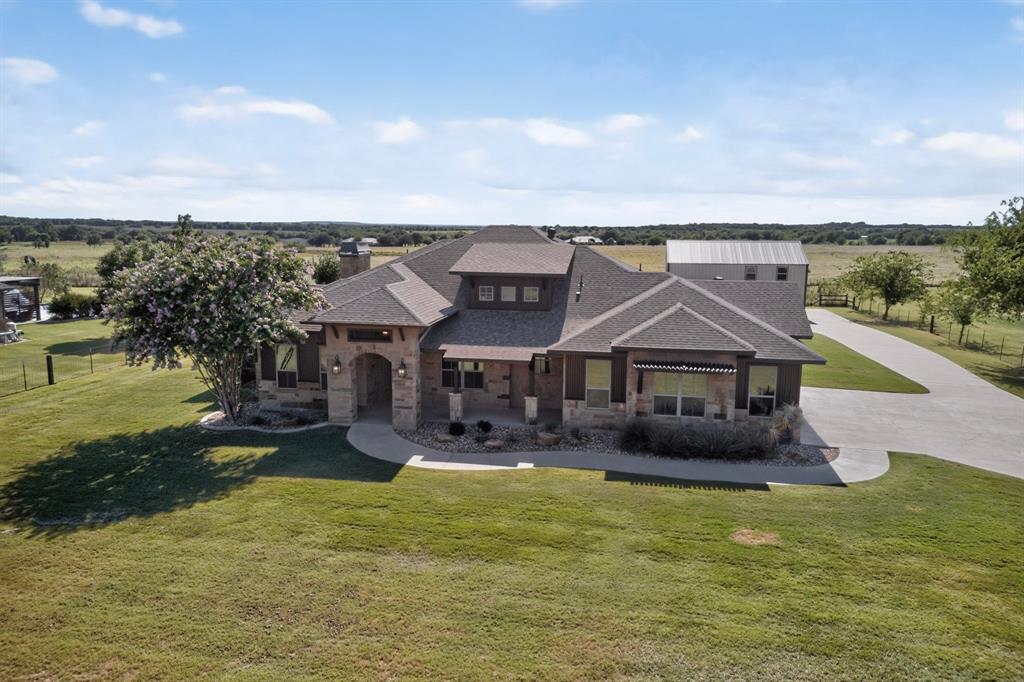
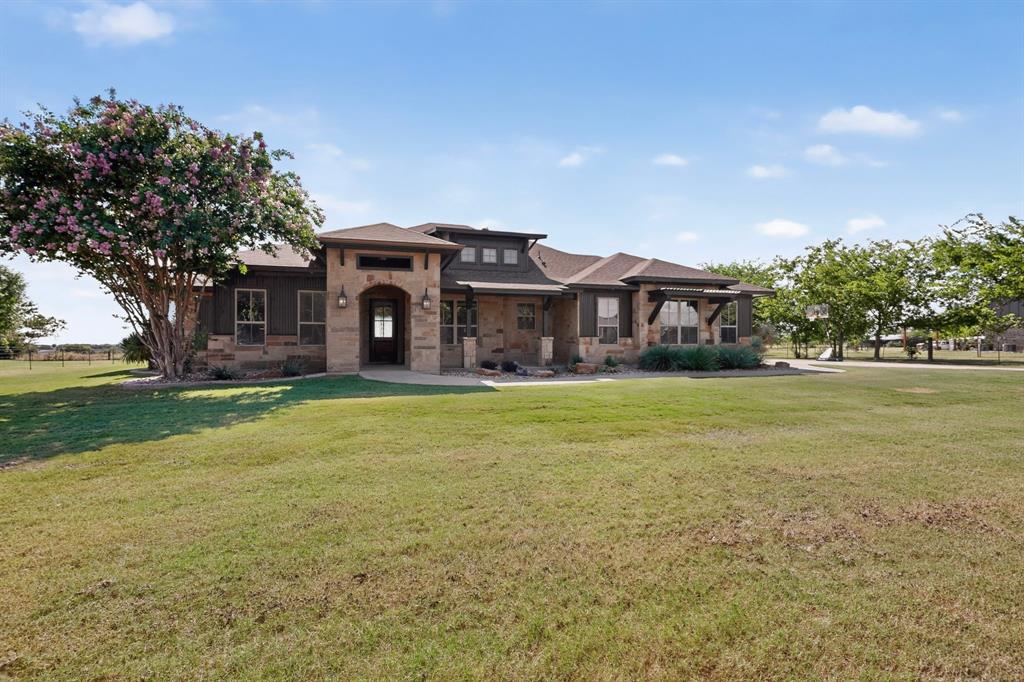
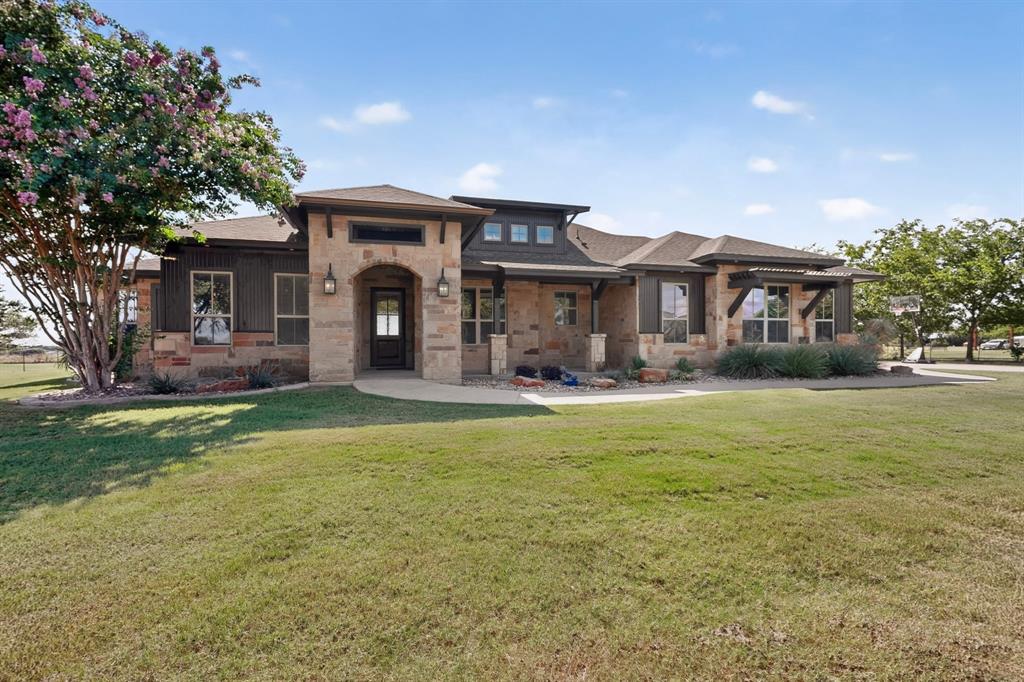
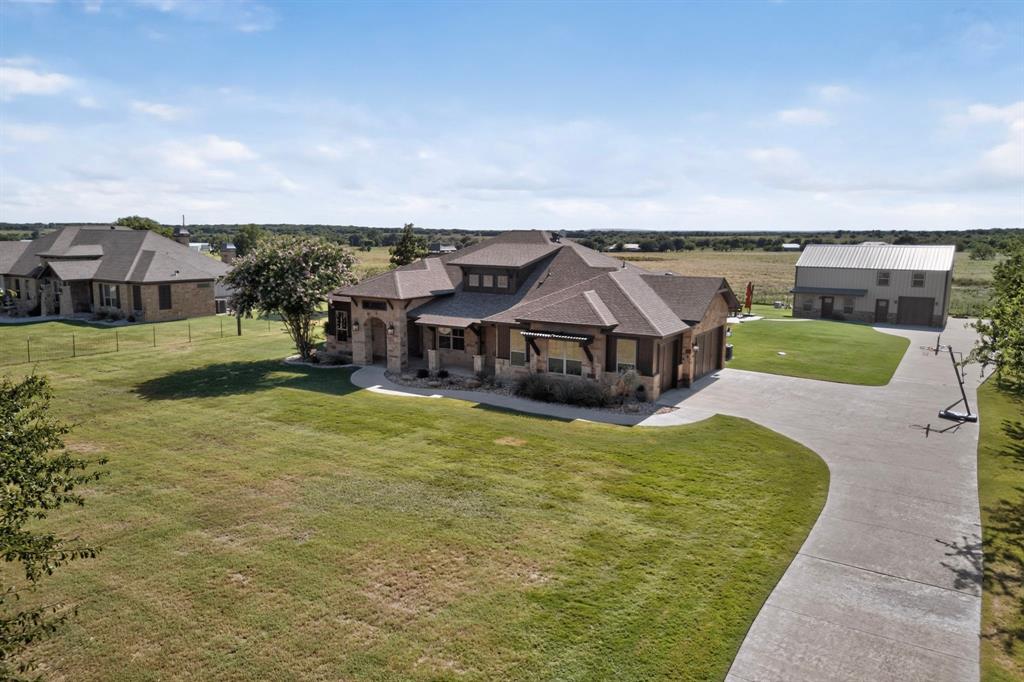
BEAUTIFUL CUSTOM HOME ON OVER 1 ACRE WITH POOL, OUTDOOR FIREPLACE, LARGE BACKYARD, ADDITIONAL METAL BUILDING AND MORE. Private custom gate opens to welcome you home. Many impressive custom finishes showcased throughout the home including a domed entryway to welcome you in. Kitchen and living room boasts inviting open living space with wood ceiling beams, large island with custom wood work and eating area, custom cabinets and trim work throughout, large stone wall and tile backsplash surrounds the gas cooktop, wet bar and butler's area next to the kitchen, several large windows to enjoy the natural light and open ranch beyond the property. Separate office could be 4th bedroom. Two large bedrooms are situated on the opposite side of the home from the primary bedroom that provides privacy and sanctuary to enjoy the amazing primary bathroom that feels like a spa retreat. Primary bedroom features surround sound speakers that stay with the home. Bath features include a spacious area with separate vanities, large oval tub, trimmed ceiling feature above the bath, walk through shower with double shower heads and rain shower feature in the middle, and split closets. Dining room can be closed off with two large wood rolling doors that can make entertaining for dinner an even more private experience. Large finished out 3 car garage features wood doors, extra space, and built in locker style cubbies when you enter the home through the garage. Backyard includes very open grass spaces and pool perfect for cooling off in summer. Spacious concrete driveway provides easy access to the additional large metal building that has 200 amps of service, stubbed and plumbed for possible ADU, can support a mezzanine buildout, RV pad and hook up on site ready for connection. New roof and AC unit. Conveniently located close to highways like Chisholm Trail for easy access to shopping, entertainment, dining, and more.

Save
Ask
Tour
Hide
Share
Listing Snapshot
Price 
$799,000
Days On Site 
12 Days
Bedrooms 
3
Inside Area (SqFt) 
2,951 sqft
Total Baths 
3
Full Baths 
2
Partial Baths 
1
Lot Size 
1.083 Acres
Year Built 
2014
MLS® Number 
21328535
Status 
Active
Property Tax 
$11,947
HOA/Condo/Coop Fees 
N/A
Sq Ft Source 
N/A
Friends & Family
Recent Activity
7 days agoListing updated with changes from the MLS®
2 weeks agoListing first seen on site
General Features
Acres 
1.083
Attached Garage 
Yes
Foundation 
Slab
Garage 
Yes
Garage Spaces 
4
Green Energy Efficient 
Thermostat
Levels 
One
Parking 
Additional ParkingConcreteCoveredDrivewayElectric GateEnclosedGarageGarage Door OpenerGarage Faces SideGatedBoatRV Access/ParkingAttached
Property Sub Type 
Single Family Residence
Security 
Security System
Sewer 
Septic Tank
Special Circumstances 
Standard
Style 
RanchTraditional
Utilities 
Cable AvailablePropane
Interior Features
Appliances 
DishwasherDisposalGas CooktopMicrowaveConvection OvenDouble OvenRefrigeratorWine Cooler
Cooling 
Ceiling Fan(s)Central AirElectric
Fireplace 
Yes
Fireplace Features 
Living RoomMasonryOutsidePropaneStoneWood Burning
Fireplaces 
2
Flooring 
CarpetCeramic TileWood
Heating 
CentralElectric
Interior 
Built-in FeaturesDouble VanityDry BarEat-in KitchenGranite CountersKitchen IslandNatural WoodworkOpen FloorplanOtherPantryVaulted Ceiling(s)Walk-In Closet(s)High Speed InternetWired for Sound
Laundry Features 
Washer Hookup
Bath-Full 
Dimensions - 10 x 4Level - First
Bath-Half 
Dimensions - 7 x 5Level - First
Bedroom 
Dimensions - 13 x 13Level - FirstFeatures - Ceiling Fan(s), Walk-In Closet(s)
Dining Room 
Dimensions - 12 x 8Level - First
Kitchen 
Dimensions - 17 x 15Level - FirstFeatures - Breakfast Bar, Kitchen Island, Pantry
Living Room 
Dimensions - 22 x 20Level - First
Master Bathroom 
Dimensions - 1 x 1Level - First
Master Bedroom 
Dimensions - 18 x 18Level - FirstFeatures - Walk-In Closet(s)
Office 
Dimensions - 12 x 11Level - First
Utility Room 
Dimensions - 8 x 9Level - First
Save
Ask
Tour
Hide
Share
Exterior Features
Construction Details 
CedarStone
Exterior 
Rain GuttersLightingPrivate YardRV HookupOther
Fencing 
Back YardFencedFront YardFullGateSplit RailWireWrought Iron
Lot Features 
Few TreesLandscaped
Other Structures 
Garage(s)OutbuildingRV/Boat StorageSecond GarageWorkshop
Patio And Porch 
CoveredOther
Pool Features 
GuniteHeatedIn GroundPool SweepPrivate
Private Pool 
Yes
Roof 
Composition
Community Features
Financing Terms Available 
AssumableCashConventionalVA Loan
School District 
Godley ISD
Schools
School District
Godley ISD
Elementary School
Godley
Middle School
Godley
High School
Godley
Listing courtesy of Lucas Sawyer of DFW Real Estate Group [email protected]


© 2020 North Texas Real Estate Information Systems. All rights reserved. Information is deemed reliable but is not guaranteed accurate by the MLS or NTREIS. The information being provided is for the consumer's personal, non-commercial use, and may not be reproduced, redistributed, or used for any purpose other than to identify prospective properties consumers may be interested in purchasing.
Last checked: 2026-07-27 07:47 AM CDT

Neighborhood & Commute
Source: Walkscore
Save
Ask
Tour
Hide
Share