Property Search

Save
Ask
Tour
Hide
Share
$599,900
New Listing

241 Timberlake Drive
Azle, TX 76020

For Sale|Single Family Residence|Active
3
Beds
2
Total Baths
2
Full Baths
2,114
SqFt
$284
/SqFt
1970
Built
Subdivision:
Timberlake Estates Add
County:
Tarrant

Due to the health concerns created by Coronavirus we are offering personal 1-1 online video walkthough tours where possible.
241 Timberlake Drive241 Timberlake Drive241 Timberlake Drive241 Timberlake Drive
Save
Ask
Tour
Hide
Share

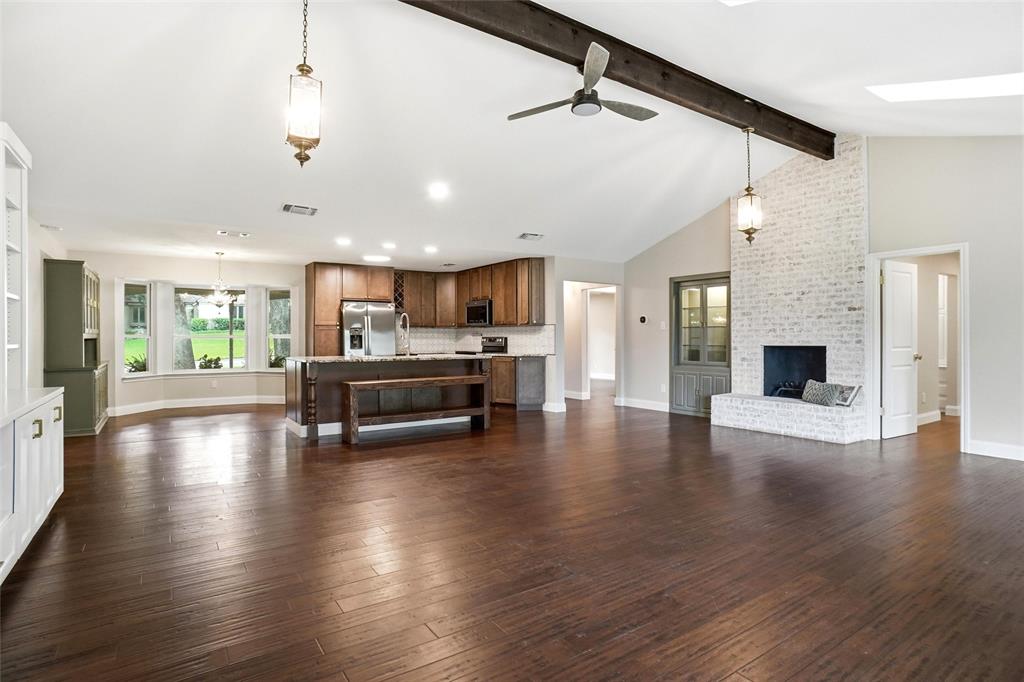
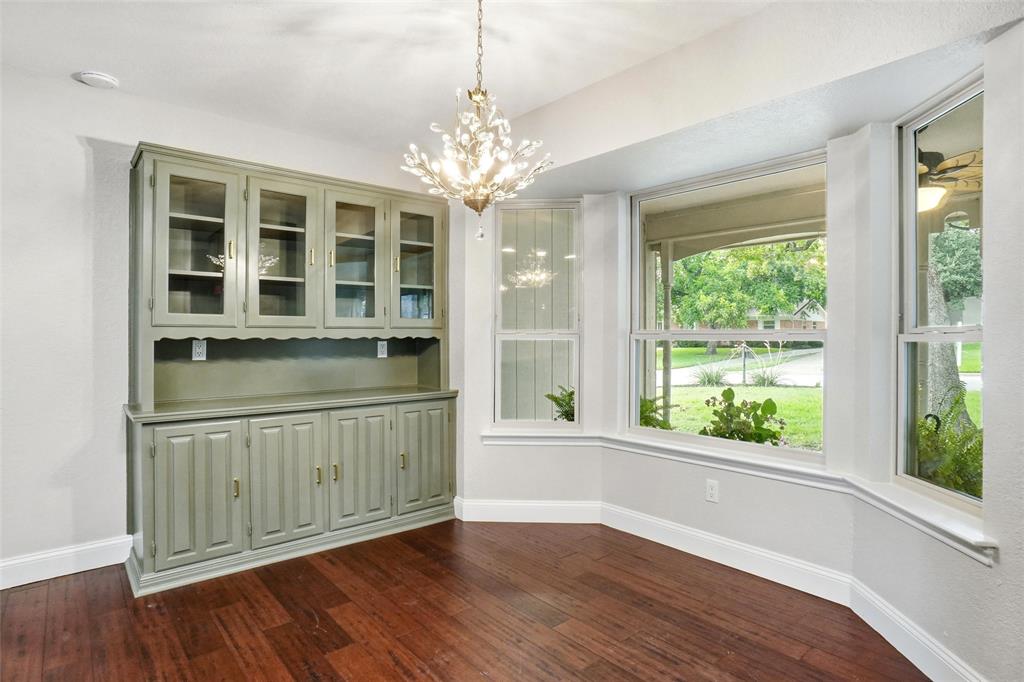
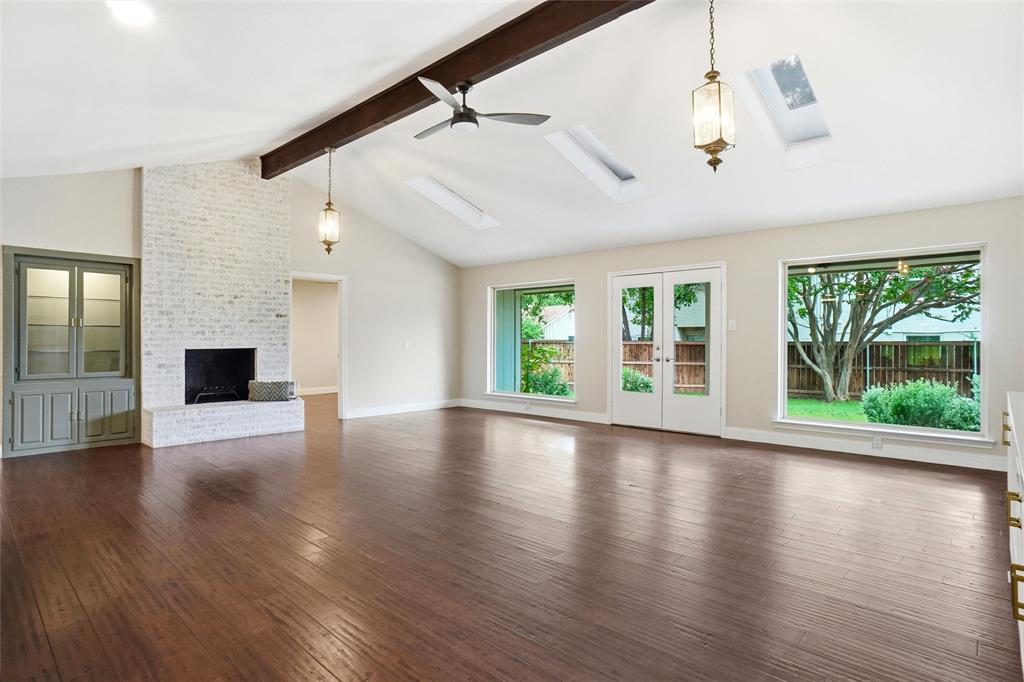
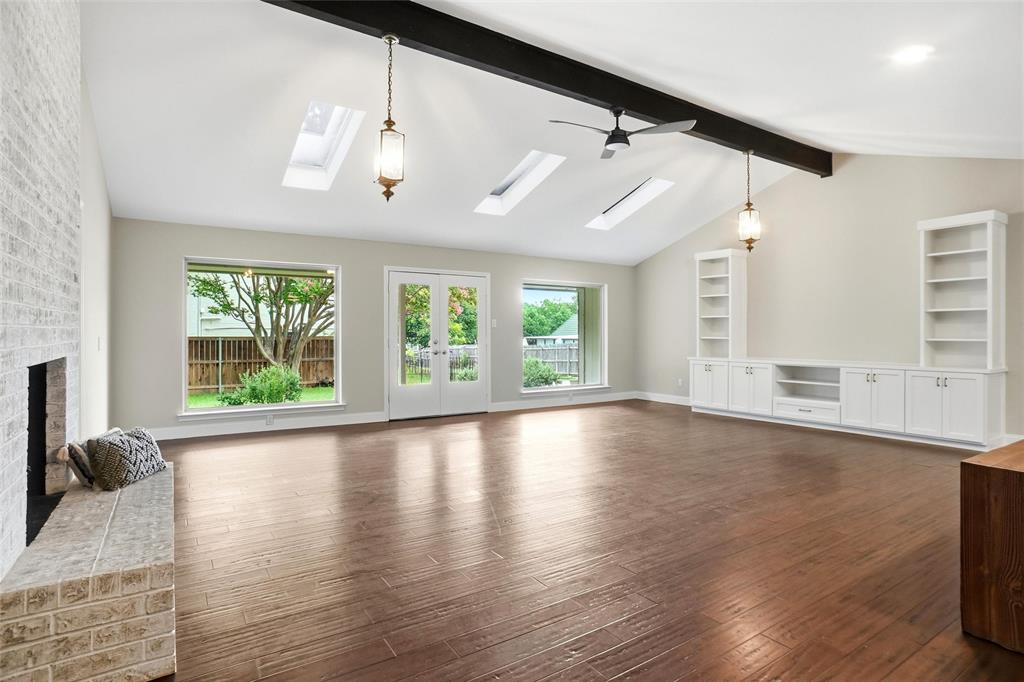
WATERFRONT LIVING WITH PRIVATE BOAT SLIP —This inviting 3 bedroom, 2 bath, 2 car rear entry garage home offers effortless lakeside living with direct water access and a private boat slip, making it easy to enjoy long summer days on the water. The home features burled walnut cabinetry, granite countertops, solid surface flooring throughout, and a warm, timeless interior that blends comfort with quality craftsmanship. Located in a well established community known for its low HOA dues and excellent amenities, residents enjoy access to a private boat launch, a playground, a fishing pier, a safe swimming beach - and a relaxed waterfront lifestyle. With 2114 square feet of thoughtfully designed living space, this property delivers both functionality and charm — ideal for full time living or a weekend retreat. EVERYTHING IS DONE! Move right in, put your boat in the water at the nearby launch, pull it up to YOUR OWN PRIVATE BOAT SLIP AND ENTERTAINMENT DECK, and call your friends! DO NOT LET THIS SUMMER GET BY without YOU on the water! LOW HOA DUES, friendly neighbors, and a lake. Why are you waiting?

Save
Ask
Tour
Hide
Share
Listing Snapshot
Price 
$599,900
Days On Site 
0 Days
Bedrooms 
3
Inside Area (SqFt) 
2,114 sqft
Total Baths 
2
Full Baths 
2
Partial Baths 
N/A
Lot Size 
0.238 Acres
Year Built 
1970
MLS® Number 
21328330
Status 
Active
Property Tax 
$8,493
HOA/Condo/Coop Fees 
$16.67 monthly
Sq Ft Source 
N/A
Friends & Family
Recent Activity
11 hours agoListing updated with changes from the MLS®
22 hours agoListing first seen on site
General Features
Acres 
0.238
Attached Garage 
Yes
Foundation 
Slab
Garage 
Yes
Garage Spaces 
2
Levels 
One
Parking 
Additional ParkingDrivewayElectric GateGarage Door OpenerGarage Faces RearGatedBoatAttached
Property Sub Type 
Single Family Residence
Sewer 
Public Sewer
Special Circumstances 
Standard
Style 
Traditional
Utilities 
Cable AvailableUnderground Utilities
Water Source 
Public
Interior Features
Appliances 
DishwasherDisposalElectric RangeMicrowave
Fireplace 
Yes
Fireplace Features 
Wood Burning
Fireplaces 
1
Interior 
Cathedral Ceiling(s)ChandelierDouble VanityGranite CountersKitchen IslandNatural WoodworkHigh Speed Internet
Breakfast Room 
Dimensions - 12 x 10Level - First
Kitchen 
Dimensions - 11 x 10Level - FirstFeatures - Breakfast Bar, Kitchen Island
Living Room 
Dimensions - 28 x 23Level - First
Master Bedroom 
Dimensions - 16 x 15Level - FirstFeatures - Ceiling Fan(s), Walk-In Closet(s)
Save
Ask
Tour
Hide
Share
Exterior Features
Construction Details 
Brick
Exterior 
Boat SlipDock
Lot Features 
Waterfront
Roof 
Metal
Waterfront 
Yes
Waterfront Features 
Lake PrivilegesCanal Front
Community Features
Association Dues 
200
Community Features 
FishingGatedLakeParkPlaygroundOther
HOA Fee Frequency 
Annually
School District 
Azle ISD
Schools
School District
Azle ISD
Elementary School
Eagle Heights
Middle School
Forte
High School
Azle
Listing courtesy of Lynn Roberts of Eagle Mountain Realty [email protected]


© 2020 North Texas Real Estate Information Systems. All rights reserved. Information is deemed reliable but is not guaranteed accurate by the MLS or NTREIS. The information being provided is for the consumer's personal, non-commercial use, and may not be reproduced, redistributed, or used for any purpose other than to identify prospective properties consumers may be interested in purchasing.
Last checked: 2026-07-20 08:33 AM CDT

Neighborhood & Commute
Source: Walkscore
Save
Ask
Tour
Hide
Share