Property Search

Save
Ask
Tour
Hide
Share
$649,000
New Listing

4805 Hildring Drive E
Fort Worth, TX 76109

For Sale|Single Family Residence|Active
3
Beds
2
Total Baths
2
Full Baths
1,960
SqFt
$331
/SqFt
1955
Built
Subdivision:
Westcliff Add
County:
Tarrant

Due to the health concerns created by Coronavirus we are offering personal 1-1 online video walkthough tours where possible.
4805 Hildring Drive E4805 Hildring Drive E4805 Hildring Drive E4805 Hildring Drive E
Save
Ask
Tour
Hide
Share

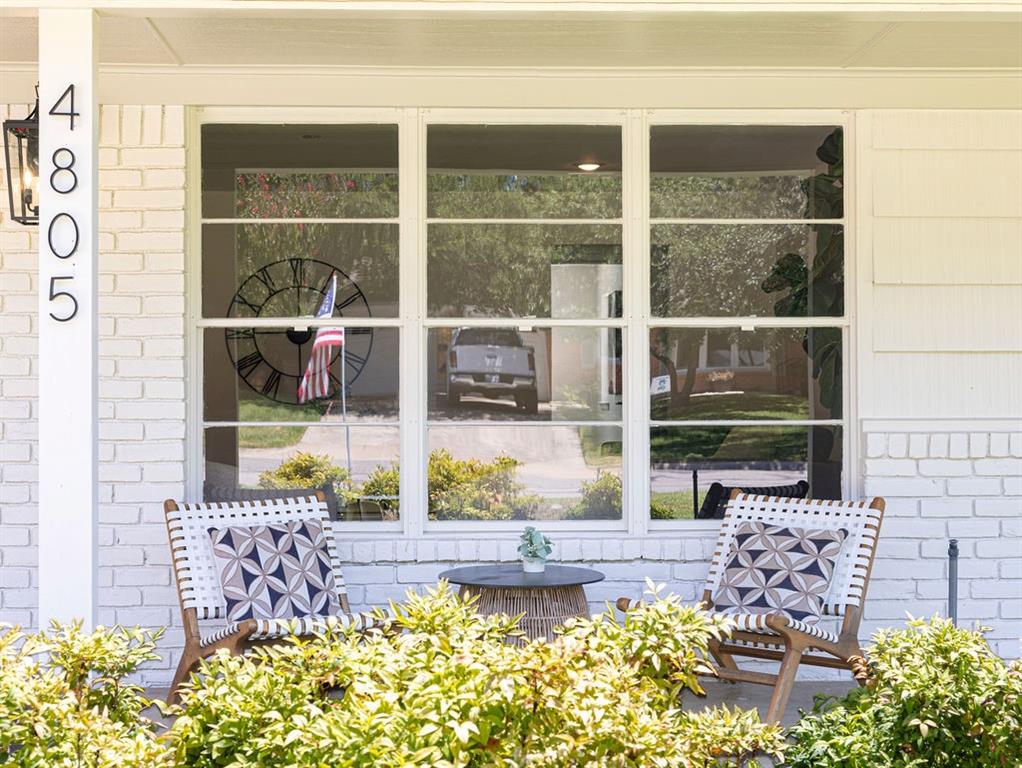
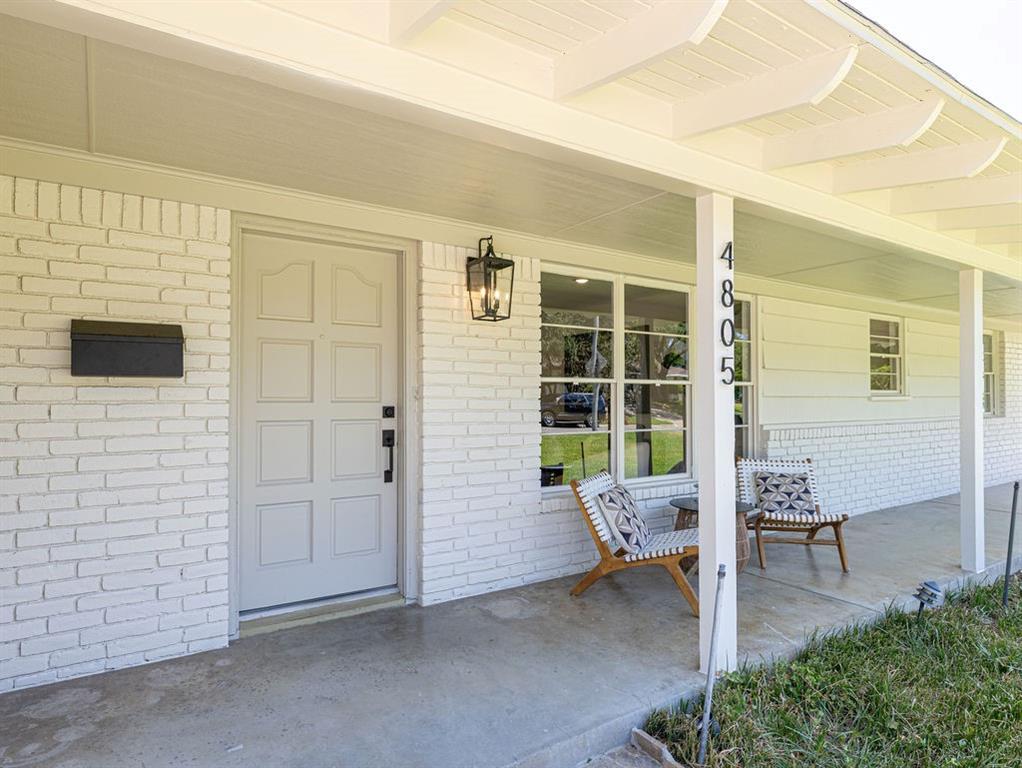
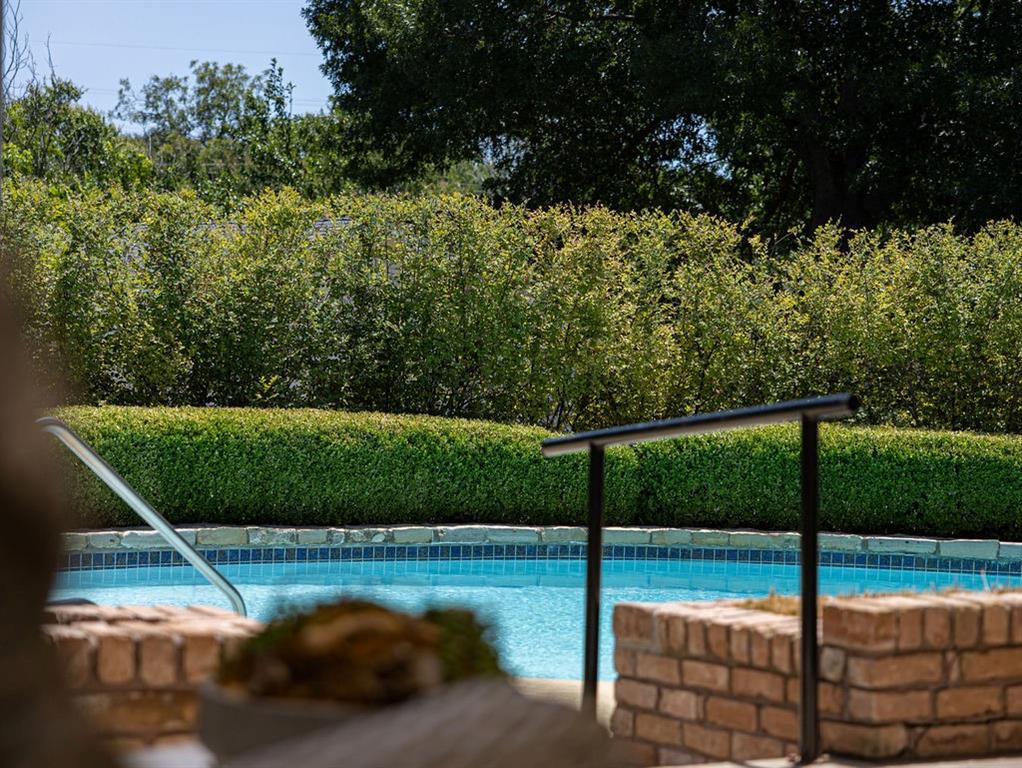
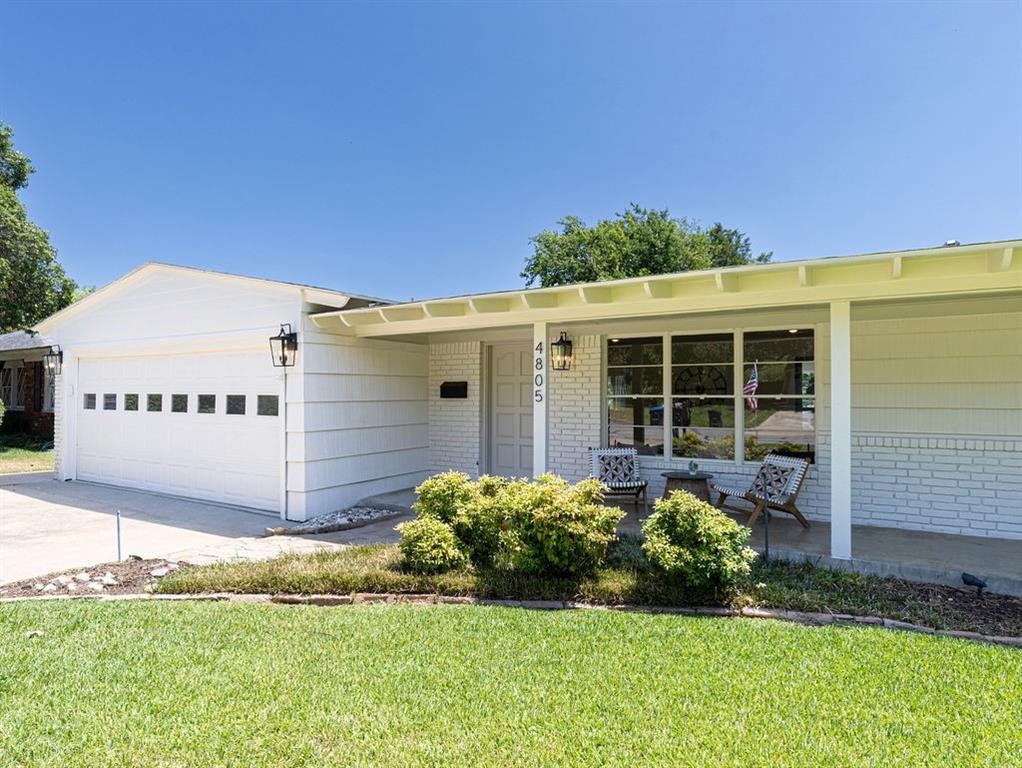
Welcome to 4805 Hildring Drive E, a beautifully updated home nestled in one of Fort Worth's most desirable pockets and zoned to highly sought-after Overton Park Elementary. Ideally located just minutes from Clearfork, TCU, and Chisholm Trail Parkway, this move-in ready home offers the perfect blend of style, convenience, and everyday living. Thoughtfully updated inside and out, the home features fresh interior and exterior paint, beautifully renovated bathrooms, and a remodeled kitchen complete with new cabinetry, updated countertops, and new stainless steel appliances. The open-concept living spaces are filled with natural light and designed for both comfortable daily living and effortless entertaining. Step outside to your private backyard retreat featuring a sparkling pool, mature landscaping, and plenty of space to relax or host family and friends. Whether you're searching for an updated family home in an exceptional school zone or simply want to enjoy one of Fort Worth's most convenient locations.

Save
Ask
Tour
Hide
Share
Listing Snapshot
Price 
$649,000
Days On Site 
0 Days
Bedrooms 
3
Inside Area (SqFt) 
1,960 sqft
Total Baths 
2
Full Baths 
2
Partial Baths 
N/A
Lot Size 
0.39 Acres
Year Built 
1955
MLS® Number 
21327859
Status 
Active
Property Tax 
$10,743
HOA/Condo/Coop Fees 
N/A
Sq Ft Source 
N/A
Friends & Family
Recent Activity
an hour agoListing updated with changes from the MLS®
6 hours agoListing first seen on site
General Features
Acres 
0.39
Attached Garage 
Yes
Garage 
Yes
Garage Spaces 
2
Levels 
One
Parking 
DrivewayGarageGarage Door OpenerAttached
Property Sub Type 
Single Family Residence
Sewer 
Public Sewer
Special Circumstances 
Standard
Utilities 
Cable Available
Water Source 
Public
Interior Features
Appliances 
DishwasherDisposalGas CooktopGas OvenGas Range
Cooling 
Central AirElectric
Fireplace 
Yes
Fireplace Features 
Dining RoomKitchenMasonryWood Burning
Fireplaces 
1
Flooring 
Hardwood
Heating 
Central
Interior 
Built-in FeaturesKitchen IslandOpen FloorplanHigh Speed Internet
Laundry Features 
Washer Hookup
Bedroom 
Dimensions - 13 x 15Level - FirstFeatures - Ceiling Fan(s)
Dining Room 
Dimensions - 12 x 17Level - First
Kitchen 
Dimensions - 13 x 17Level - FirstFeatures - Breakfast Bar, Eat-in Kitchen
Living Room 
Dimensions - 19 x 17Level - First
Master Bedroom 
Dimensions - 13 x 15Level - FirstFeatures - Ceiling Fan(s)
Save
Ask
Tour
Hide
Share
Exterior Features
Construction Details 
Brick
Exterior 
Awning(s)Lighting
Fencing 
Back YardChain LinkFencedGateWood
Lot Features 
Interior LotLandscapedMany TreesSubdivided
Other Structures 
OutbuildingStorage
Patio And Porch 
Awning(s)Covered
Pool Features 
GuniteIn GroundOutdoor Pool
Roof 
Composition
Community Features
Community Features 
Curbs
School District 
Fort Worth ISD
Schools
School District
Fort Worth ISD
Elementary School
Overton Park
Middle School
Mclean
High School
Paschal
Listing courtesy of Bre Story of Compass RE Texas, LLC [email protected]


© 2020 North Texas Real Estate Information Systems. All rights reserved. Information is deemed reliable but is not guaranteed accurate by the MLS or NTREIS. The information being provided is for the consumer's personal, non-commercial use, and may not be reproduced, redistributed, or used for any purpose other than to identify prospective properties consumers may be interested in purchasing.
Last checked: 2026-07-11 01:16 PM CDT

Neighborhood & Commute
Source: Walkscore
Save
Ask
Tour
Hide
Share