
Property Search
104 Holly StreetWaxahachie, TX 75165
Due to the health concerns created by Coronavirus we are offering personal 1-1 online video walkthough tours where possible.
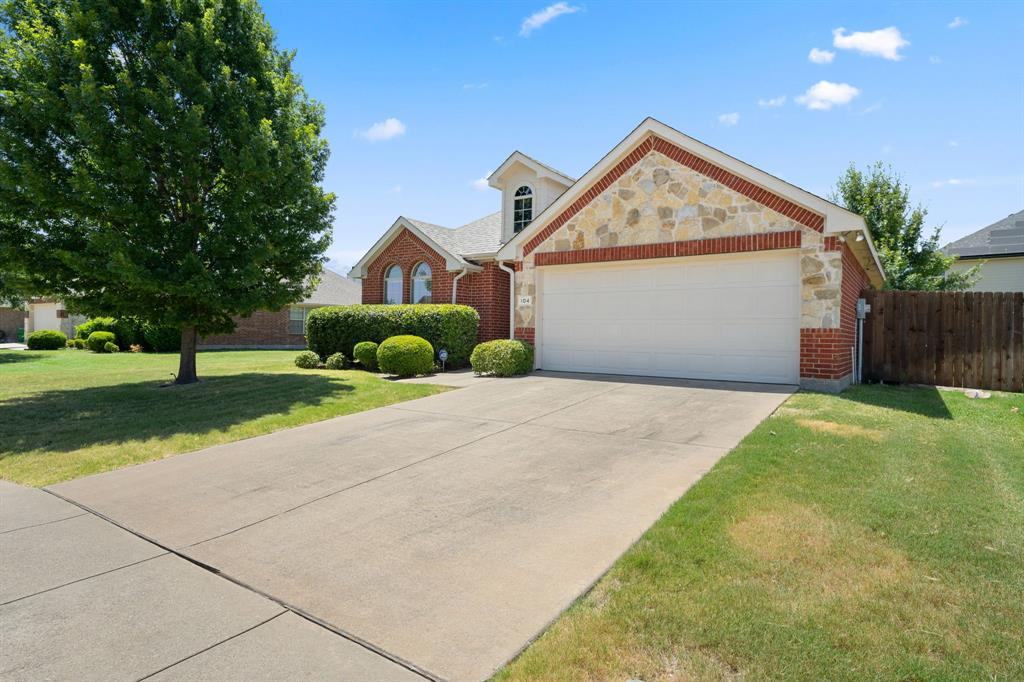
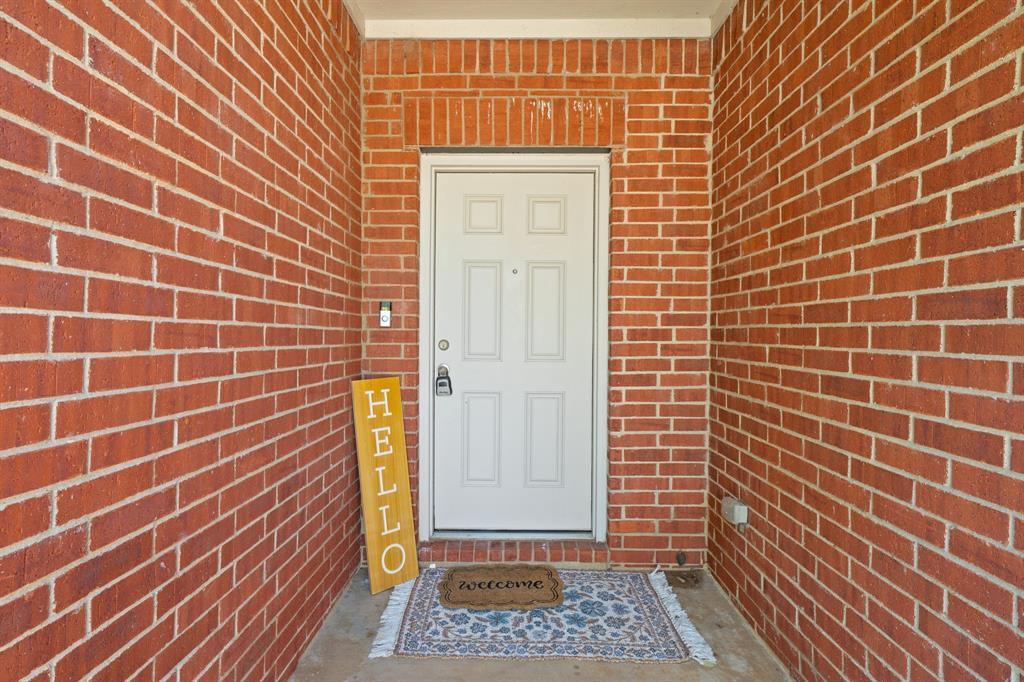
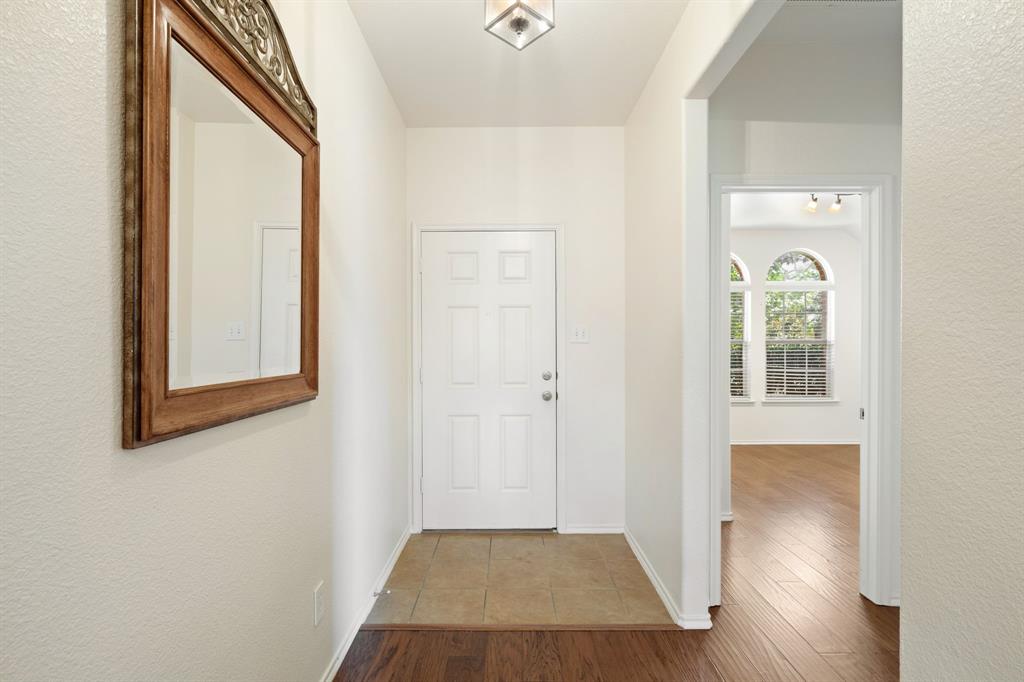
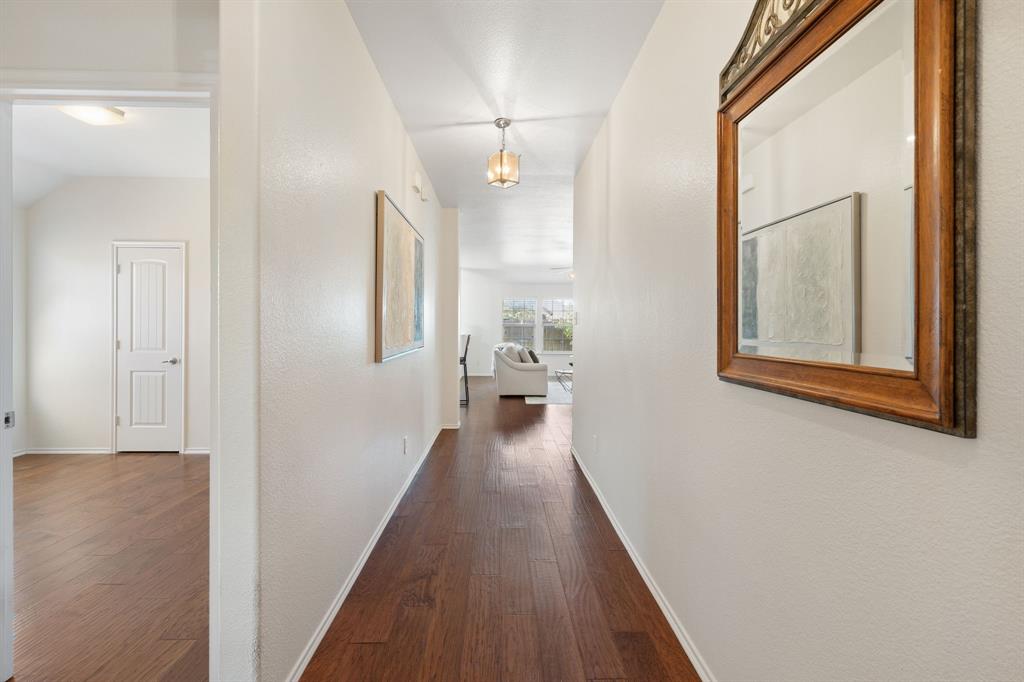
Welcome home to this beautifully maintained, traditional brick single-family home nestled in the heart of Waxahachie’s highly sought-after Arbor at Willow Grove community. Boasting an excellent open-concept floor plan, this property seamlessly blends everyday comfort with effortless entertaining. Step inside to a bright, inviting living space that flows directly into a spacious kitchen featuring ample cabinet storage and a perfect breakfast nook for morning coffee. The primary suite serves as a true private retreat, complete with an en-suite bath and generous closet space. Two additional well-proportioned bedrooms offer fantastic versatility for a growing family, a dedicated home office, or guest accommodations. Outside, enjoy a fully fenced backyard with plenty of space for weekend BBQs, outdoor activities, or just relaxing under the Texas sky. Located just minutes from historic downtown Waxahachie, local shopping, dining, and top-rated Waxahachie ISD schools, this home offers the perfect slice of suburban peace with small-town convenience.
| 55 minutes ago | Listing updated with changes from the MLS® | |
| 55 minutes ago | Listing first seen on site |

© 2020 North Texas Real Estate Information Systems. All rights reserved. Information is deemed reliable but is not guaranteed accurate by the MLS or NTREIS. The information being provided is for the consumer's personal, non-commercial use, and may not be reproduced, redistributed, or used for any purpose other than to identify prospective properties consumers may be interested in purchasing.
Last checked: 2026-07-11 12:33 PM CDT
Did you know? You can invite friends and family to your search. They can join your search, rate and discuss listings with you.