
Property Search
18728 Thorntree LaneDallas, TX 75252
Due to the health concerns created by Coronavirus we are offering personal 1-1 online video walkthough tours where possible.
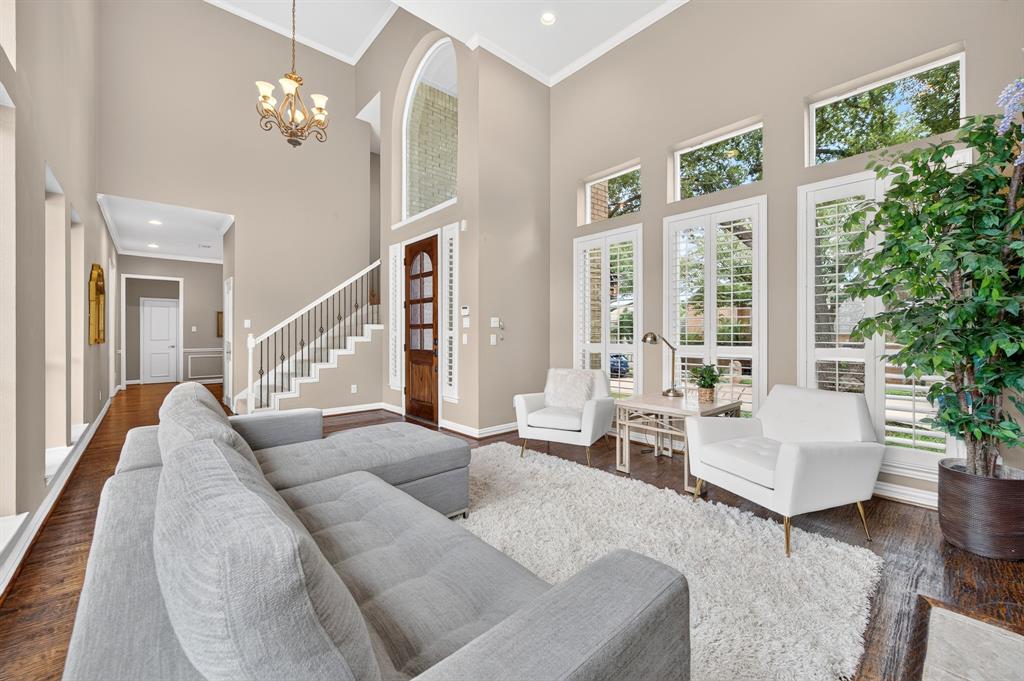
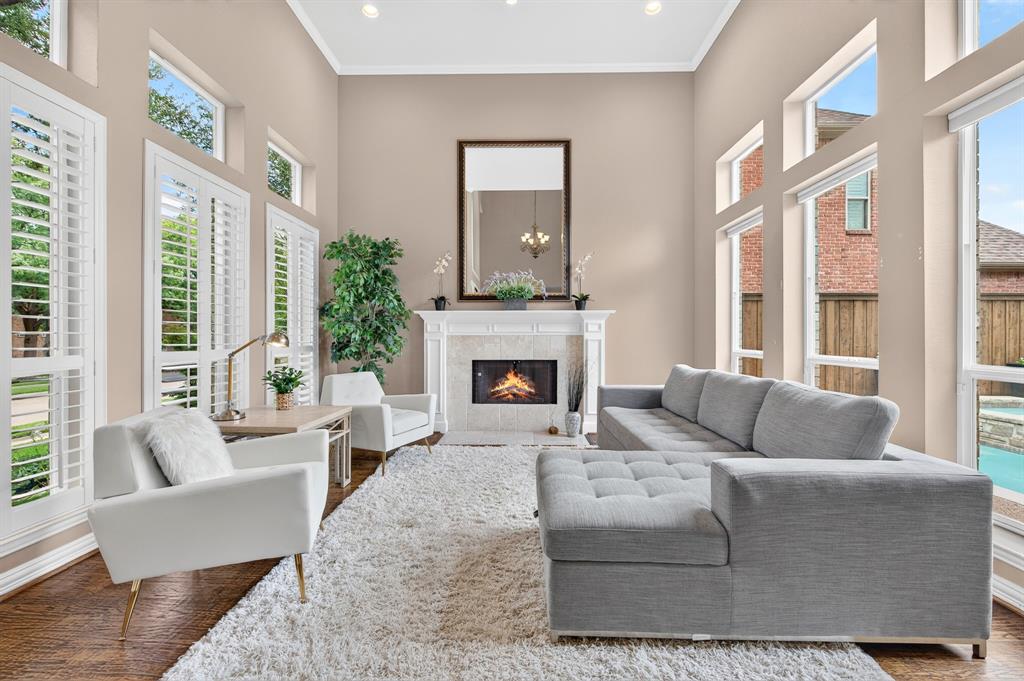
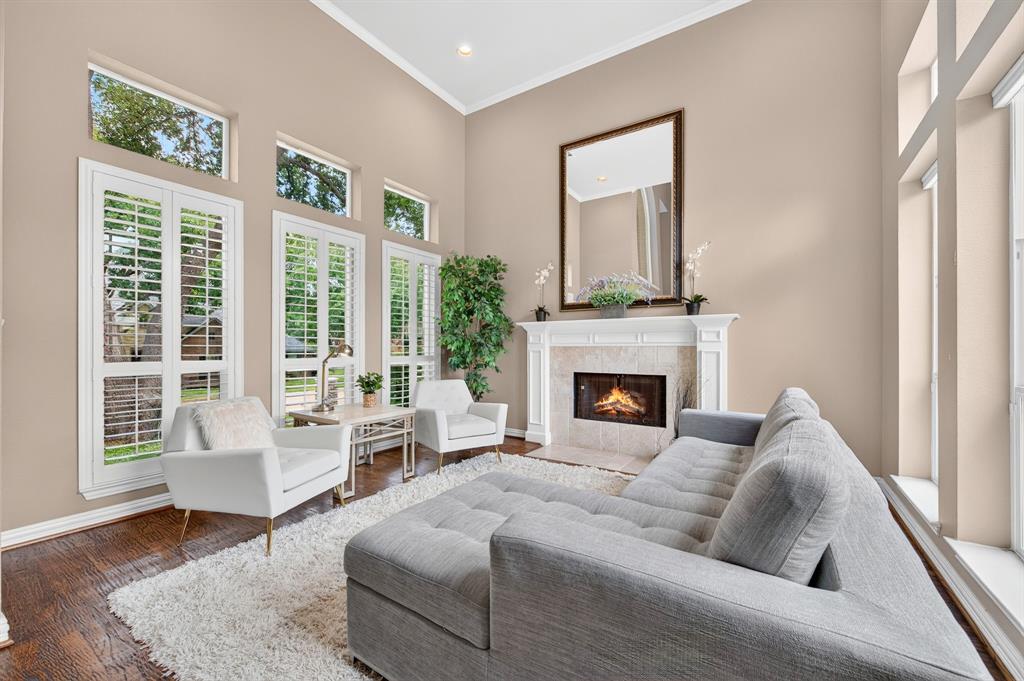
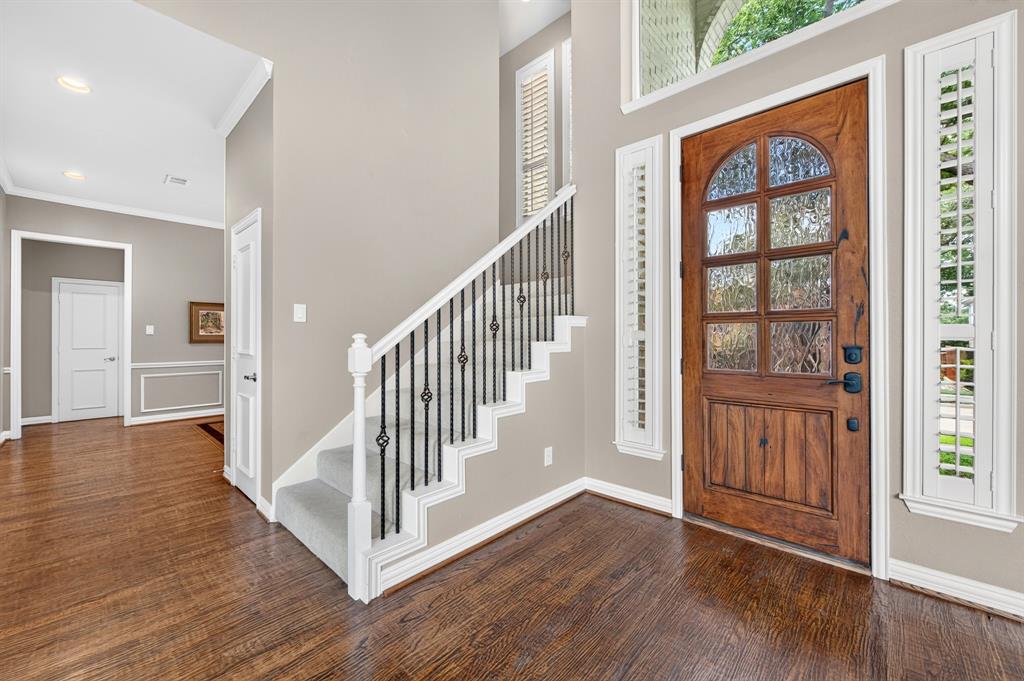
Welcome home to this beautifully maintained 4-bedroom, 3.5-bath home that’s designed for both everyday living and making lasting memories. From the moment you step inside, you’ll appreciate the gorgeous hand-scraped hardwood floors, abundant natural light, and thoughtful details throughout. The spacious family room offers beautiful views of the backyard oasis and features automatic shades for added convenience. Just outside, you’ll find a sparkling play pool and an oversized covered patio with built-in heaters—perfect for family barbecues, entertaining friends, or relaxing on cool Texas evenings. The private primary suite is a peaceful retreat with an automatic blackout shade for restful mornings, a spa-like bath with dual vanities, and an incredible custom walk-in closet with built-in organization that makes everyday life a little easier. With two inviting fireplaces downstairs, there’s plenty of space to gather with family, celebrate the holidays, or enjoy a cozy evening at home. Upstairs, two spacious bedrooms share a Jack-and-Jill bath, while the adjoining common area offers the perfect space for a game room, play area, homework station, or movie nights. The 3-car garage is every organizer’s dream, featuring an abundance of built-in storage cabinets and shelving to keep tools, hobbies, seasonal décor, and sports equipment neatly tucked away. Plantation shutters on the front windows, blinds throughout, and countless thoughtful upgrades add warmth and charm to this exceptional home. Every space has been designed with comfort, functionality, and family living in mind. This is more than just a house—it’s a place you’ll love coming home to. Don’t miss the opportunity to make it yours!
| a week ago | Listing updated with changes from the MLS® | |
| a week ago | Status changed to Active Under Contract | |
| 2 weeks ago | Listing first seen on site |

© 2020 North Texas Real Estate Information Systems. All rights reserved. Information is deemed reliable but is not guaranteed accurate by the MLS or NTREIS. The information being provided is for the consumer's personal, non-commercial use, and may not be reproduced, redistributed, or used for any purpose other than to identify prospective properties consumers may be interested in purchasing.
Last checked: 2026-07-27 06:48 AM CDT
Did you know? You can invite friends and family to your search. They can join your search, rate and discuss listings with you.