Property Search

Save
Ask
Tour
Hide
Share
$490,000
New Listing

3412 Rockbrook Drive
Plano, TX 75074

For Sale|Single Family Residence|Active
4
Beds
4
Total Baths
3
Full Baths
1
Partial Bath
2,837
SqFt
$173
/SqFt
1981
Built
Subdivision:
Pebblebrook Village
County:
Collin

Due to the health concerns created by Coronavirus we are offering personal 1-1 online video walkthough tours where possible.
3412 Rockbrook Drive3412 Rockbrook Drive3412 Rockbrook Drive3412 Rockbrook Drive
Save
Ask
Tour
Hide
Share

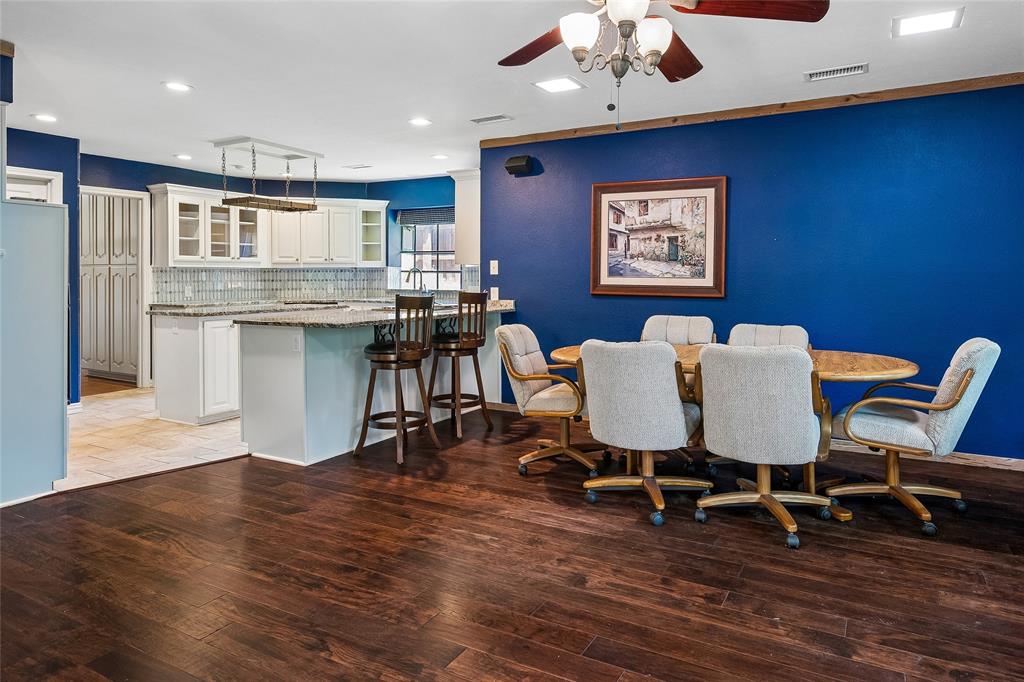
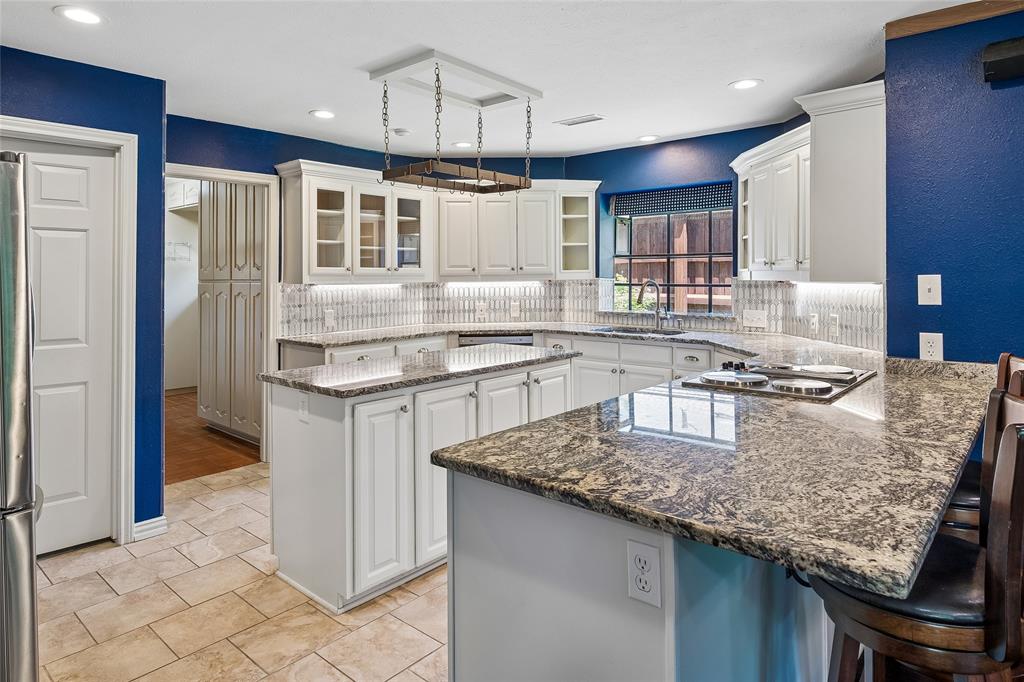
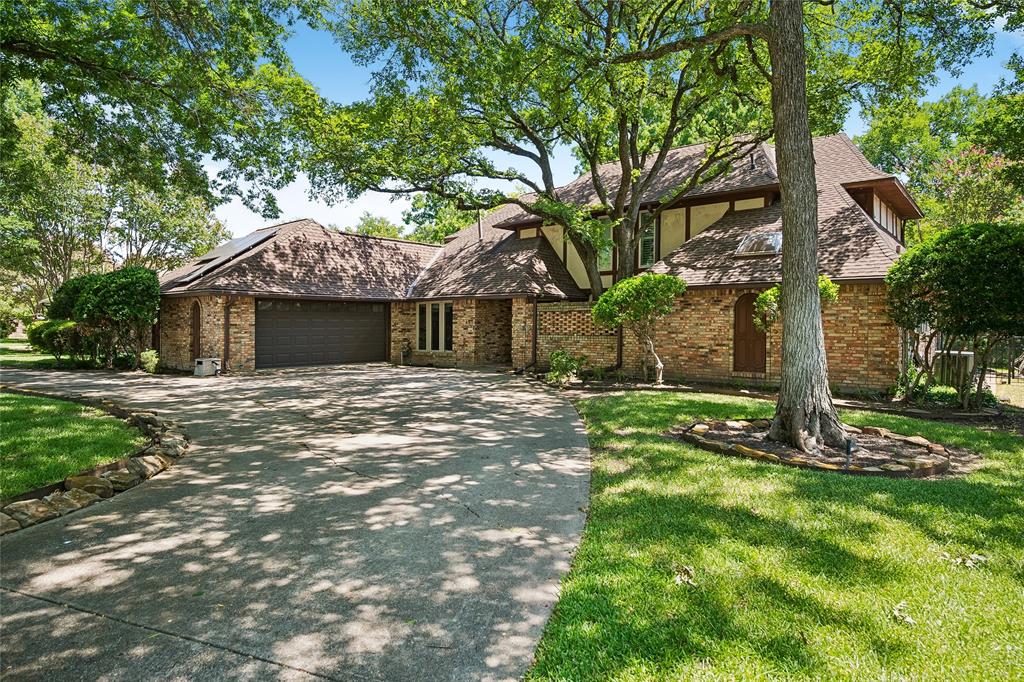
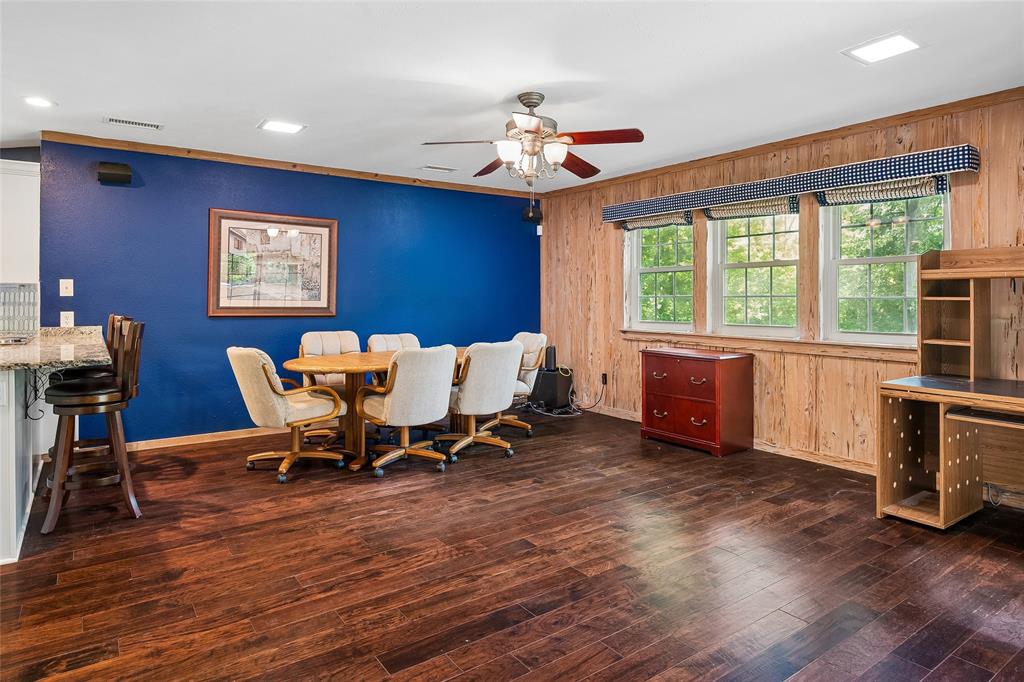
This inviting 4-bedroom, 3½ bath home sits on a gorgeous private creek lot and offers an outstanding floor plan with wonderfully large rooms throughout. The primary suite is conveniently located on the main level, with three additional bedrooms upstairs. Recent updates include wood flooring and luxury vinyl plank across the main level. The remodeled kitchen features abundant storage, granite countertops, marble backsplash, refaced cabinets, travertine floors, new fixtures, and all new appliances—including a Jennair cooktop. A large pantry area with custom pull-out shelving adds even more functionality. The kitchen opens seamlessly to a warm, spacious den, perfect for everyday living. The living room boasts a dramatic two-story ceiling and overlooks the serene backyard with wooded creek views, a generous patio, a firepit and two ceiling fans for year-round comfort. Major improvements include all new energy efficient windows (2016) and both HVAC units replaced in 2023. An engineering report done in June 2026 states that the foundation is in very good condition. A full list of additional upgrades is available. Located in a highly sought after neighborhood, this home offers space, comfort, and privacy. A carpet allowance will be provided with an acceptable offer.

Save
Ask
Tour
Hide
Share
Listing Snapshot
Price 
$490,000
Days On Site 
0 Days
Bedrooms 
4
Inside Area (SqFt) 
2,837 sqft
Total Baths 
4
Full Baths 
3
Partial Baths 
1
Lot Size 
0.28 Acres
Year Built 
1981
MLS® Number 
21327523
Status 
Active
Property Tax 
$7,365
HOA/Condo/Coop Fees 
N/A
Sq Ft Source 
N/A
Friends & Family
Recent Activity
7 hours agoListing updated with changes from the MLS®
7 hours agoListing first seen on site
General Features
Acres 
0.28
Attached Garage 
Yes
Foundation 
Slab
Garage 
Yes
Garage Spaces 
2
Levels 
Two
Parking 
Circular DrivewayAttached
Property Sub Type 
Single Family Residence
Security 
Fire Sprinkler SystemSecurity SystemSmoke Detector(s)
Sewer 
Public Sewer
Special Circumstances 
Standard
Style 
Tudor
Utilities 
Cable AvailableElectricity ConnectedPhone AvailableElectricity AvailableNatural Gas Available
Water Source 
Public
Interior Features
Appliances 
DishwasherDisposalElectric CooktopElectric OvenGas Water HeaterMicrowaveRefrigeratorVented Exhaust Fan
Cooling 
Central AirElectricZoned
Fireplace 
Yes
Fireplace Features 
GasGas StarterLiving RoomRaised HearthWood BurningGas Log
Fireplaces 
1
Flooring 
CarpetTileWoodVinyl
Heating 
Exhaust FanCentralNatural Gas
Interior 
Built-in FeaturesDouble VanityGranite CountersPantryVaulted Ceiling(s)Walk-In Closet(s)High Speed InternetWired for SoundIn-Law Floorplan
Window Features 
Bay Window(s)Window Coverings
Bedroom 
Dimensions - 13 x 12Level - Second
Dining Room 
Dimensions - 13 x 12Level - First
Family Room 
Dimensions - 18 x 18Level - FirstFeatures - Ceiling Fan(s)
Kitchen 
Dimensions - 15 x 11Level - FirstFeatures - Breakfast Bar, Kitchen Island
Living Room 
Dimensions - 22 x 18Level - FirstFeatures - Ceiling Fan(s)
Master Bedroom 
Dimensions - 18 x 16Level - FirstFeatures - Ceiling Fan(s), Walk-In Closet(s)
Save
Ask
Tour
Hide
Share
Exterior Features
Construction Details 
Brick
Exterior 
Storage
Fencing 
FencedWrought Iron
Lot Features 
LandscapedMany TreesSubdividedWaterfront
Patio And Porch 
Covered
Roof 
Composition
Waterfront 
Yes
Waterfront Features 
Creek
Windows/Doors 
Bay Window(s)Window Coverings
Community Features
Financing Terms Available 
CashConventionalFHA
School District 
Plano ISD
Schools
School District
Plano ISD
Elementary School
Mendenhall
Middle School
Armstrong
High School
Williams
Listing courtesy of Dorothy Cline of The Michael Group [email protected]


© 2020 North Texas Real Estate Information Systems. All rights reserved. Information is deemed reliable but is not guaranteed accurate by the MLS or NTREIS. The information being provided is for the consumer's personal, non-commercial use, and may not be reproduced, redistributed, or used for any purpose other than to identify prospective properties consumers may be interested in purchasing.
Last checked: 2026-07-28 03:49 PM CDT

Neighborhood & Commute
Source: Walkscore
Save
Ask
Tour
Hide
Share