
Property Search
6008 County Road 907Godley, TX 76044
Due to the health concerns created by Coronavirus we are offering personal 1-1 online video walkthough tours where possible.
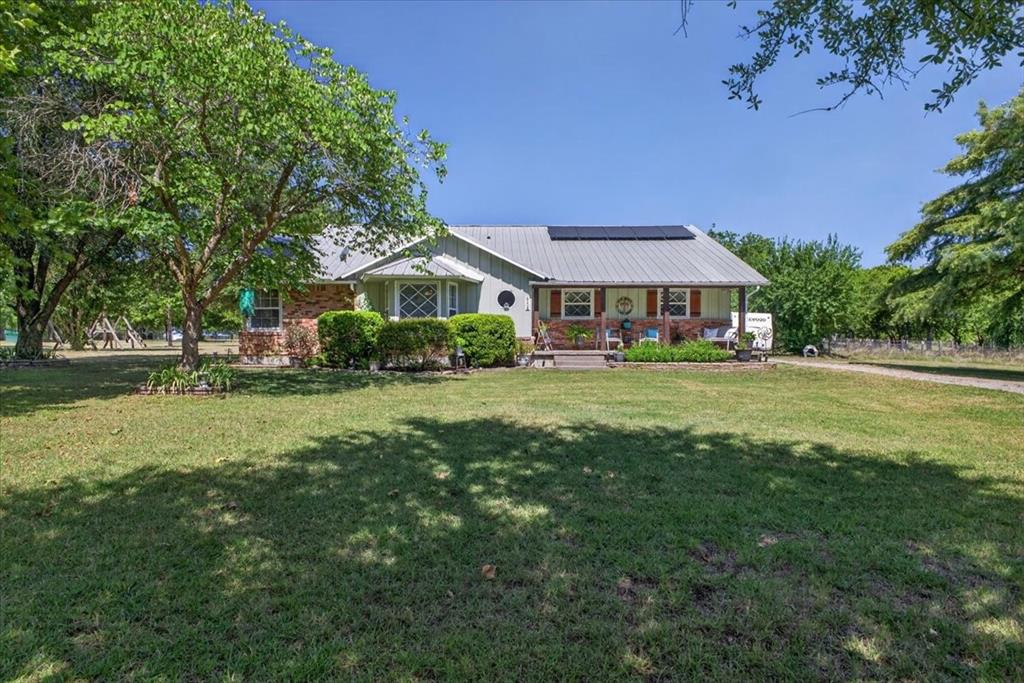
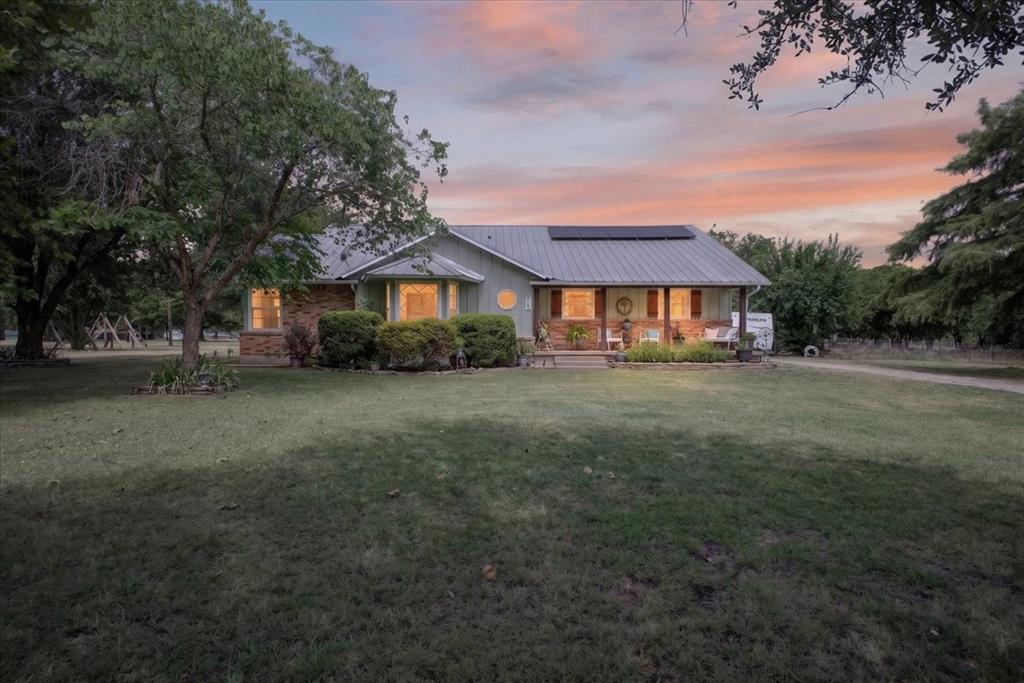
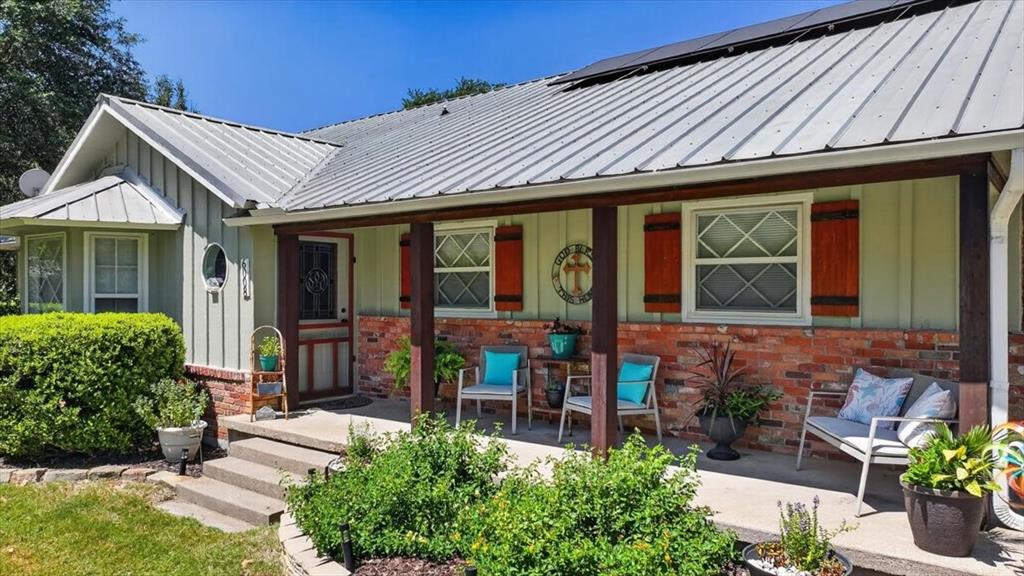
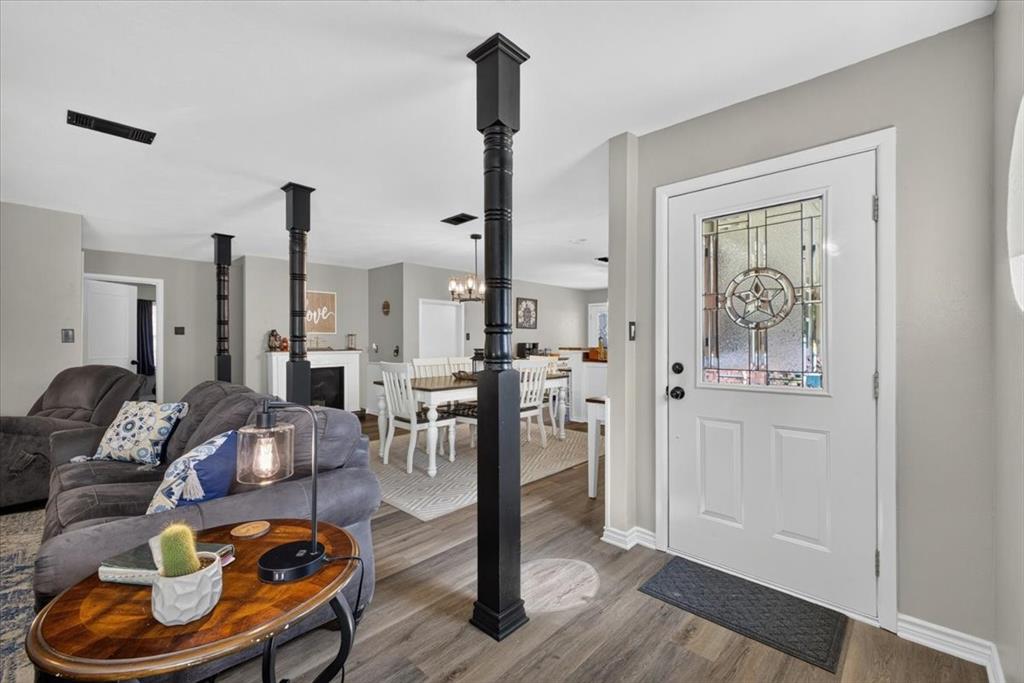
Country living with practical updates, usable land, and room to spread out. This Godley-area home sits on nearly 2 acres across two adjacent parcels being sold together, with mature trees, no HOA, and an outside city limits setting. Inside, the home offers an open living, dining, and kitchen layout, renovated bathrooms, a refreshed kitchen with butcher block countertops, stainless farmhouse sink, stainless appliances, painted cabinets, updated hardware, LVP in main living areas, and original finished hardwoods in select bedrooms. A large upstairs bonus room adds flexible space for an office, media room, hobby area, or guest space. Major improvements include a 5-ton HVAC & heat pump installed in 2020, 40 solar panels and attic & roof deck spray foam insulation added in 2024, interior and exterior paint in 2025, and a metal roof. Seller plans to pay off the solar panels at closing. Outside, the property includes a detached cabin-style studio & workshop with electricity, insulation, a window unit, and no plumbing; a 30-amp exterior RV plug; a well-kept 10x20 storage building with attic-style storage; covered parking and equipment space; additional sheds; crushed concrete driveway; fenced utility area; and space for gardening, projects, equipment, or outdoor living. Attached garage currently functions as workshop, laundry, and storage space, with room for one midsized car. This property offers a combination that is hard to find in a typical neighborhood: updated home, land, trees, storage, workspace, energy improvements, and fewer restrictions. Schedule a showing and see how much is already here. Information deemed reliable but not guaranteed. Buyer and buyer's agent should verify all property details, including measurements, square footage, acreage, parcel boundaries, schools, utilities, restrictions, permitted uses, and condition.
| 2 hours ago | Listing updated with changes from the MLS® | |
| 5 hours ago | Listing first seen on site |

© 2020 North Texas Real Estate Information Systems. All rights reserved. Information is deemed reliable but is not guaranteed accurate by the MLS or NTREIS. The information being provided is for the consumer's personal, non-commercial use, and may not be reproduced, redistributed, or used for any purpose other than to identify prospective properties consumers may be interested in purchasing.
Last checked: 2026-07-11 12:22 PM CDT
Did you know? You can invite friends and family to your search. They can join your search, rate and discuss listings with you.