
Property Search
4133 Harrison StreetCrandall, TX 75114
Due to the health concerns created by Coronavirus we are offering personal 1-1 online video walkthough tours where possible.
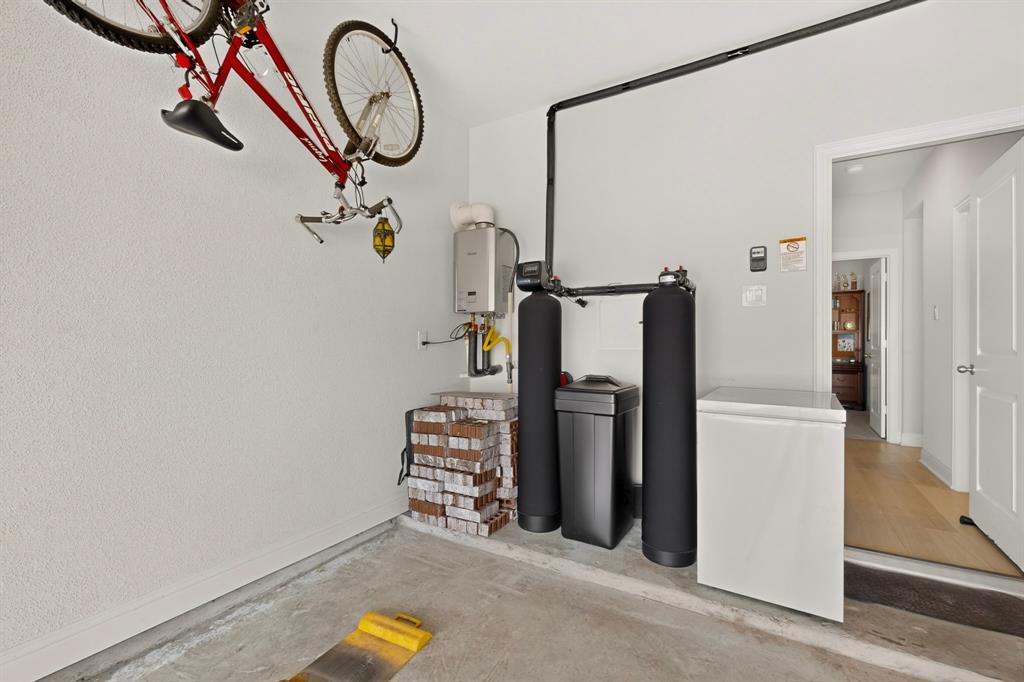
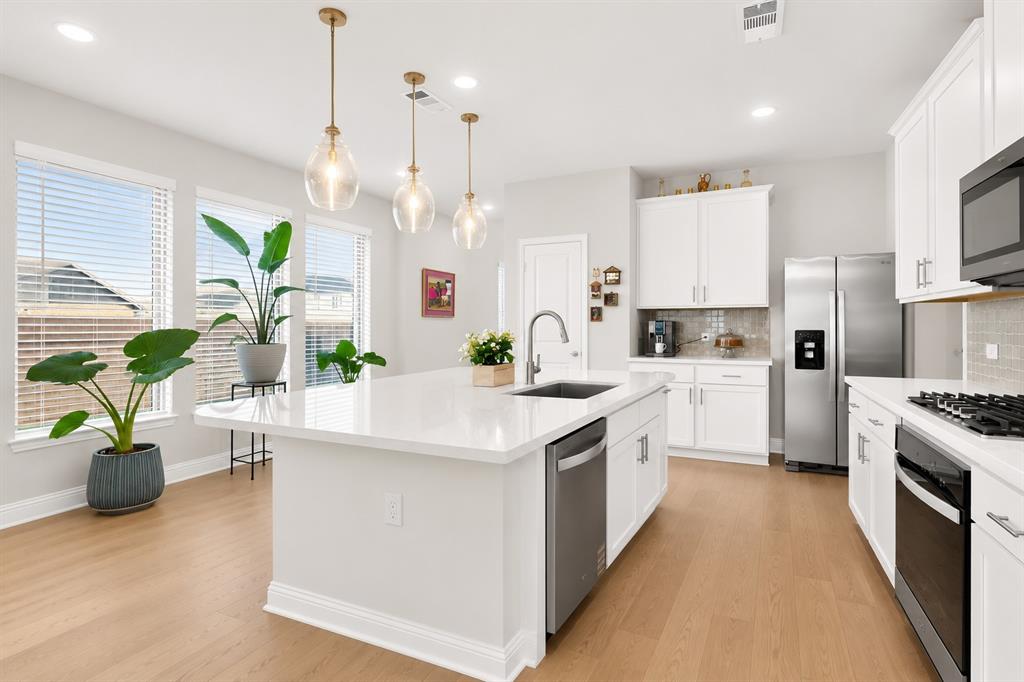
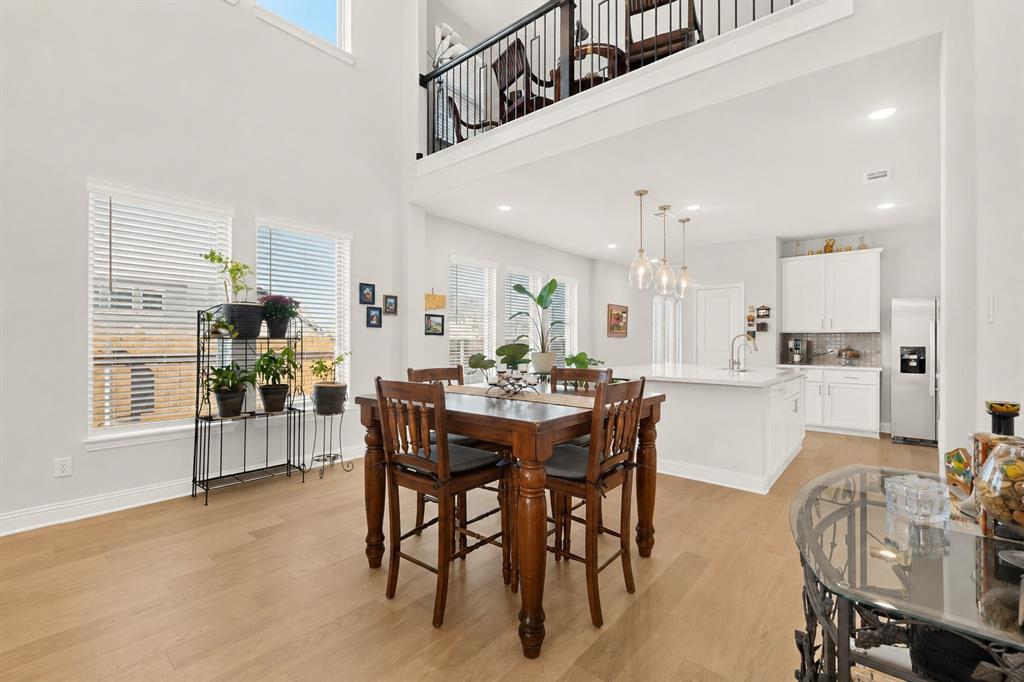
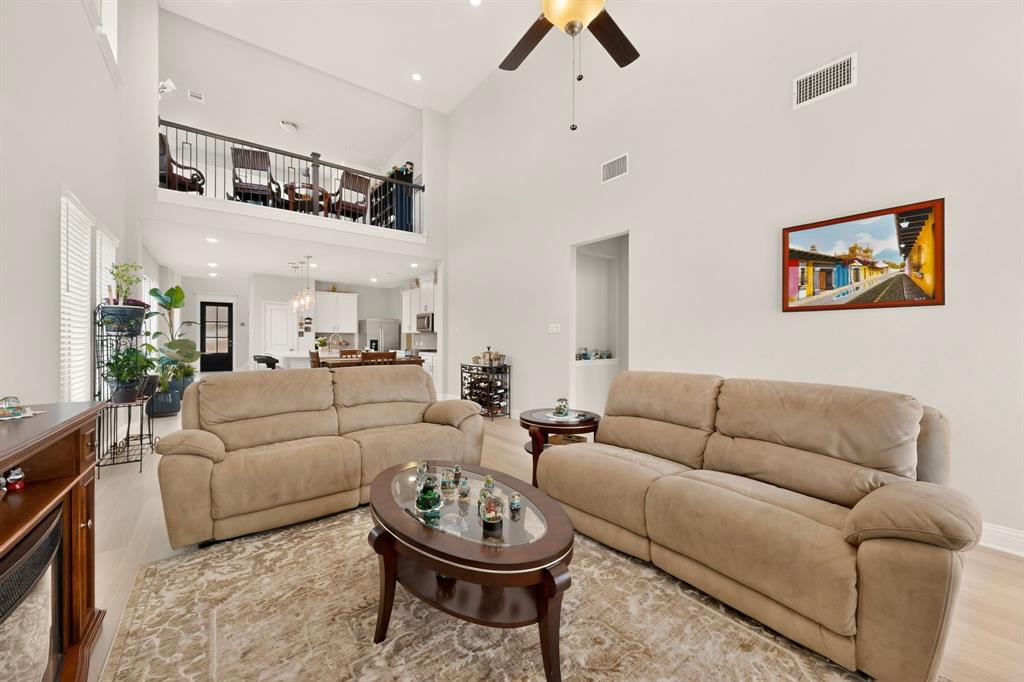
Stunning 2025 built home that perfectly blends modern design, flexible living spaces, is located in the growing community of Crandall,TX. This beautifully crafted home offers the benefits of new construction without the wait! Spacious two-story floor plan offers 4 bedrooms, 3 full bathrooms, and a 2-car garage with electric car charger outlet. This home also includes a whole-home water softener system, which will convey with the property, offering added value and convenience for the new owner. The first floor features 2 bedrooms and 2 full bathrooms making it ideal for multigenerational living, guests, or those seeking the convenience of first-floor accommodations. The private primary bathroom features double sinks and an overhead rain shower head. The open-concept living, dining, and kitchen areas create the perfect setting for entertaining and everyday living. Upstairs, you'll find 2 additional bedrooms, 1 full bathroom, a spacious loft or game room, and a dedicated media room—providing endless possibilities for movie nights, gaming, or a home office. Community pool with water slides and amenity center is just minutes away. Whether you're entertaining friends, accommodating a growing family, or simply enjoying the extra space, this home checks all the boxes.
| 20 hours ago | Listing updated with changes from the MLS® | |
| yesterday | Listing first seen on site |

© 2020 North Texas Real Estate Information Systems. All rights reserved. Information is deemed reliable but is not guaranteed accurate by the MLS or NTREIS. The information being provided is for the consumer's personal, non-commercial use, and may not be reproduced, redistributed, or used for any purpose other than to identify prospective properties consumers may be interested in purchasing.
Last checked: 2026-07-16 06:09 PM CDT
Did you know? You can invite friends and family to your search. They can join your search, rate and discuss listings with you.