
Property Search
3029 Percheron Drive 51Mesquite, TX 75150
Due to the health concerns created by Coronavirus we are offering personal 1-1 online video walkthough tours where possible.
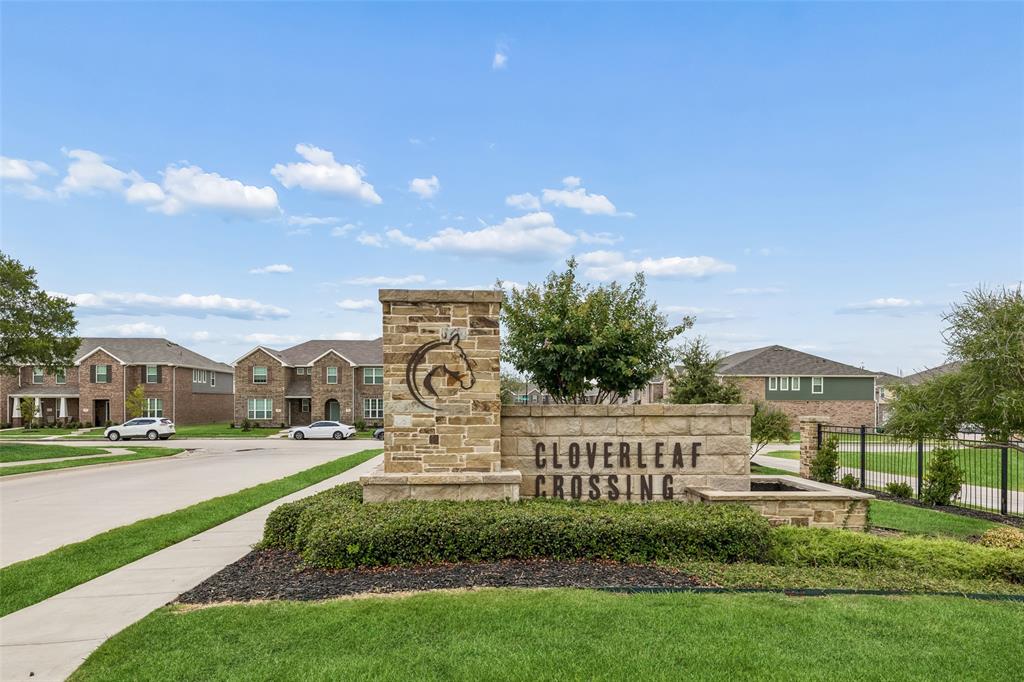
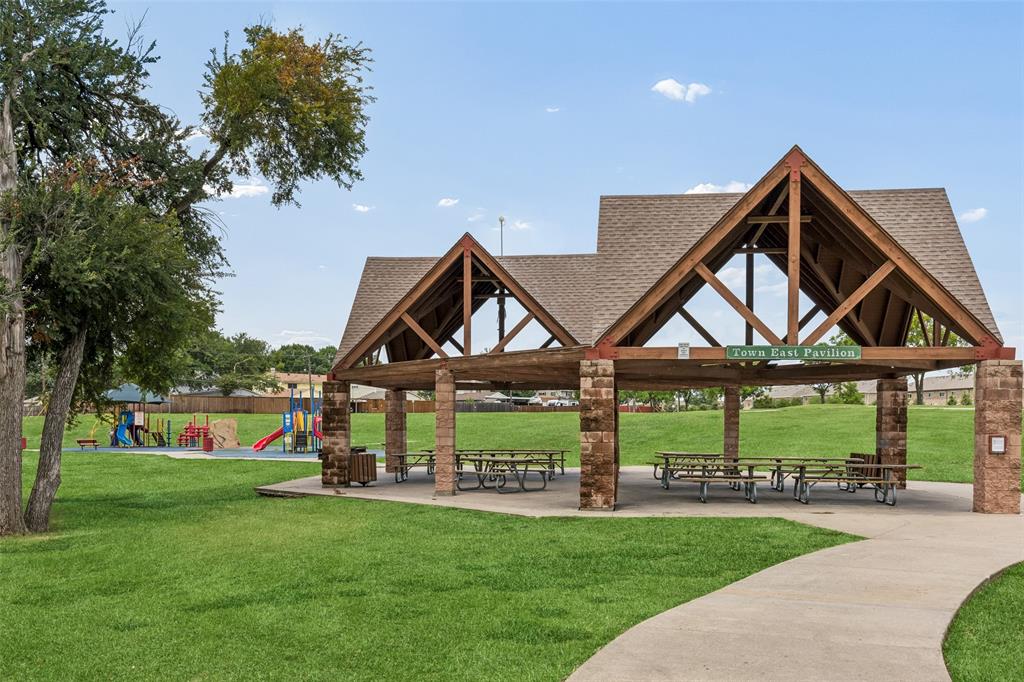
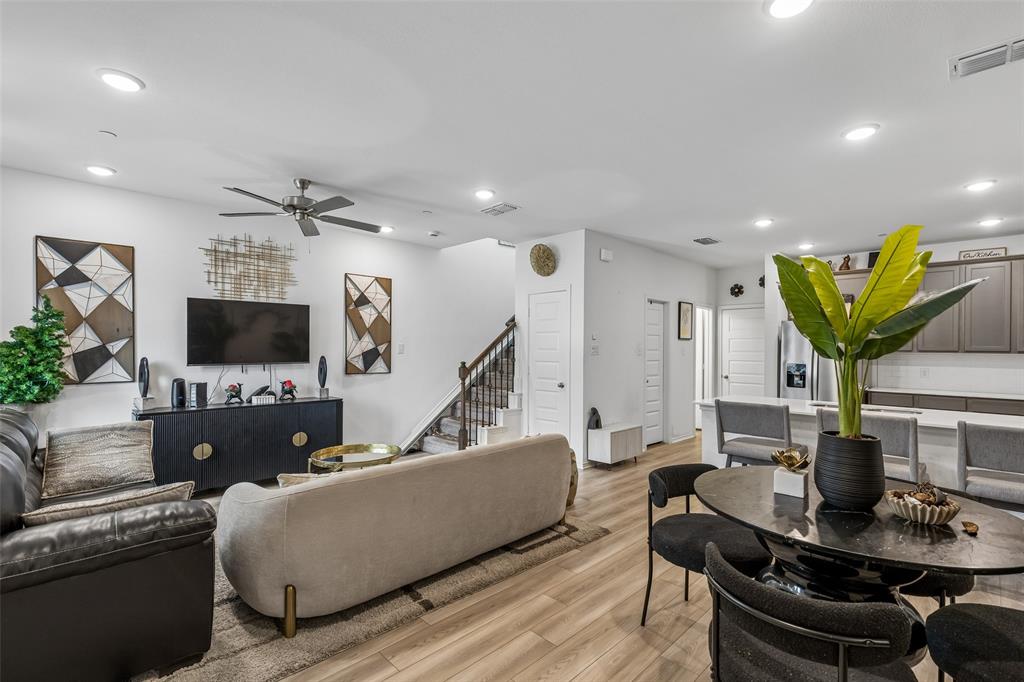
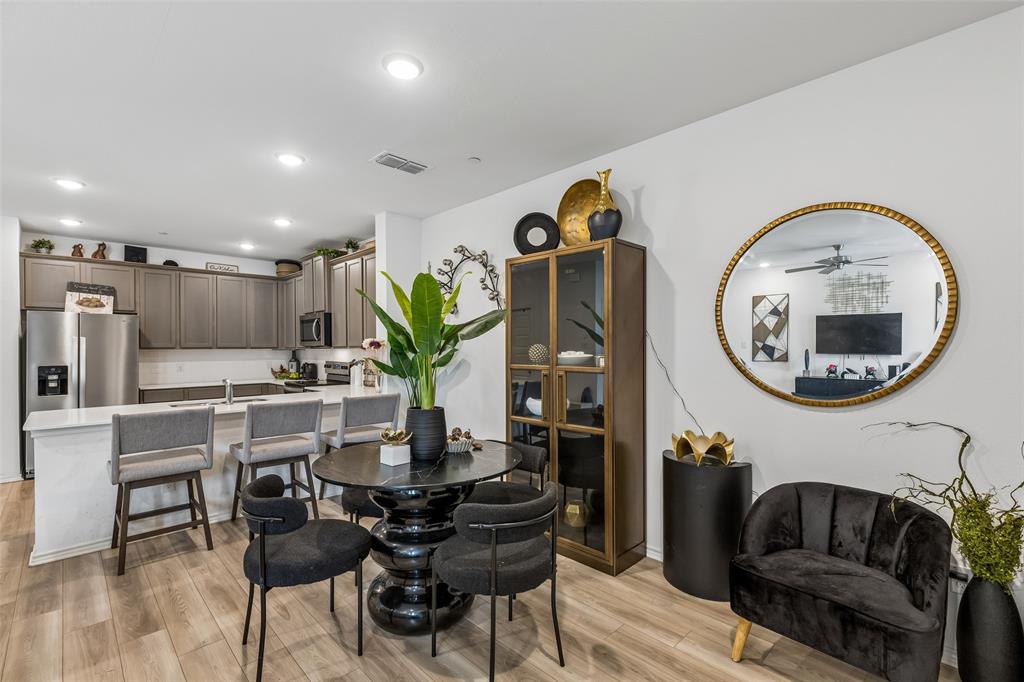
This pristine corner-unit townhome offers the perfect blend of style, comfort, and low-maintenance living. The thoughtfully designed Houston floor plan by HistoryMaker Homes features 3 bedrooms, 2.5 bathrooms, and a bright, open-concept layout filled with abundant natural light that highlights the home's soft neutral color palette and on-trend finishes. Luxury vinyl plank flooring extends throughout the main level, creating a seamless and inviting living space. The chef's kitchen showcases beautiful ash cabinetry, white quartz countertops, and overlooks the spacious living and dining areas, making it ideal for both everyday living and entertaining. Upstairs, you'll find all three bedrooms, including a split primary suite featuring a sleek, modern ensuite bath and a spacious walk-in closet. A versatile loft provides the perfect space for a game room, home office, media room, or flex area to suit your lifestyle. The full-size laundry room is also conveniently located on the second floor. Additional highlights include a two-car garage and neighborhood dog park. Ideally situated near major thoroughfares, shopping, dining, and everyday conveniences!
| 4 hours ago | Listing updated with changes from the MLS® | |
| 4 hours ago | Listing first seen on site |

© 2020 North Texas Real Estate Information Systems. All rights reserved. Information is deemed reliable but is not guaranteed accurate by the MLS or NTREIS. The information being provided is for the consumer's personal, non-commercial use, and may not be reproduced, redistributed, or used for any purpose other than to identify prospective properties consumers may be interested in purchasing.
Last checked: 2026-07-14 03:47 PM CDT
Did you know? You can invite friends and family to your search. They can join your search, rate and discuss listings with you.