Property Search

Save
Ask
Tour
Hide
Share
$975,000
New Listing

6504 Cimmaron Trail
Colleyville, TX 76034

For Sale|Single Family Residence|Active
4
Beds
4
Total Baths
3
Full Baths
1
Partial Bath
3,895
SqFt
$250
/SqFt
2012
Built
Subdivision:
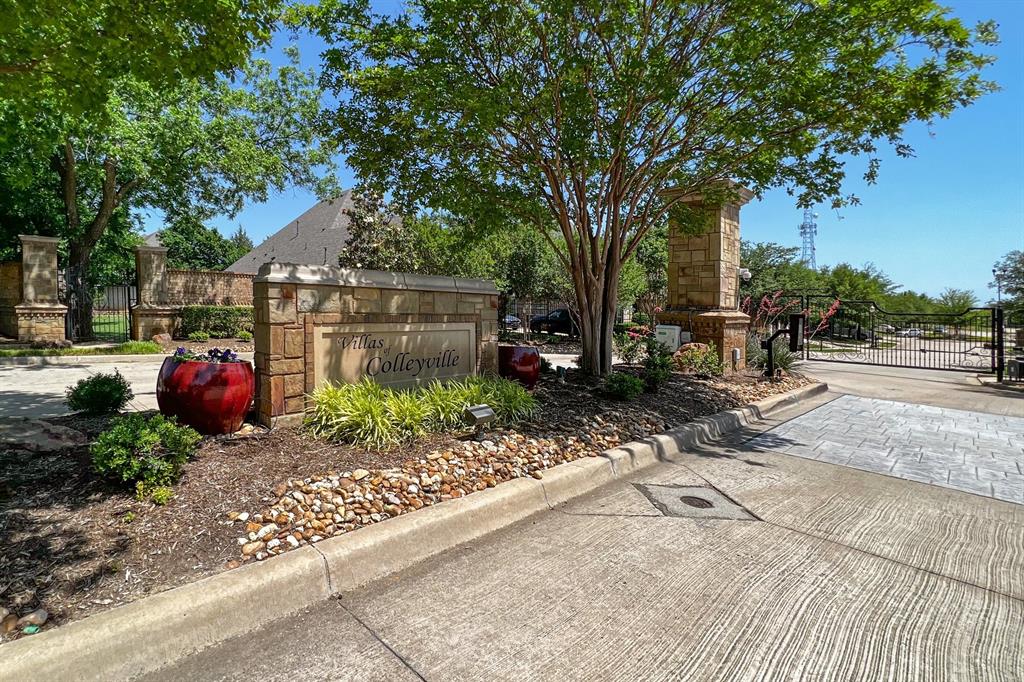
Villas of Colleyville
County:
Tarrant

Due to the health concerns created by Coronavirus we are offering personal 1-1 online video walkthough tours where possible.
Upcoming Open Houses
Due to COVID-19, we recommend you verify Open Houses before attending.
Sat, Jul 11, 1:00 PM - 3:00 PM
6504 Cimmaron Trail6504 Cimmaron Trail6504 Cimmaron Trail6504 Cimmaron Trail
Save
Ask
Tour
Hide
Share

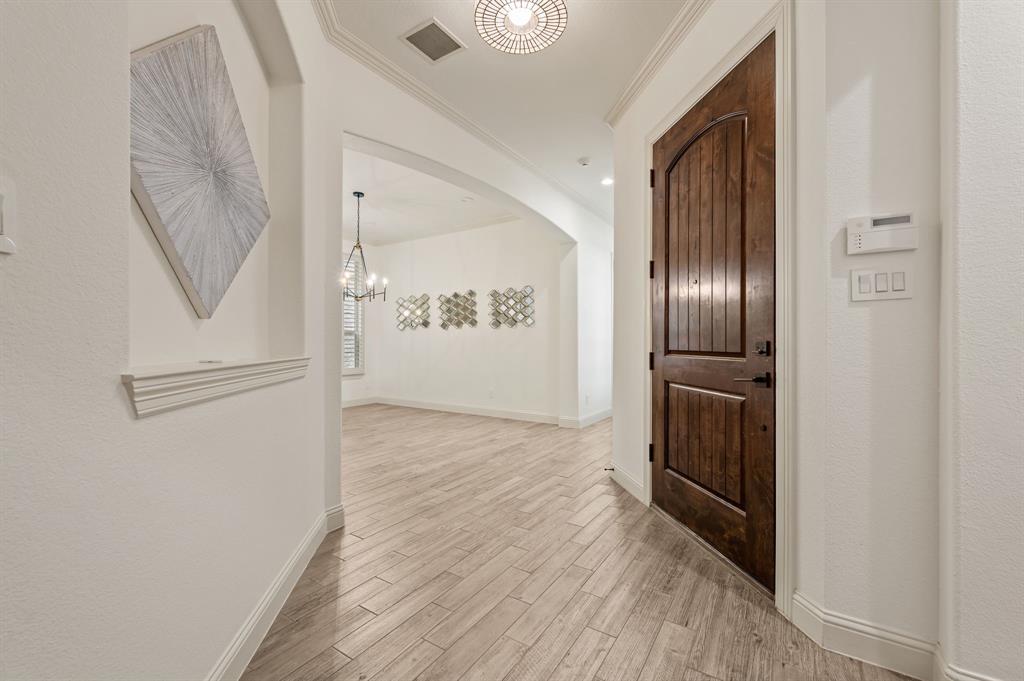
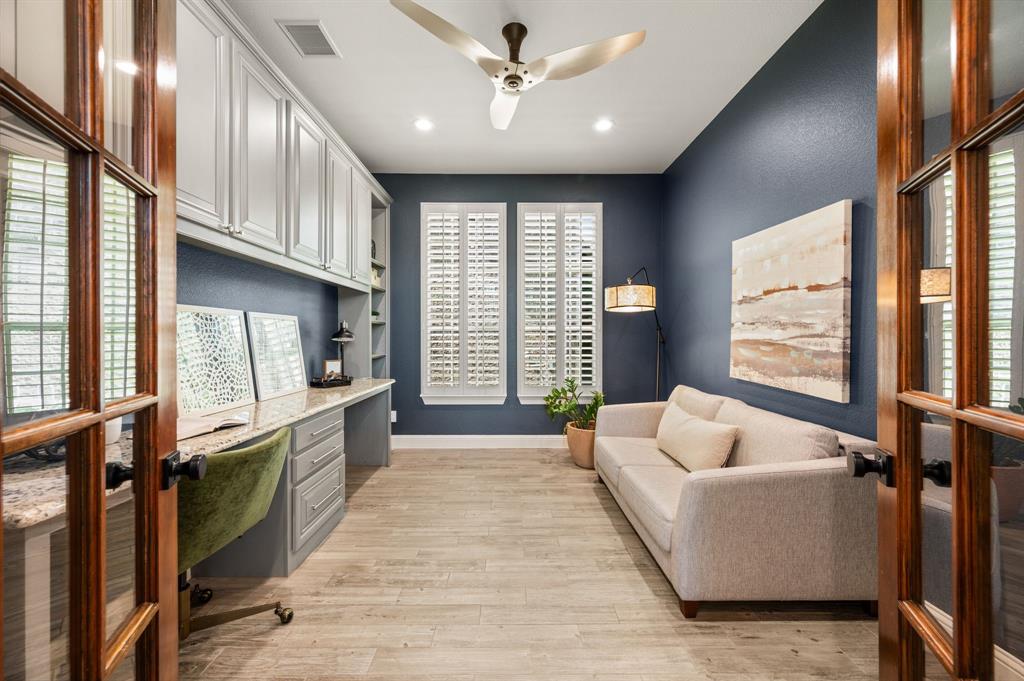
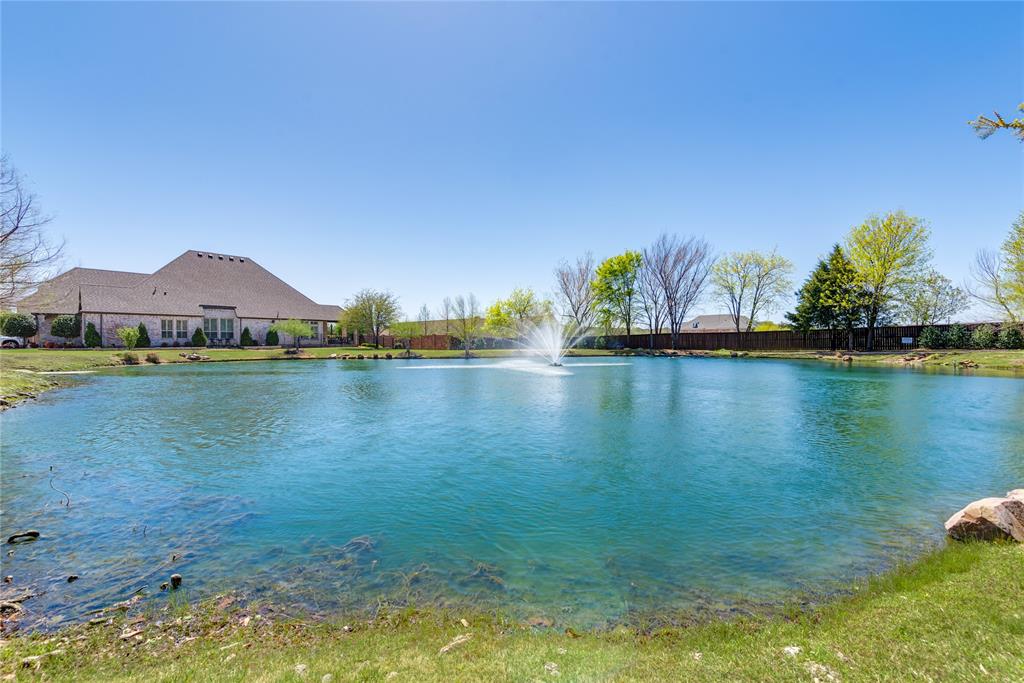
Experience the ease of lock-and-leave living in the highly sought-after, gated Villas of Colleyville—a low-maintenance community designed for effortless living. This thoughtfully updated home offers an exceptional blend of comfort, style, and convenience with an open-concept floor plan filled with natural light. The impressive living room features a dramatic floor-to-ceiling fireplace and a wall of windows overlooking the lush backyard. A private home office with custom built-in desk and shelving, along with a convenient powder bath, is located on the main level. Plantation shutters throughout add timeless elegance. The spacious Gourmet Kitchen is designed for both everyday living and entertaining, offering granite countertops, stainless steel appliances, double ovens, a center island, and breakfast bar seating. The private first-floor primary suite boasts soaring ceilings and a spa-inspired bath complete with a jetted soaking tub. Upstairs, you'll find a generous game room, three additional bedrooms, and two full bathrooms, providing plenty of space for family and guests. Step outside to enjoy the expansive covered patio and beautifully maintained backyard—perfect for relaxing without the burden of extensive upkeep. Additional highlights include tankless water heaters, a Class 3 impact-resistant roof installed in 2024, and an oversized three-car garage. Enjoy the security, convenience, and carefree lifestyle of one of Colleyville's premier gated communities. Top rated Keller ISD or Grapevine-Colleyville ISD Enrollment Options. Conveniently located between Dallas and Fort Worth, minutes from the Dallas Fort Worth International Airport. Nearby Southlake Town Square and Historic Downtown Grapevine offer endless shopping and dining options!

Save
Ask
Tour
Hide
Share
Listing Snapshot
Price 
$975,000
Days On Site 
0 Days
Bedrooms 
4
Inside Area (SqFt) 
3,895 sqft
Total Baths 
4
Full Baths 
3
Partial Baths 
1
Lot Size 
0.176 Acres
Year Built 
2012
MLS® Number 
21323698
Status 
Active
Property Tax 
$18,262
HOA/Condo/Coop Fees 
$158.33 monthly
Sq Ft Source 
N/A
Friends & Family
Recent Activity
50 minutes agoListing updated with changes from the MLS®
60 minutes agoListing first seen on site
General Features
Acres 
0.176
Attached Garage 
Yes
Foundation 
Slab
Garage 
Yes
Garage Spaces 
3
Levels 
Two
Parking 
DrivewayGarageGarage Door OpenerGarage Faces FrontGarage Faces SideGatedAttached
Property Sub Type 
Single Family Residence
Security 
Gated CommunitySecurity SystemSecurity System OwnedSmoke Detector(s)
Sewer 
Public Sewer
Special Circumstances 
Standard
Style 
Traditional
Utilities 
Cable AvailableElectricity AvailableElectricity ConnectedNatural Gas AvailablePhone AvailableSewer Available
Water Source 
Public
Interior Features
Appliances 
RefrigeratorBuilt-In RefrigeratorDishwasherDisposalElectric CooktopElectric OvenGas Water HeaterMicrowaveConvection OvenDouble OvenTankless Water HeaterVented Exhaust Fan
Cooling 
Ceiling Fan(s)Central AirElectricZoned
Fireplace 
Yes
Fireplace Features 
DecorativeFamily RoomGasGas StarterHeatilatorLiving RoomGas Log
Fireplaces 
1
Flooring 
CarpetCeramic TileHardwoodTileWood
Heating 
Exhaust FanCentralFireplace(s)Natural GasZoned
Interior 
Built-in FeaturesChandelierEat-in KitchenGranite CountersKitchen IslandOpen FloorplanVaulted Ceiling(s)Walk-In Closet(s)High Speed InternetWired for Sound
Laundry Features 
Electric Dryer HookupWasher Hookup
Window Features 
Bay Window(s)ShuttersWindow Coverings
Bath-Full 
Dimensions - 8 x 4Level - Second
Bath-Half 
Dimensions - 8 x 3Level - First
Bedroom 
Dimensions - 18 x 16Level - SecondFeatures - Walk-In Closet(s)
Breakfast Room 
Dimensions - 13 x 27Level - First
Dining Room 
Dimensions - 13 x 12Level - First
Game Room 
Dimensions - 18 x 18Level - SecondFeatures - Ceiling Fan(s)
Kitchen 
Dimensions - 18 x 15Level - FirstFeatures - Breakfast Bar, Eat-in Kitchen, Kitchen Island
Living Room 
Dimensions - 19 x 15Level - First
Master Bathroom 
Dimensions - 16 x 12Level - First
Master Bedroom 
Dimensions - 18 x 17Level - FirstFeatures - Ceiling Fan(s), Walk-In Closet(s)
Office 
Dimensions - 13 x 11Level - FirstFeatures - Ceiling Fan(s)
Utility Room 
Dimensions - 15 x 8Level - First
Save
Ask
Tour
Hide
Share
Exterior Features
Construction Details 
BrickStone
Exterior 
Rain Gutters
Fencing 
Back YardFencedWood
Lot Features 
Few TreesInterior LotLandscapedSubdivided
Patio And Porch 
CoveredFront PorchPatio
Roof 
CompositionShingle
Waterfront Features 
Lake Privileges
Windows/Doors 
Bay Window(s)ShuttersWindow Coverings
Community Features
Association Dues 
1900
Community Features 
GatedLake
Financing Terms Available 
CashConventionalFHAVA Loan
HOA Fee Frequency 
Annually
School District 
Keller ISD
Schools
School District
Keller ISD
Elementary School
Liberty
Middle School
Keller
High School
Keller
Listing courtesy of Sophie Diaz of Sophie Tel Diaz Real Estate [email protected]


© 2020 North Texas Real Estate Information Systems. All rights reserved. Information is deemed reliable but is not guaranteed accurate by the MLS or NTREIS. The information being provided is for the consumer's personal, non-commercial use, and may not be reproduced, redistributed, or used for any purpose other than to identify prospective properties consumers may be interested in purchasing.
Last checked: 2026-07-09 12:50 PM CDT

Neighborhood & Commute
Source: Walkscore
Save
Ask
Tour
Hide
Share