
Property Search
1221 Boardwalk StreetArlington, TX 76011
Due to the health concerns created by Coronavirus we are offering personal 1-1 online video walkthough tours where possible.
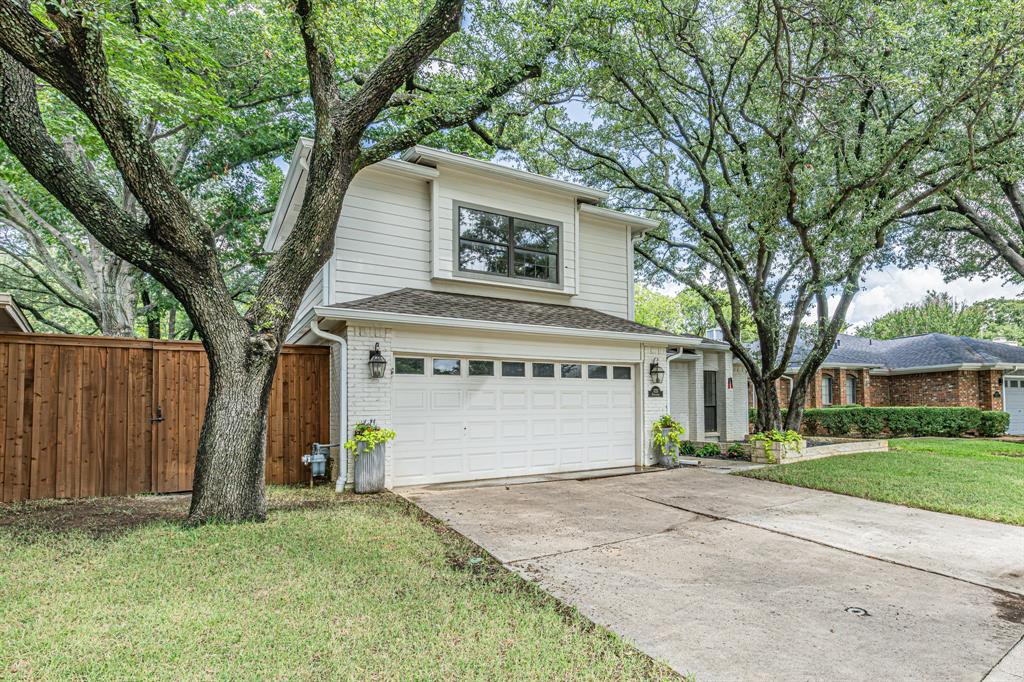
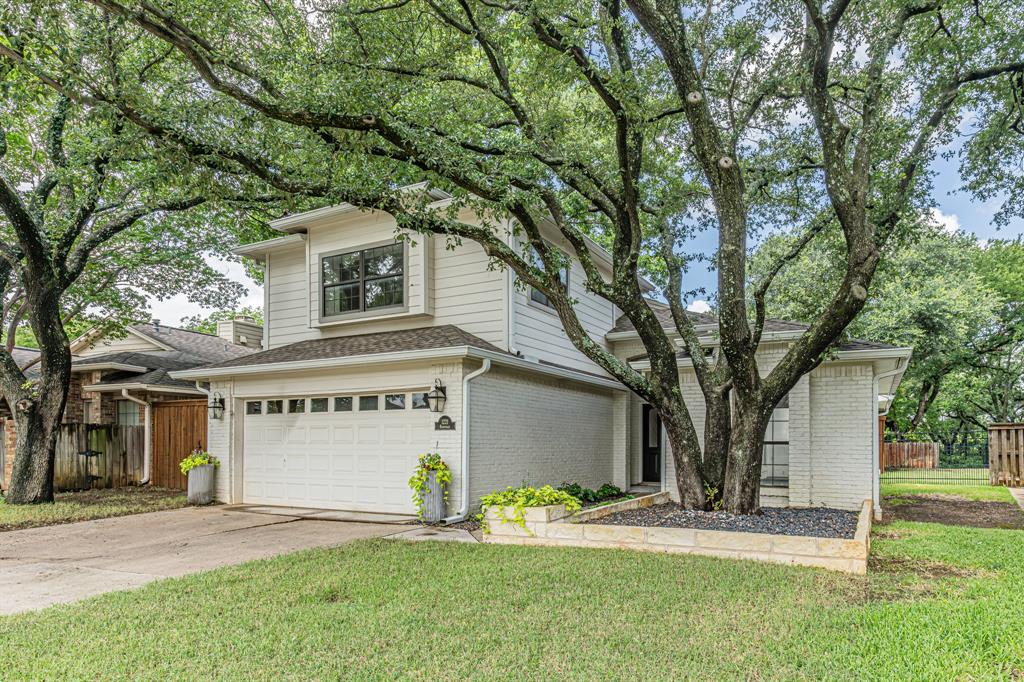
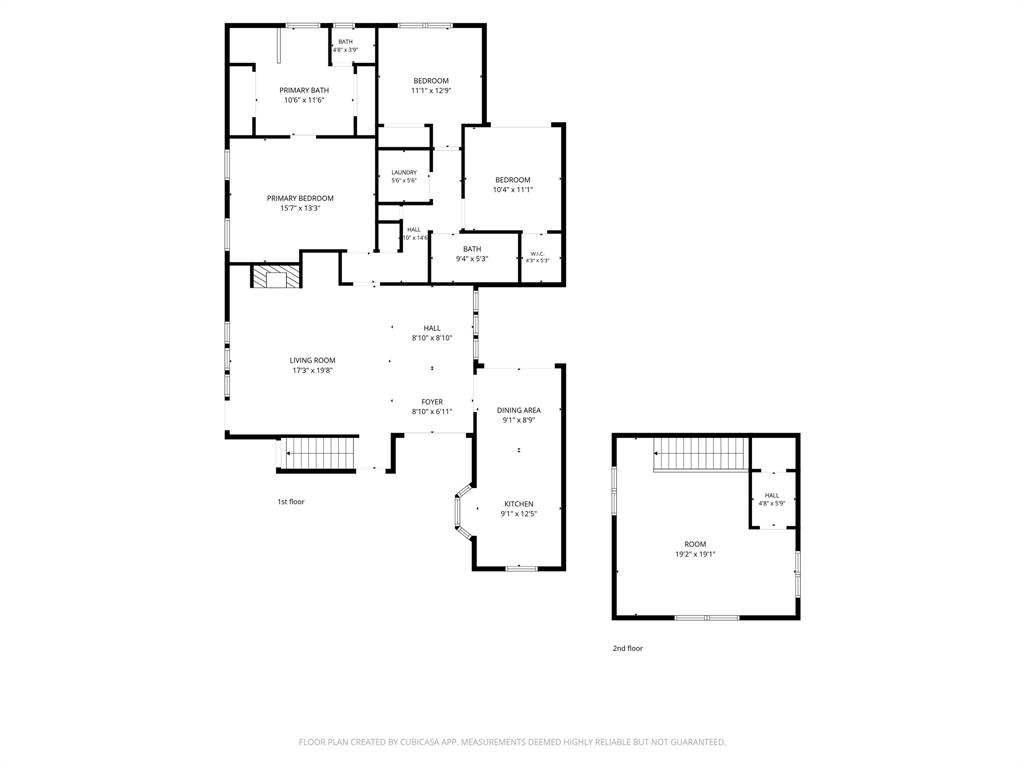
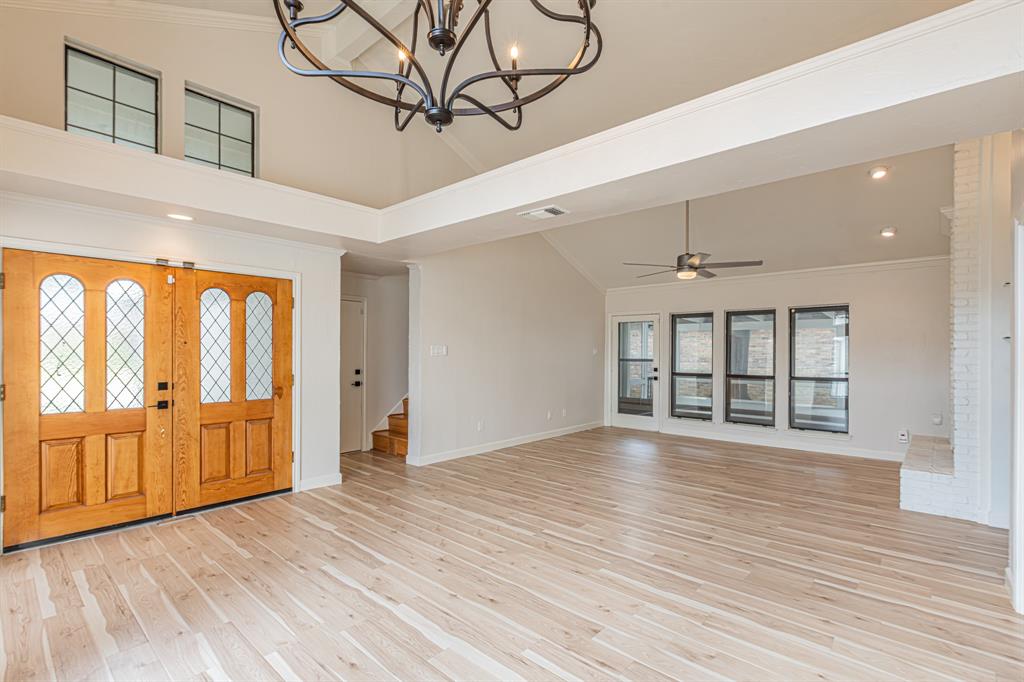
Welcome to 1221 Boardwalk, a beautifully updated home nestled in the heart of North Arlington, where modern style meets a peaceful natural setting. This 4-bedroom, 2-bath residence offers a versatile floor plan, quality updates, and an exceptional location just minutes from AT&T Stadium, Globe Life Field, Texas Live!, Six Flags Over Texas, premier shopping, dining, and major highways, providing easy access to everything the DFW Metroplex has to offer. Step inside to soaring vaulted ceilings, abundant natural light, updated flooring, fresh finishes, and spacious living areas designed for both everyday comfort and effortless entertaining. The flexible upstairs bonus room serves as the fourth bedroom and can easily function as a home office, fitness studio, media room, game room, craft room, or private guest suite. The backyard is the true showpiece of this home. Backing to a heavily wooded greenbelt with no rear neighbors, you'll enjoy exceptional privacy and serene views year-round. Relax in the screened-in porch, unwind around the outdoor fire pit, or take in the beauty of the mature trees that create a park-like setting rarely found in Arlington. A charming elevated playhouse adds character while making the outdoor space fun for all ages. Whether you're looking for flexible living space, a private backyard retreat, or a prime North Arlington location close to entertainment, shopping, and major commuter routes, 1221 Boardwalk checks every box. This move-in-ready home offers the perfect combination of comfort, convenience, and a backyard setting that feels like your own private escape.
| 7 days ago | Listing updated with changes from the MLS® | |
| 7 days ago | Status changed to Active Under Contract | |
| 2 weeks ago | Listing first seen on site |

© 2020 North Texas Real Estate Information Systems. All rights reserved. Information is deemed reliable but is not guaranteed accurate by the MLS or NTREIS. The information being provided is for the consumer's personal, non-commercial use, and may not be reproduced, redistributed, or used for any purpose other than to identify prospective properties consumers may be interested in purchasing.
Last checked: 2026-07-27 06:53 AM CDT
Did you know? You can invite friends and family to your search. They can join your search, rate and discuss listings with you.