Property Search

Save
Ask
Tour
Hide
Share
$649,000
New Listing

4204 Hacienda Parkway
Joshua, TX 76058

For Sale|Single Family Residence|Active
4
Beds
4
Total Baths
3
Full Baths
1
Partial Bath
3,504
SqFt
$185
/SqFt
2024
Built
Subdivision:
Silo Mills
County:
Johnson

Due to the health concerns created by Coronavirus we are offering personal 1-1 online video walkthough tours where possible.
4204 Hacienda Parkway4204 Hacienda Parkway4204 Hacienda Parkway4204 Hacienda Parkway
Save
Ask
Tour
Hide
Share

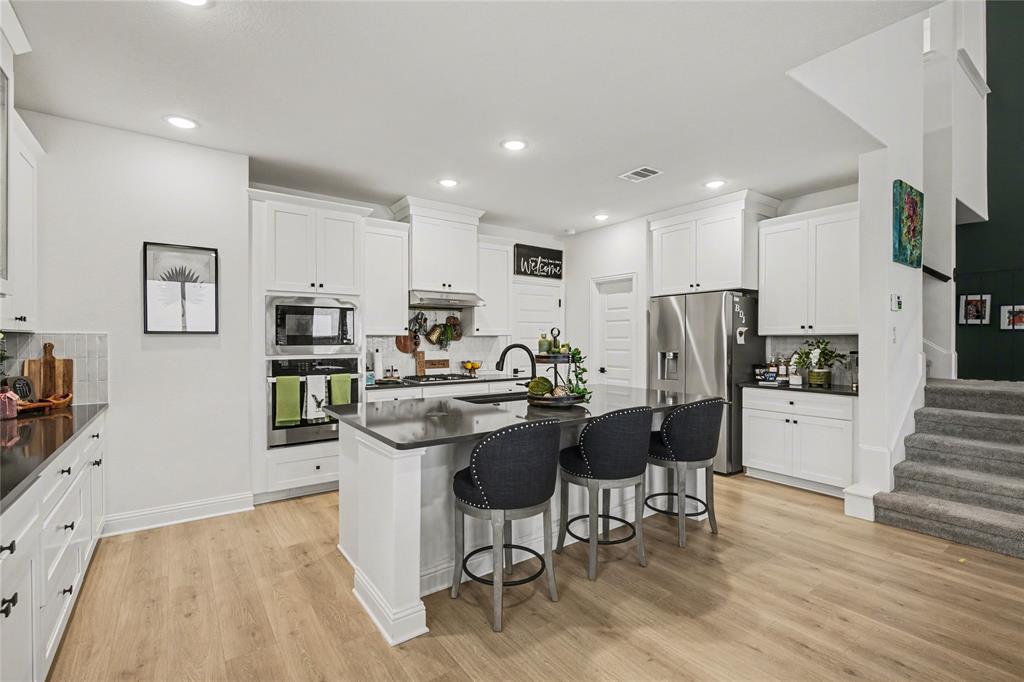
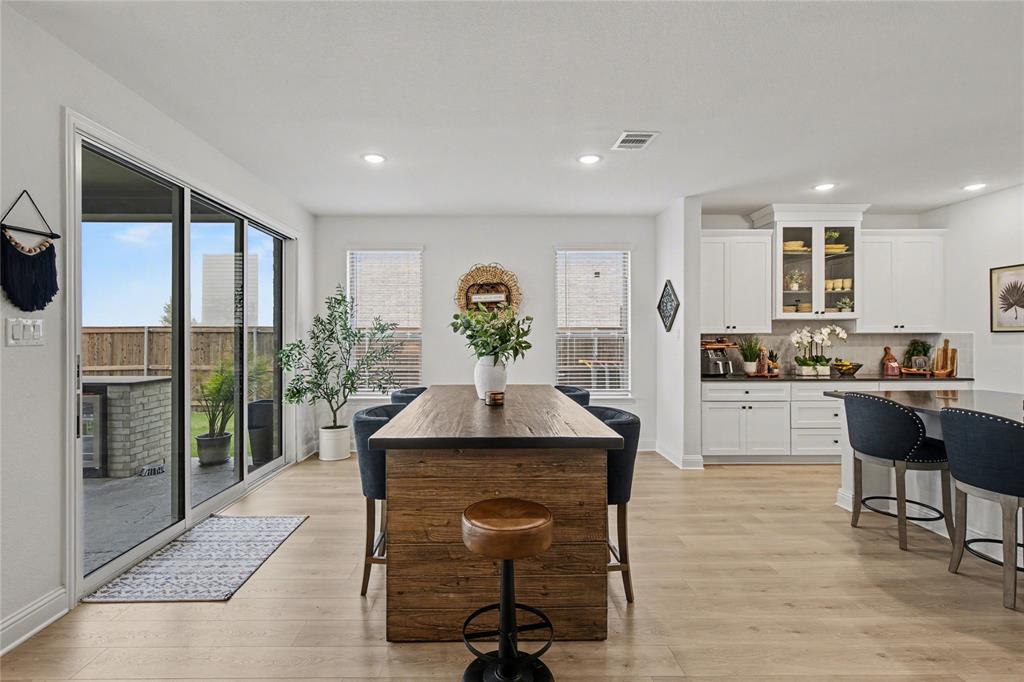
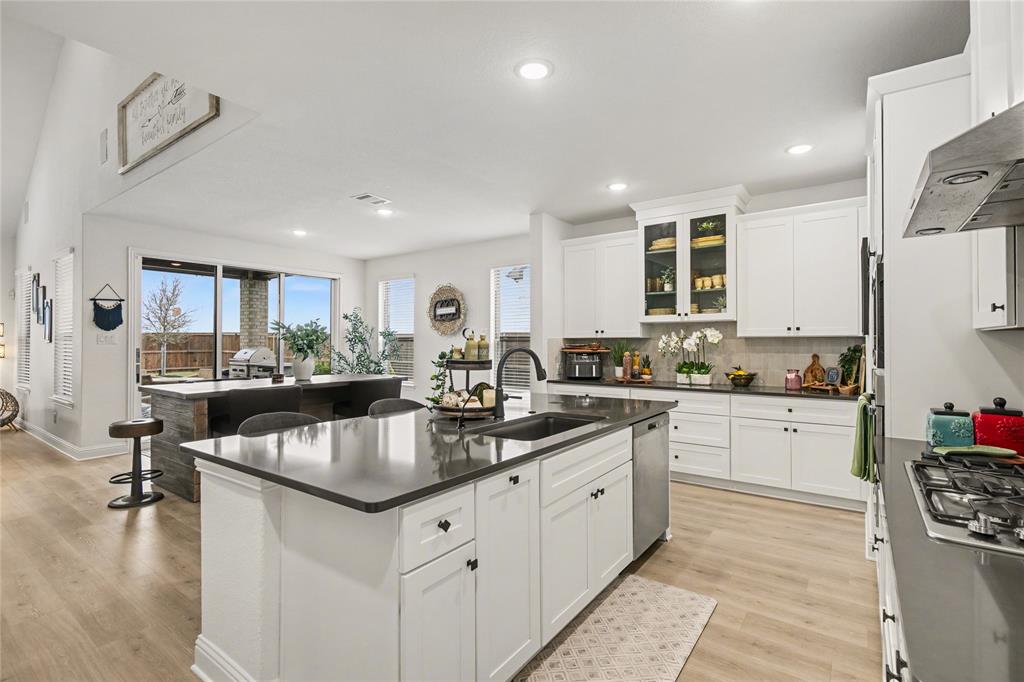
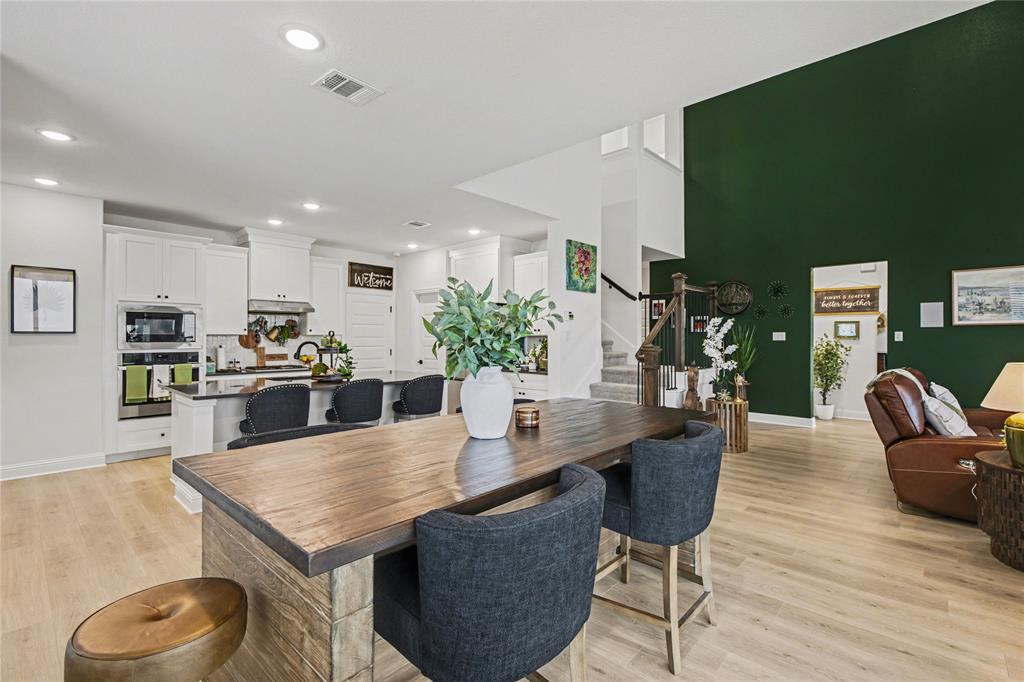
Stunning 2024 Chesmar home in Silo Mills featuring 4 beds, 3.5 baths, and a 3-car garage. This rare find includes a second primary suite upstairs, perfect for guests or multi-generational living. The open-concept interior boasts vaulted ceilings, a dedicated study, and a massive chef’s island overlooking the 17x23 living area. Upstairs, find the ultimate entertainment hub with both game and media rooms. Step outside to your private paradise: a sparkling pool and spa with a sundeck, complemented by a covered patio and outdoor kitchen. Energy Star certified for efficiency. Community amenities include a resort pool, trails, and fishing ponds. Godley ISD.

Save
Ask
Tour
Hide
Share
Listing Snapshot
Price 
$649,000
Days On Site 
0 Days
Bedrooms 
4
Inside Area (SqFt) 
3,504 sqft
Total Baths 
4
Full Baths 
3
Partial Baths 
1
Lot Size 
0.23 Acres
Year Built 
2024
MLS® Number 
21323050
Status 
Active
Property Tax 
N/A
HOA/Condo/Coop Fees 
$85 monthly
Sq Ft Source 
N/A
Friends & Family
Recent Activity
4 hours agoListing updated with changes from the MLS®
4 hours agoListing first seen on site
General Features
Acres 
0.23
Attached Garage 
Yes
Foundation 
Slab
Garage 
Yes
Garage Spaces 
3
Green Energy Efficient 
AppliancesHVACInsulationThermostatWater HeaterWindows
Levels 
Two
Parking 
DrivewayGarage Door OpenerGarage Faces FrontKitchen LevelAttached
Property Sub Type 
Single Family Residence
Security 
Carbon Monoxide Detector(s)Security SystemSecurity System OwnedSmoke Detector(s)
Sewer 
Public Sewer
Special Circumstances 
Standard
Style 
Modern Farmhouse
Utilities 
Cable AvailableUnderground Utilities
Water Source 
Public
Interior Features
Appliances 
DishwasherDisposalElectric OvenGas CooktopMicrowaveTankless Water Heater
Cooling 
Ceiling Fan(s)Central AirENERGY STAR Qualified Equipment
Fireplace 
Yes
Fireplace Features 
ElectricLiving Room
Fireplaces 
1
Flooring 
CarpetCeramic TileWood
Heating 
CentralENERGY STAR Qualified Equipment
Interior 
Kitchen IslandOpen FloorplanPantryVaulted Ceiling(s)Walk-In Closet(s)High Speed InternetSmart HomeWired for Sound
Laundry Features 
Electric Dryer HookupWasher Hookup
Window Features 
Window Coverings
Save
Ask
Tour
Hide
Share
Exterior Features
Construction Details 
Brick
Exterior 
Rain GuttersOutdoor GrillOutdoor KitchenPrivate YardStorage
Fencing 
Wood
Lot Features 
GreenbeltLandscapedSubdivided
Other Structures 
Outdoor KitchenShed(s)
Patio And Porch 
Covered
Pool Features 
GuniteIn GroundPool/Spa Combo
Roof 
Composition
Windows/Doors 
Window Coverings
Community Features
Association Dues 
1020
Community Features 
PoolCurbsFishingFitness CenterParkSidewalks
Financing Terms Available 
CashConventionalFHAVA Loan
HOA Fee Frequency 
Annually
School District 
Godley ISD
Schools
School District
Godley ISD
Elementary School
Pleasant View
Middle School
Godley
High School
Godley
Listing courtesy of Angela Bailey of BHHS Premier Properties [email protected]


© 2020 North Texas Real Estate Information Systems. All rights reserved. Information is deemed reliable but is not guaranteed accurate by the MLS or NTREIS. The information being provided is for the consumer's personal, non-commercial use, and may not be reproduced, redistributed, or used for any purpose other than to identify prospective properties consumers may be interested in purchasing.
Last checked: 2026-07-08 12:37 PM CDT

Neighborhood & Commute
Source: Walkscore
Save
Ask
Tour
Hide
Share