Property Search

Save
Ask
Tour
Hide
Share
$565,000
New Listing

4009 Andrew Avenue
Denton, TX 76210

For Sale|Single Family Residence|Active
4
Beds
3
Total Baths
2
Full Baths
1
Partial Bath
2,843
SqFt
$199
/SqFt
2005
Built
Subdivision:
Thistle Hill Estate Ph II
County:
Denton

Due to the health concerns created by Coronavirus we are offering personal 1-1 online video walkthough tours where possible.
Upcoming Open Houses
Due to COVID-19, we recommend you verify Open Houses before attending.
Sat, Jul 25, 12:30 PM - 2:30 PM
4009 Andrew Avenue4009 Andrew Avenue4009 Andrew Avenue4009 Andrew Avenue
Save
Ask
Tour
Hide
Share

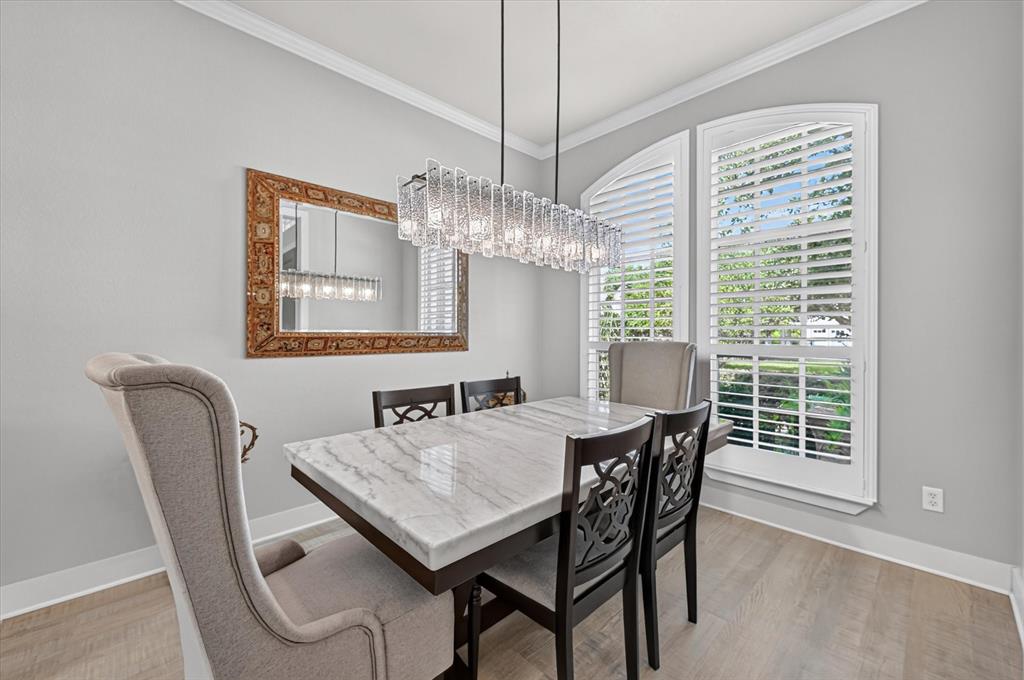
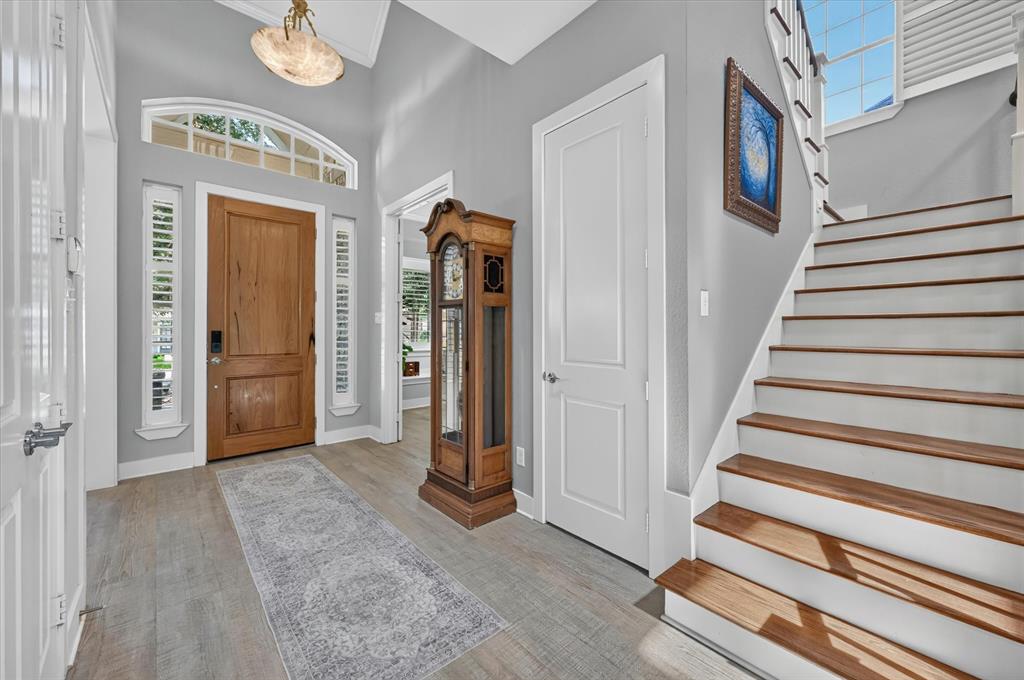
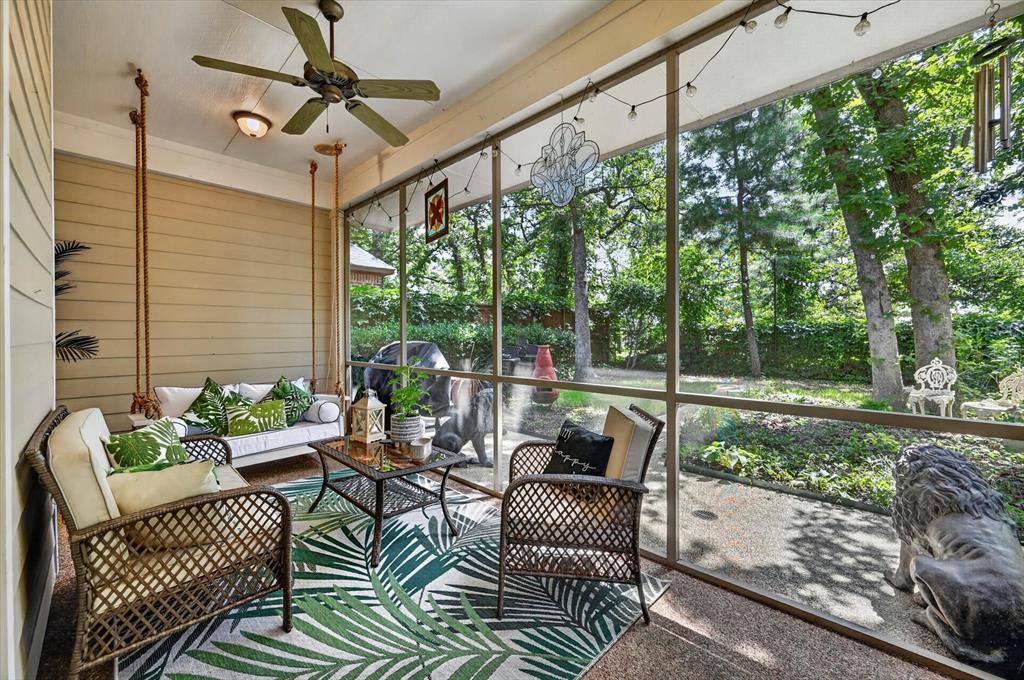
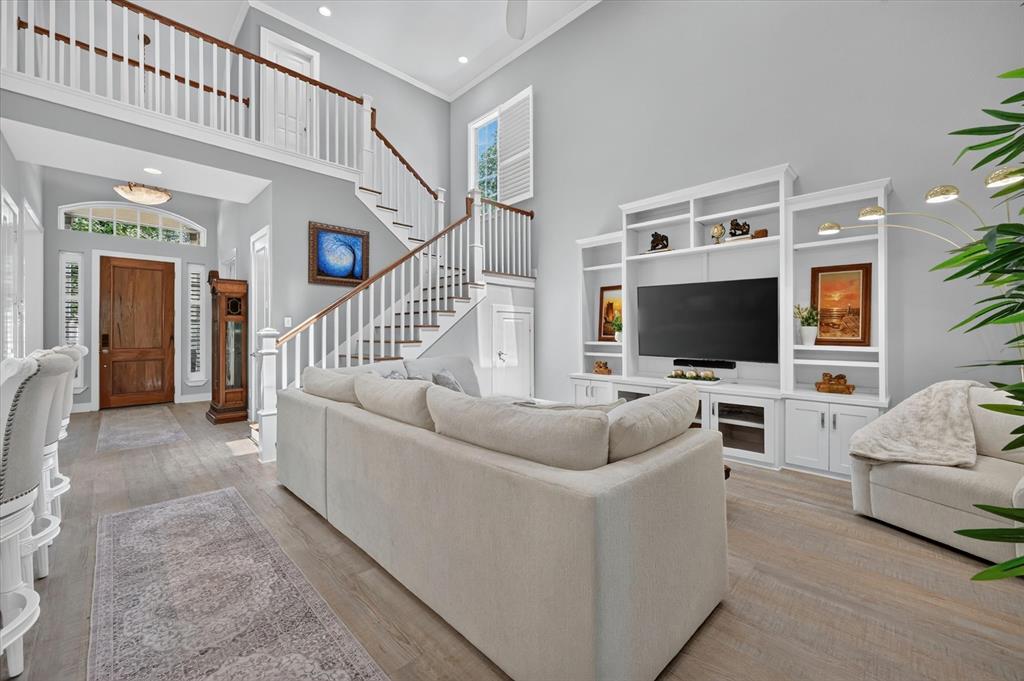
Nestled on a secluded homesite that backs to a scenic green space, this beautifully updated home blends a nature-filled retreat with everyday living. From the moment you arrive, the gorgeous curb appeal, lush landscaping, and stunning stone elevation welcome you home. Step through the glass storm door to discover a bright, open-concept floor plan illuminated by soaring ceilings, an abundance of windows, and skylights that flood the home with natural light. Fresh paint, crown molding, decorative lighting, and extensive luxury plank floors flow seamlessly into the cozy living room anchored by a stone fireplace. Prepare meals in the chef’s kitchen, fully equipped with granite counters, stainless steel appliances, white cabinetry with upper display glass, under-cabinet lighting, subway tile backsplash, a pantry, and a handy appliance garage. A built-in beverage cooler makes hosting effortless, whether entertaining in the dining room or relaxing in the massive upstairs game room. Retreat to the downstairs primary suite featuring a dual-sink vanity, soaking tub, separate shower, a remote-controlled zebra shade, and a spacious walk-in closet outfitted with built-ins and seasonal pull-down rods. A flexible fourth bedroom on the main level functions perfectly as a dedicated home office. Step outside to your personal backyard paradise, where you can sip morning coffee on the large screened-in patio complete with a ceiling fan. The peaceful yard boasts Palisades zoysia grass and solar string lights tucked beneath a canopy of mature trees, offering frequent wildlife sightings. Modern conveniences abound, including a tandem 3-car garage with epoxy floors that offers incredible flexibility for parking, a home gym, or a workshop. Rest easy with a Ring doorbell with a camera, a security system, new upstairs carpet, and a freshly stained fence, plus a recently replaced water heater, microwave, kitchen sink and faucet. Great location near schools and Lake Forest Park.

Save
Ask
Tour
Hide
Share
Listing Snapshot
Price 
$565,000
Days On Site 
0 Days
Bedrooms 
4
Inside Area (SqFt) 
2,843 sqft
Total Baths 
3
Full Baths 
2
Partial Baths 
1
Lot Size 
0.2 Acres
Year Built 
2005
MLS® Number 
21322956
Status 
Active
Property Tax 
$10,713
HOA/Condo/Coop Fees 
$22.5 monthly
Sq Ft Source 
N/A
Friends & Family
Recent Activity
3 hours agoListing updated with changes from the MLS®
4 hours agoListing first seen on site
General Features
Acres 
0.2
Attached Garage 
Yes
Foundation 
Slab
Garage 
Yes
Garage Spaces 
3
Levels 
Two
Parking 
DrivewayGarageGarage Door OpenerGarage Faces FrontOversizedTandemAttached
Property Sub Type 
Single Family Residence
Sewer 
Public Sewer
Special Circumstances 
Standard
Style 
Traditional
Utilities 
Cable Available
Water Source 
Public
Interior Features
Appliances 
DishwasherDisposalElectric Water HeaterGas RangeMicrowaveVented Exhaust Fan
Cooling 
Ceiling Fan(s)Central AirElectric
Fireplace 
Yes
Fireplace Features 
Family RoomGas StarterStoneGas Log
Fireplaces 
1
Flooring 
CarpetTileVinyl
Heating 
Exhaust FanCentralNatural Gas
Interior 
Built-in FeaturesChandelierDouble VanityGranite CountersOpen FloorplanVaulted Ceiling(s)Walk-In Closet(s)High Speed Internet
Laundry Features 
Washer Hookup
Window Features 
Skylight(s)ShuttersWindow Coverings
Bedroom 
Dimensions - 11 x 10Level - First
Breakfast Room 
Dimensions - 10 x 10Level - First
Dining Room 
Dimensions - 11 x 10Level - First
Game Room 
Dimensions - 23 x 22Level - Second
Kitchen 
Dimensions - 15 x 11Level - FirstFeatures - Breakfast Bar, Pantry
Living Room 
Dimensions - 18 x 17Level - First
Master Bedroom 
Dimensions - 18 x 14Level - FirstFeatures - Walk-In Closet(s)
Utility Room 
Dimensions - 8 x 6Level - First
Save
Ask
Tour
Hide
Share
Exterior Features
Construction Details 
Stone
Exterior 
LightingPrivate Yard
Fencing 
WoodOther
Lot Features 
GreenbeltInterior LotLandscapedMany TreesSubdivided
Patio And Porch 
CoveredFront PorchPatioScreened
Roof 
Composition
Windows/Doors 
Skylight(s)ShuttersWindow Coverings
Community Features
Association Dues 
270
HOA Fee Frequency 
Annually
School District 
Denton ISD
Schools
School District
Denton ISD
Elementary School
Ryanws
Middle School
Crownover
High School
Guyer
Listing courtesy of Russell Rhodes of Berkshire HathawayHS PenFed TX [email protected]


© 2020 North Texas Real Estate Information Systems. All rights reserved. Information is deemed reliable but is not guaranteed accurate by the MLS or NTREIS. The information being provided is for the consumer's personal, non-commercial use, and may not be reproduced, redistributed, or used for any purpose other than to identify prospective properties consumers may be interested in purchasing.
Last checked: 2026-07-22 03:14 PM CDT

Neighborhood & Commute
Source: Walkscore
Save
Ask
Tour
Hide
Share