
Property Search
729 Bearden RoadWaxahachie, TX 75167
Due to the health concerns created by Coronavirus we are offering personal 1-1 online video walkthough tours where possible.
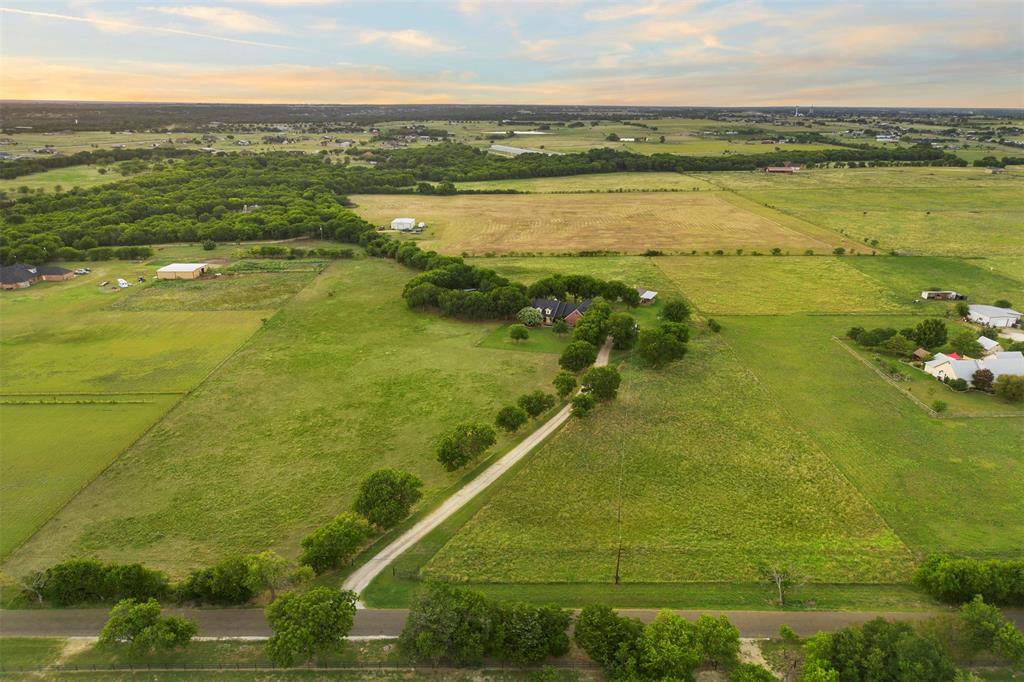
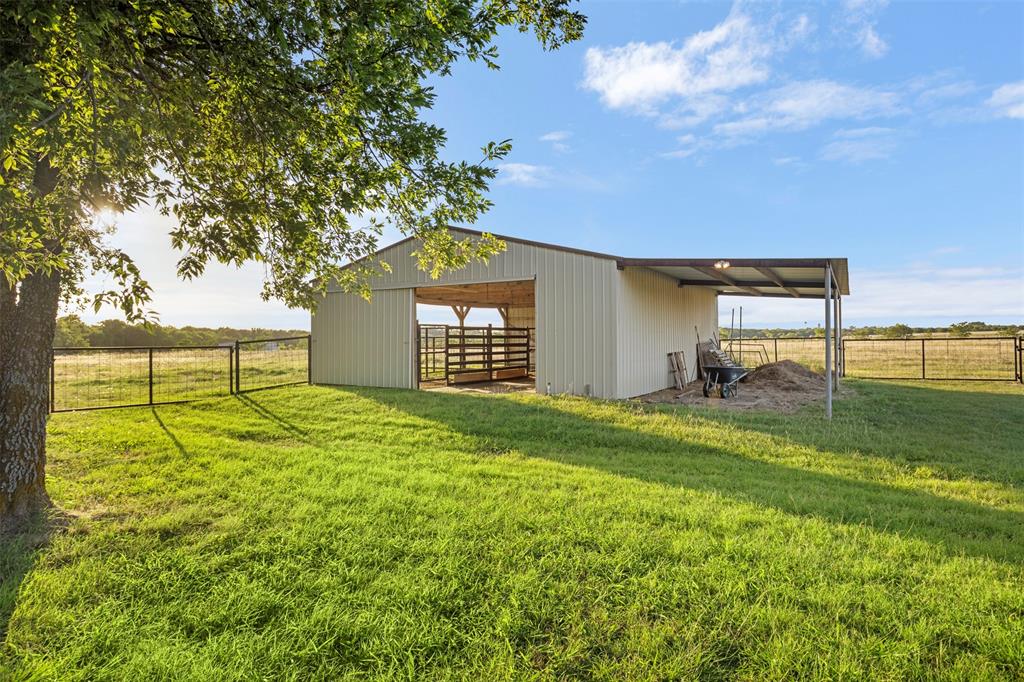
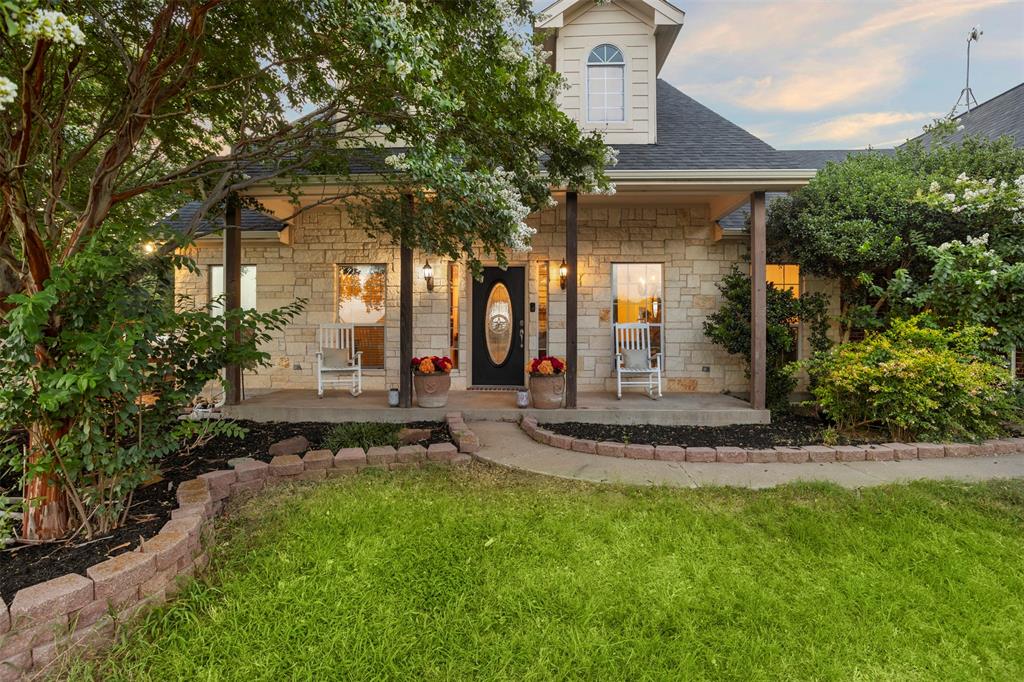
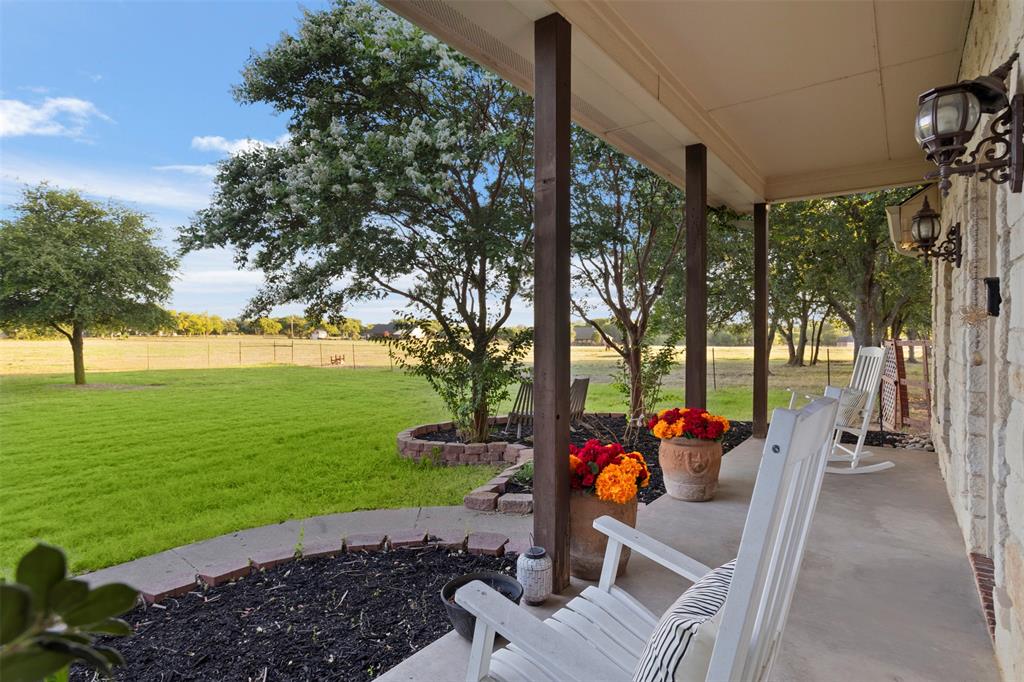
This property is buzzing with opportunity! Set on just shy of 10 beautiful acres, this warm and inviting home offers the perfect opportunity to make it your own with personal updates and modern touches. The primary suite, along with two additional bedrooms, conveniently located on the main level, while the upstairs features a fourth bedroom, full bath, and spacious game room, providing an ideal retreat for guests or added living space. Enjoy your morning coffee on the welcoming front porch or unwind in the evenings on the covered back patio overlooking the beautiful landscape. The land strikes that hard-to-find balance with a perfect mix of mature trees and open pasture, providing shade, privacy, and plenty of usable space. Dreaming of farming or livestock? You’ll appreciate the 3-stall barn-shop with electricity and water, along with an additional 14 x 36 covered area for equipment, storage, or workspace. Adding to its unique appeal is a professionally managed honeybee colony. Whether you're excited to continue the sweet tradition or prefer to have the colony removed before closing, the choice is yours. If you've been searching for acreage with character, functionality, and room to grow, this is a property you won't want to miss. Come see for yourself if this home is meant to bee.
| 4 hours ago | Listing updated with changes from the MLS® | |
| 4 hours ago | Listing first seen on site |

© 2020 North Texas Real Estate Information Systems. All rights reserved. Information is deemed reliable but is not guaranteed accurate by the MLS or NTREIS. The information being provided is for the consumer's personal, non-commercial use, and may not be reproduced, redistributed, or used for any purpose other than to identify prospective properties consumers may be interested in purchasing.
Last checked: 2026-07-08 12:37 PM CDT
Did you know? You can invite friends and family to your search. They can join your search, rate and discuss listings with you.