Property Search

Save
Ask
Tour
Hide
Share
$399,000
New Listing

416 Cambridge Drive
Richardson, TX 75080

For Sale|Single Family Residence|Active
3
Beds
2
Total Baths
2
Full Baths
1,812
SqFt
$220
/SqFt
1969
Built
Subdivision:
Northway Acres 03
County:
Dallas

Due to the health concerns created by Coronavirus we are offering personal 1-1 online video walkthough tours where possible.
416 Cambridge Drive416 Cambridge Drive416 Cambridge Drive416 Cambridge Drive
Save
Ask
Tour
Hide
Share

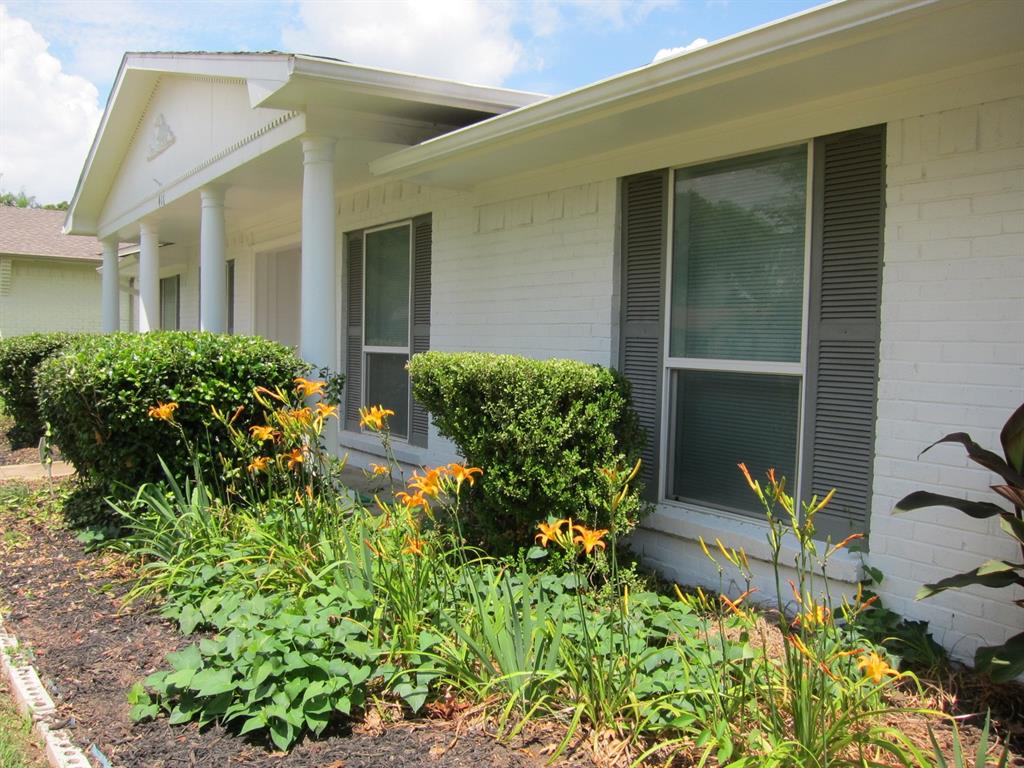
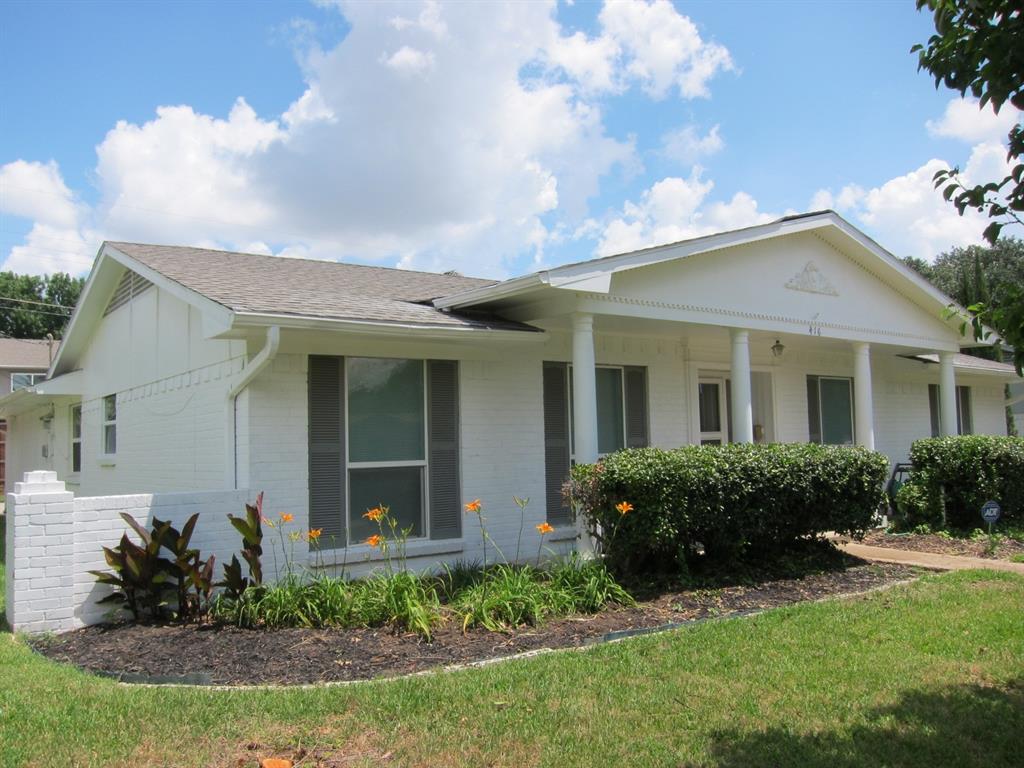
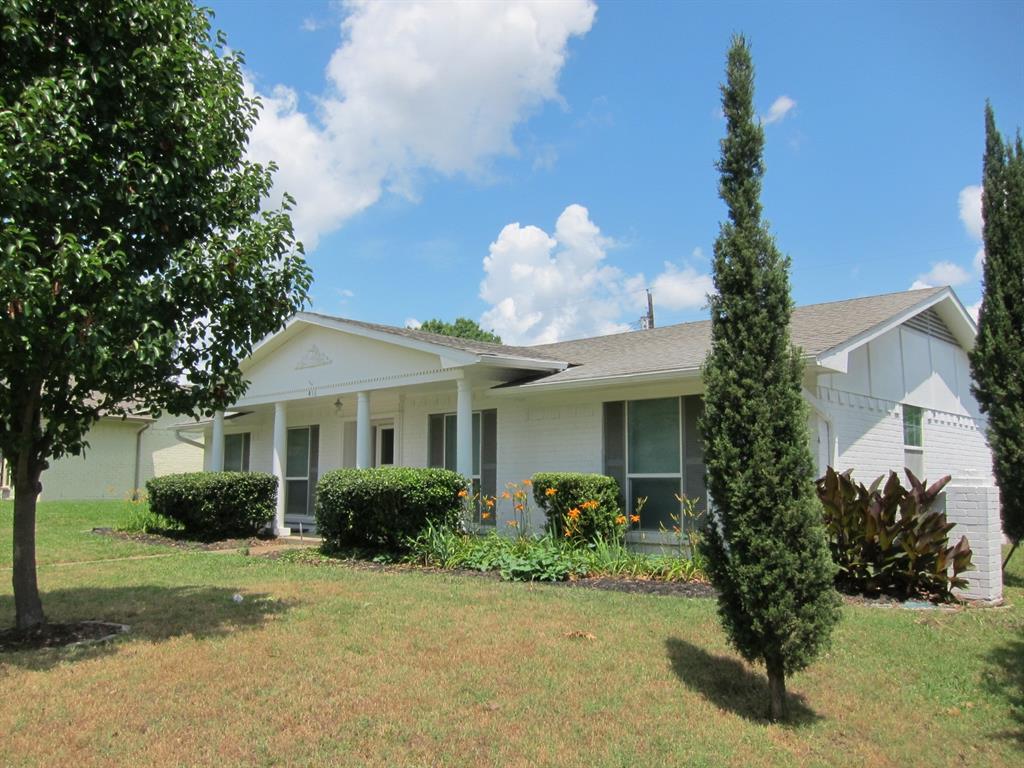
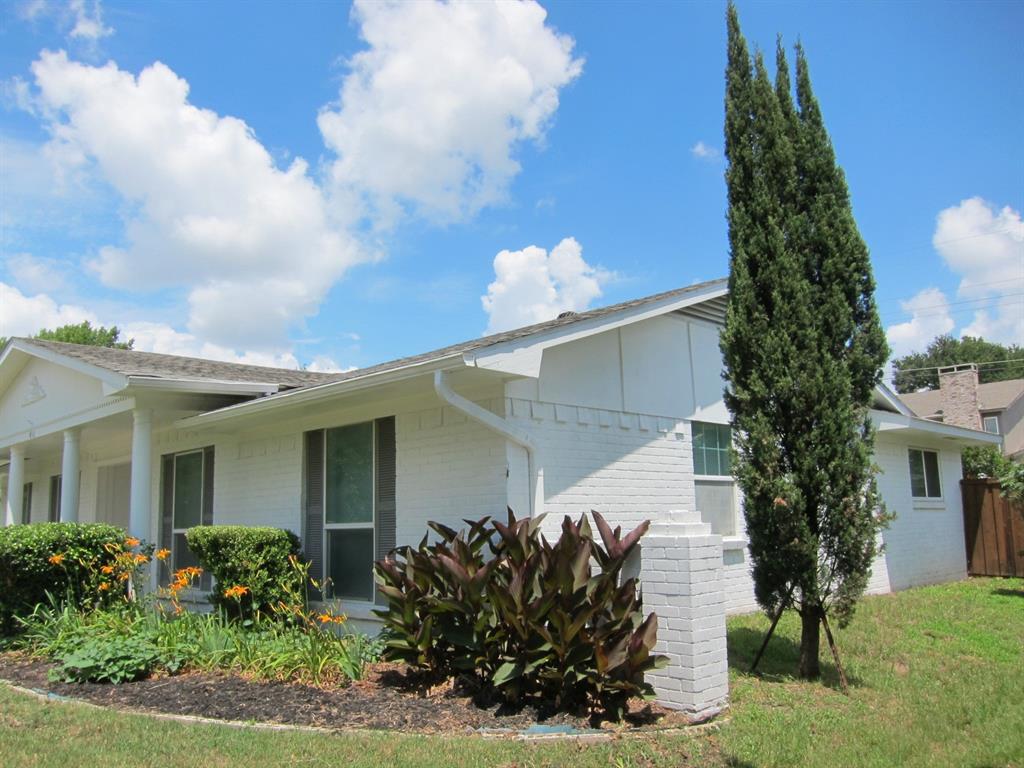
Beautifully Remodeled Richardson Home Just 1 Mile from UT Dallas! Welcome to this beautifully remodeled 3-bedroom, 2-bath home offering 1,810 square feet of stylish living space on an oversized 115' × 70' lot in a desirable Richardson neighborhood. Combining modern updates with timeless charm, this move-in ready home is ideal for homeowners seeking comfort, convenience, and an outstanding location. Step inside to an inviting living room featuring vaulted ceilings with an exposed beam, recessed lighting, rich wood-look flooring, and a cozy fireplace that creates a warm and welcoming atmosphere. The open floor plan provides excellent space for everyday living and entertaining. The updated bathrooms feature double-sink vanities, while fresh finishes throughout give the home a clean, contemporary feel. Outside, enjoy the painted brick exterior, mature landscaping, and a spacious backyard with a rare bonus—dedicated parking behind the garage for an RV, boat, trailer, or extra vehicles. Location is exceptional! The home is approximately one mile from The University of Texas at Dallas (UTD), making it an excellent choice for faculty, staff, students, or anyone who values being close to campus. It is also about one mile from US Highway 75 (Central Expressway), providing quick access to Plano, Dallas, and major employment centers. Shopping, dining, parks, and everyday conveniences are all just minutes away. Located in the highly regarded Richardson ISD, this beautifully updated home offers the perfect blend of style, functionality, and convenience. Don't miss this exceptional opportunity!

Save
Ask
Tour
Hide
Share
Listing Snapshot
Price 
$399,000
Days On Site 
0 Days
Bedrooms 
3
Inside Area (SqFt) 
1,812 sqft
Total Baths 
2
Full Baths 
2
Partial Baths 
N/A
Lot Size 
0.184 Acres
Year Built 
1969
MLS® Number 
21321918
Status 
Active
Property Tax 
$8,541
HOA/Condo/Coop Fees 
N/A
Sq Ft Source 
N/A
Friends & Family
Recent Activity
2 hours agoListing updated with changes from the MLS®
7 hours agoListing first seen on site
General Features
Acres 
0.184
Attached Garage 
Yes
Foundation 
Slab
Garage 
Yes
Garage Spaces 
2
Green Energy Efficient 
Appliances
Levels 
One
Parking 
ConcreteDirect AccessDrivewayGarageGarage Door OpenerGarage Faces RearOn SiteRV Access/ParkingAttached
Property Sub Type 
Single Family Residence
Security 
Carbon Monoxide Detector(s)Fire Alarm
Special Circumstances 
Standard
Style 
RanchTraditional
Utilities 
Electricity ConnectedNatural Gas AvailableUnderground Utilities
Water Source 
Public
Interior Features
Appliances 
Built-In Gas RangeDishwasherDisposalDryerGas RangeGas Water HeaterMicrowaveRefrigerator
Cooling 
Ceiling Fan(s)Central AirElectricENERGY STAR Qualified Equipment
Fireplace 
Yes
Fireplace Features 
Gas StarterLiving Room
Fireplaces 
1
Flooring 
Ceramic TileLaminate
Heating 
CentralNatural Gas
Interior 
Eat-in KitchenGranite CountersOpen FloorplanPantryWalk-In Closet(s)High Speed Internet
Laundry Features 
Washer Hookup
Window Features 
Window Coverings
Bath-Full 
Dimensions - 6 x 8Level - First
Bedroom 
Dimensions - 11 x 12Level - FirstFeatures - Ceiling Fan(s)
Dining Room 
Dimensions - 18 x 12Level - First
Kitchen 
Dimensions - 8 x 20Level - First
Laundry 
Dimensions - 10 x 6Level - First
Living Room 
Dimensions - 19 x 25Level - FirstFeatures - Ceiling Fan(s)
Master Bathroom 
Dimensions - 6 x 13Level - First
Master Bedroom 
Dimensions - 17 x 11Level - FirstFeatures - Ceiling Fan(s), Walk-In Closet(s)
Save
Ask
Tour
Hide
Share
Exterior Features
Construction Details 
Wood SidingBrick
Exterior 
Private YardGarden
Fencing 
Wood
Lot Features 
Few TreesLandscapedLevelGarden
Roof 
Shingle
Windows/Doors 
Window Coverings
Community Features
Financing Terms Available 
CashContractConventionalFHAVA Loan
School District 
Richardson ISD
Schools
School District
Richardson ISD
Elementary School
Northrich
Middle School
Lake Highlands
High School
Pearce
Listing courtesy of Yu-Min Wang of Keller Williams Central [email protected]


© 2020 North Texas Real Estate Information Systems. All rights reserved. Information is deemed reliable but is not guaranteed accurate by the MLS or NTREIS. The information being provided is for the consumer's personal, non-commercial use, and may not be reproduced, redistributed, or used for any purpose other than to identify prospective properties consumers may be interested in purchasing.
Last checked: 2026-07-07 01:01 PM CDT

Neighborhood & Commute
Source: Walkscore
Save
Ask
Tour
Hide
Share