
Property Search
6316 Carrizo DriveDe Cordova, TX 76049
Due to the health concerns created by Coronavirus we are offering personal 1-1 online video walkthough tours where possible.
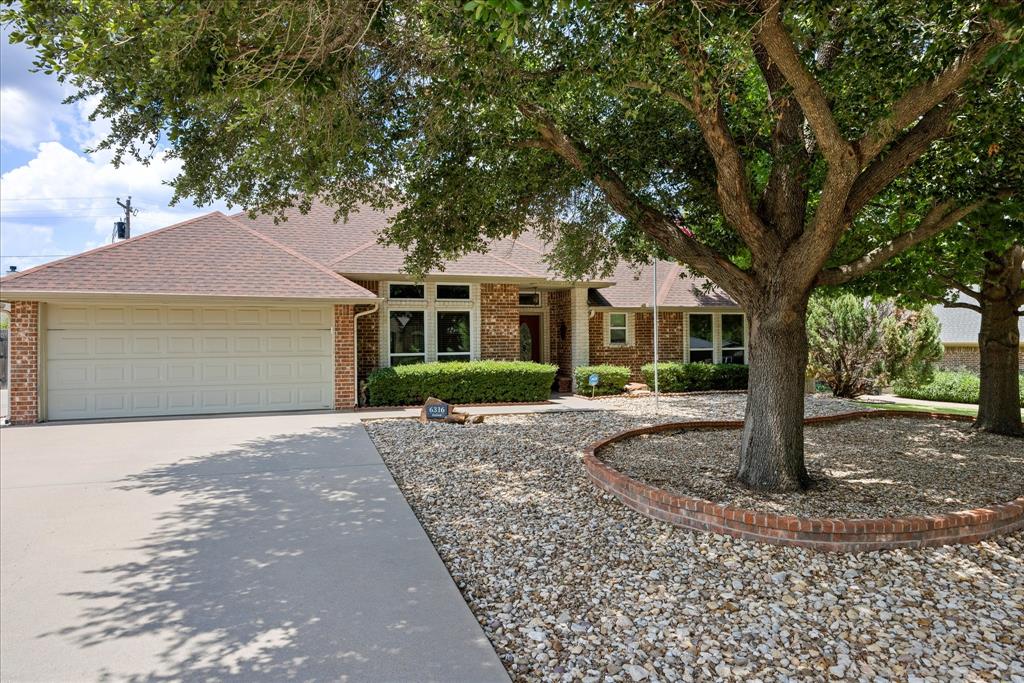
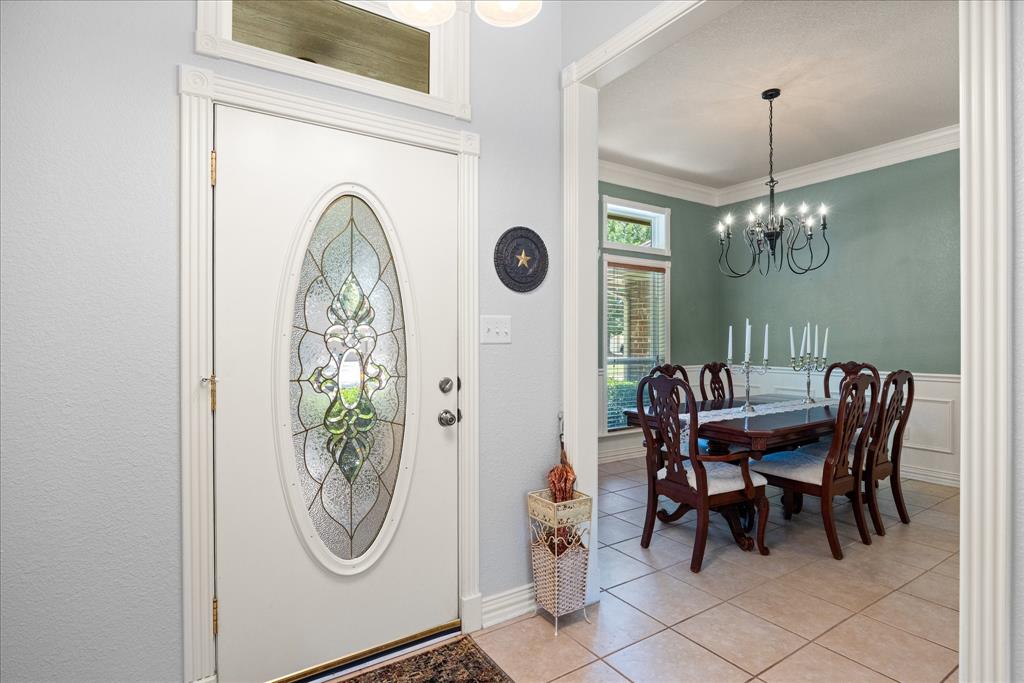
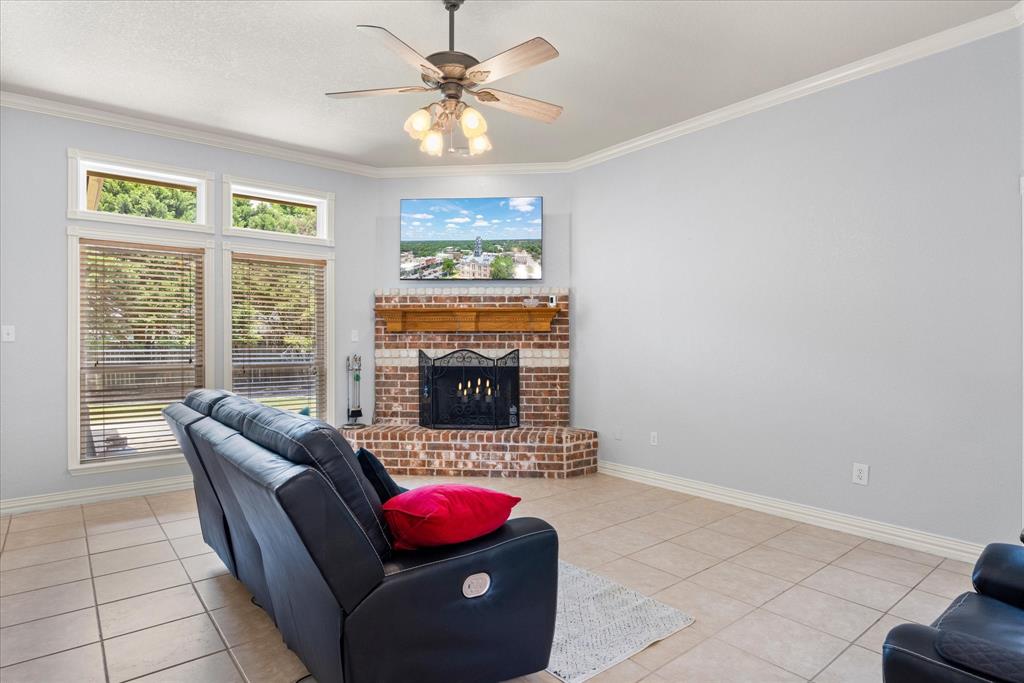
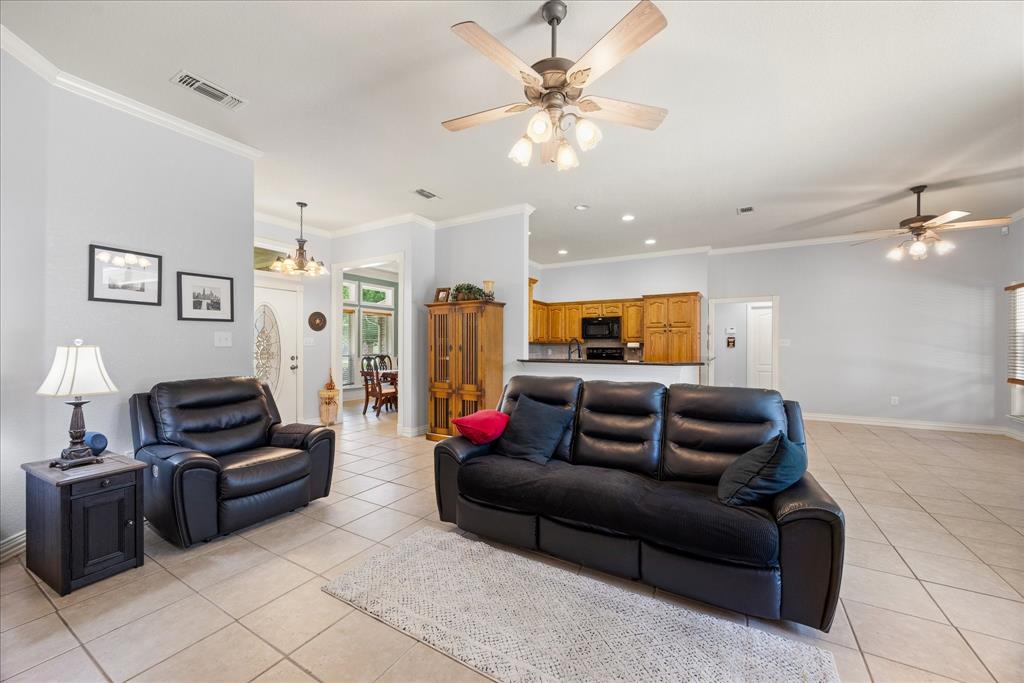
Welcome to this beautifully maintained 3-bedroom, 2-bathroom home offering 1,797 square feet of thoughtfully designed living space in the highly desirable DeCordova Bend Estates community. From the moment you arrive, the oversized parking pad and 2 car garage make it clear this home is as practical as it is inviting. Inside, the nicely sized living room welcomes you with a wood-burning fireplace — the perfect centerpiece for cozy evenings and easy entertaining. The recently updated kitchen flows seamlessly into a charming breakfast nook, ideal for casual mornings, while the formal dining room offers flexibility as a traditional dining space or a flex room to suit your needs; think home office, playroom, or second sitting area. The split floor plan places the two secondary bedrooms and full bathroom on one side of the home, while the spacious primary suite sits privately on the other. The primary bedroom features an elegant tray ceiling and a stunning updated ensuite bath — complete with a zero-entry walk-in shower with floor-to-ceiling tile, dual walk-in closets, and a tucked-away water closet for added privacy. Abundant cedar lined closets throughout the home. Outside, the screened-in back porch will quickly become your favorite spot — morning coffee as the sun rises, evening beverages as the day winds down, all without the bugs. A new roof in 2021 adds peace of mind for years to come. DeCordova Bend Estates offers resort-style living with two golf courses, an activity center with a pool, sports courts, a fitness center, and a playground — all waiting for you just beyond your doorstep. Don't miss your chance to call this one home. DeCordova Bend Estates has a one-time initiation fee of $6500 and a one-time administration fee of $3500, totaling $10,000.
| 5 hours ago | Listing updated with changes from the MLS® | |
| 5 hours ago | Listing first seen on site |

© 2020 North Texas Real Estate Information Systems. All rights reserved. Information is deemed reliable but is not guaranteed accurate by the MLS or NTREIS. The information being provided is for the consumer's personal, non-commercial use, and may not be reproduced, redistributed, or used for any purpose other than to identify prospective properties consumers may be interested in purchasing.
Last checked: 2026-07-08 01:41 PM CDT
Did you know? You can invite friends and family to your search. They can join your search, rate and discuss listings with you.