
Property Search
2632 Silver Hill DriveFort Worth, TX 76131
Due to the health concerns created by Coronavirus we are offering personal 1-1 online video walkthough tours where possible.
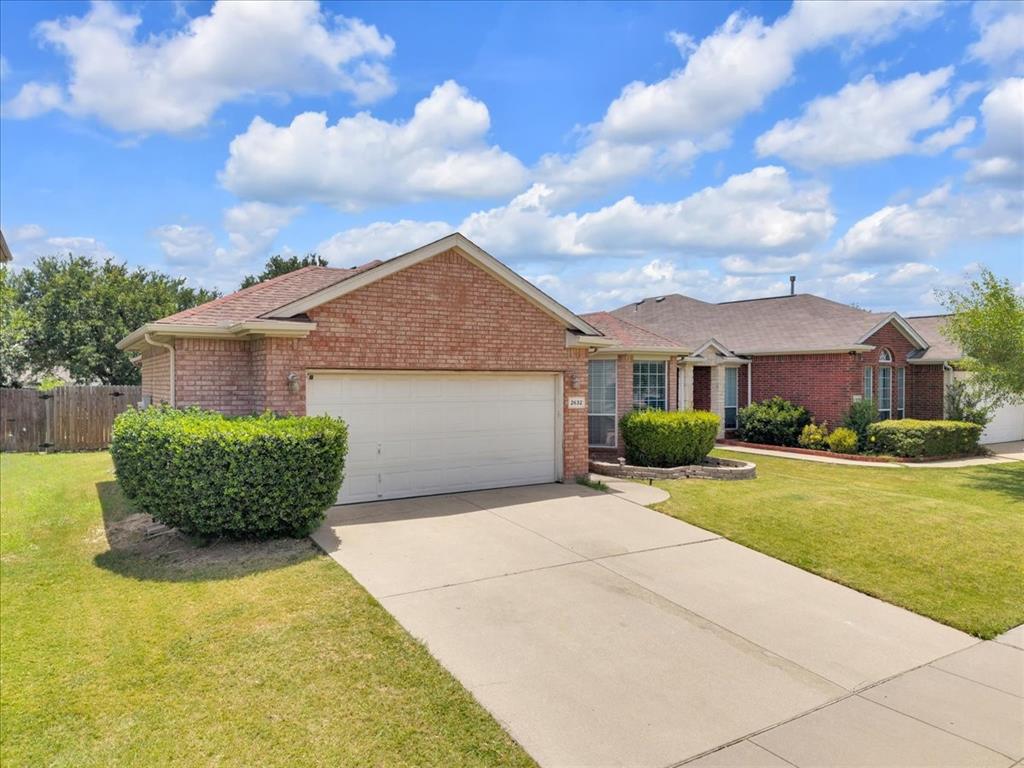
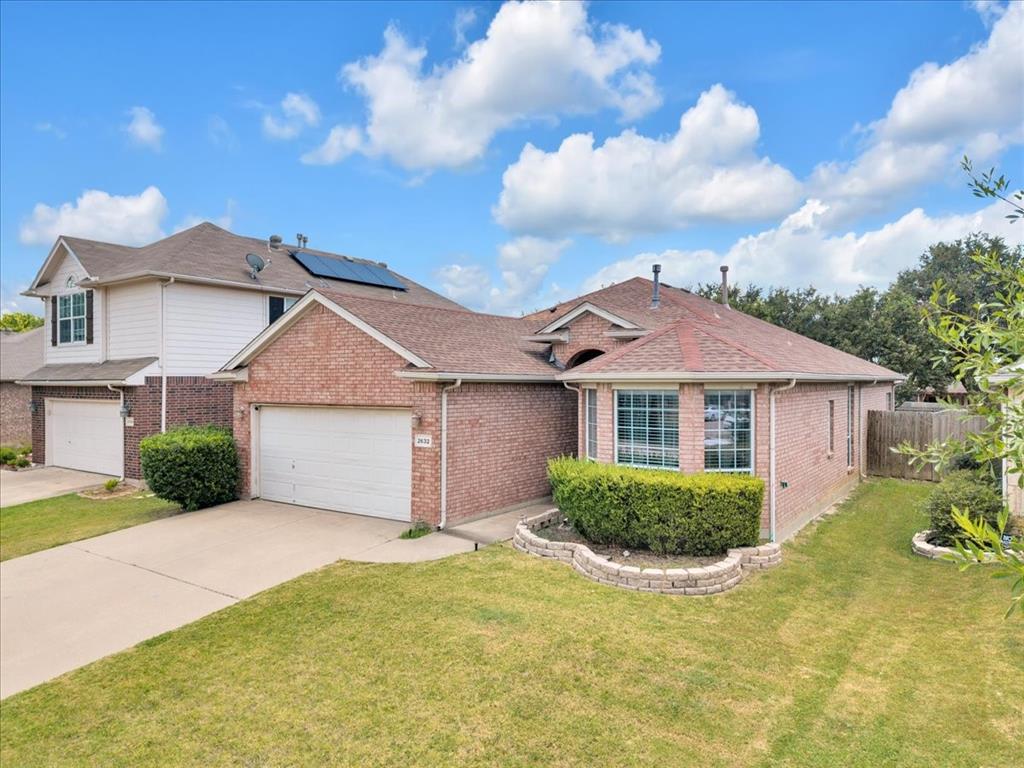
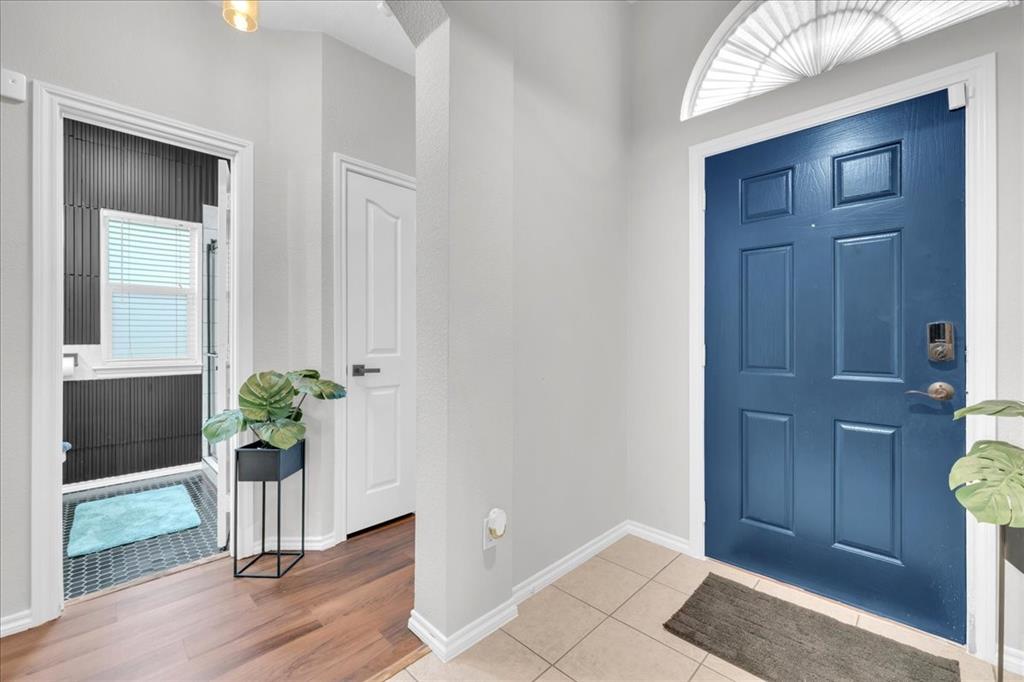
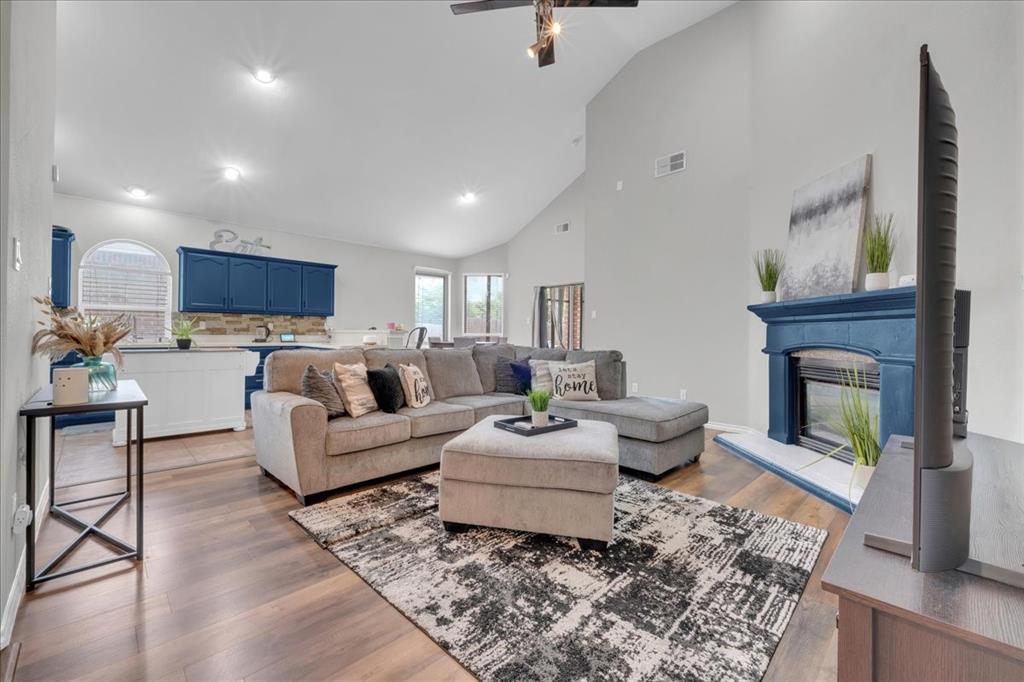
This beautifully maintained 3-bedroom, 2-bathroom home features an inviting open-concept floor plan that's perfect for both everyday living and entertaining. The remodeled bathrooms offer a fresh, modern feel, while the freshly painted kitchen cabinets and living room create a bright, updated interior you'll love coming home to. Step outside to enjoy the screened patio enclosure, providing a comfortable space to relax year-round, along with a freshly painted deck that's ready for outdoor gatherings. Additional features include a Nest smart thermostat, a Vivint security system, and TV mounts that will convey in the living room, patio, and garage, adding convenience and value for the next homeowner. The HVAC system was replaced approximately five years ago, offering added peace of mind. Conveniently located with easy access to shopping, dining, schools, and major highways, this move-in-ready home is ready for its next chapter. Don't miss your opportunity to make 2632 Silver Hill Drive your new home!
| 5 hours ago | Listing updated with changes from the MLS® | |
| 15 hours ago | Listing first seen on site |

© 2020 North Texas Real Estate Information Systems. All rights reserved. Information is deemed reliable but is not guaranteed accurate by the MLS or NTREIS. The information being provided is for the consumer's personal, non-commercial use, and may not be reproduced, redistributed, or used for any purpose other than to identify prospective properties consumers may be interested in purchasing.
Last checked: 2026-07-19 02:01 PM CDT
Did you know? You can invite friends and family to your search. They can join your search, rate and discuss listings with you.