Property Search

Save
Ask
Tour
Hide
Share
$725,000
New Listing

913 Granger Drive
Allen, TX 75013

For Sale|Single Family Residence|Active
5
Beds
4
Total Baths
3
Full Baths
1
Partial Bath
3,355
SqFt
$216
/SqFt
1996
Built
Subdivision:
Twin Creeks Ph Two-D
County:
Collin

Due to the health concerns created by Coronavirus we are offering personal 1-1 online video walkthough tours where possible.
913 Granger Drive913 Granger Drive913 Granger Drive913 Granger Drive
Save
Ask
Tour
Hide
Share

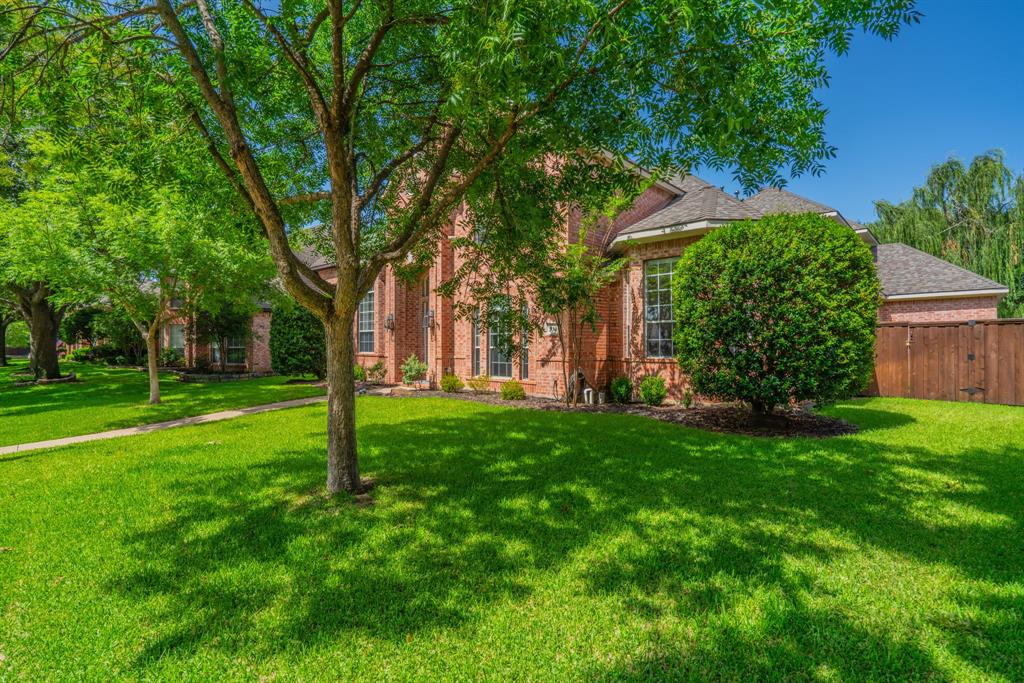
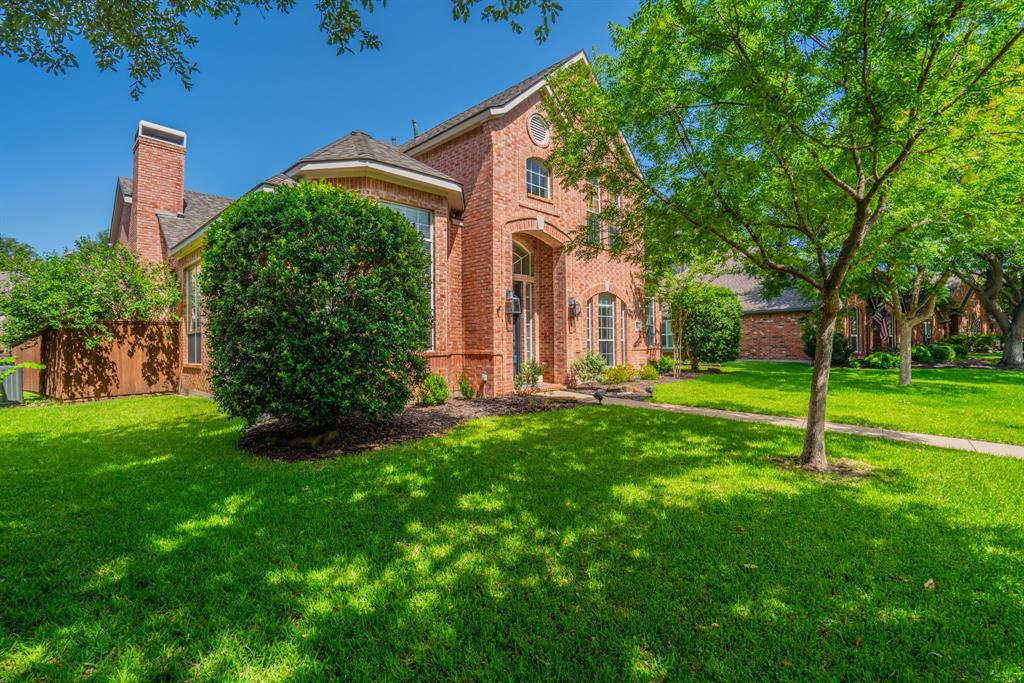
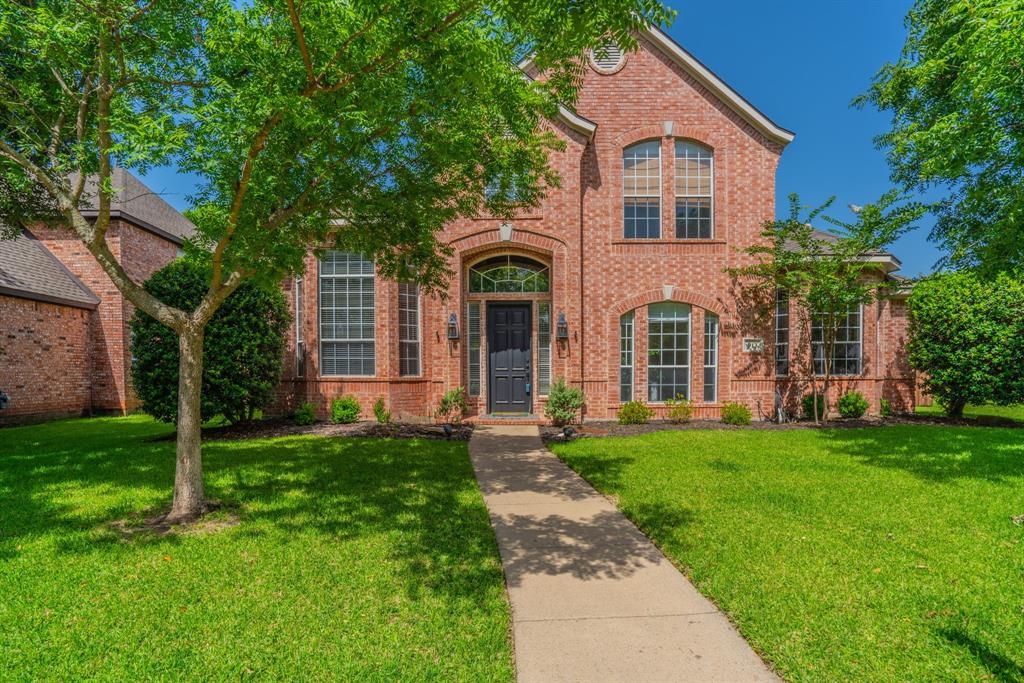
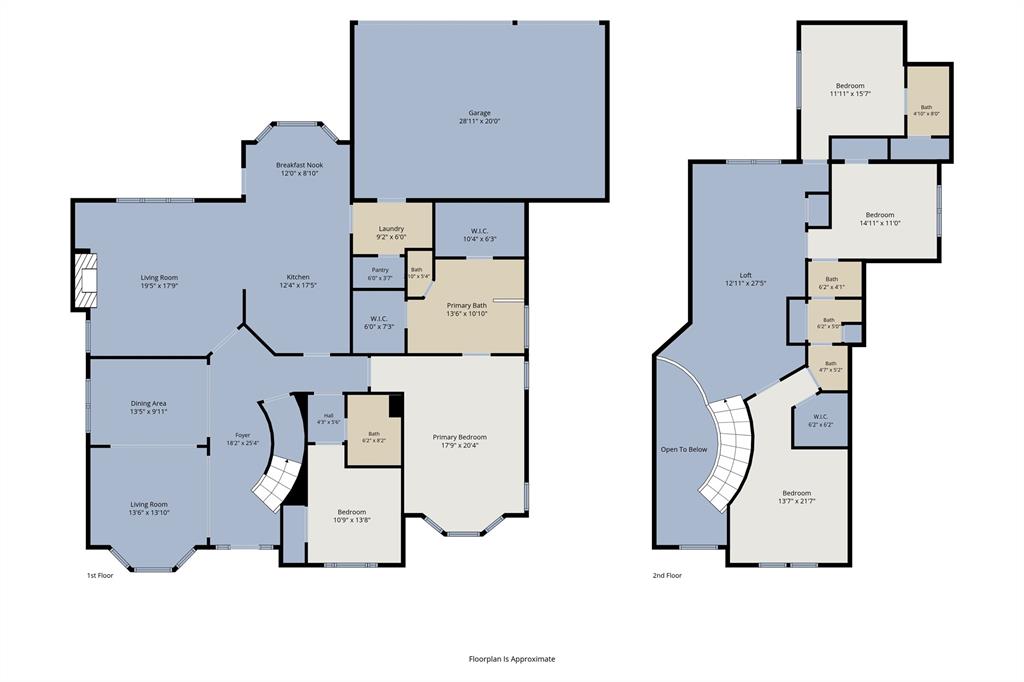
Beautifully remodeled home in the exclusive Twin Creeks subdivision. Located on an oversized lot with a gorgeous backyard retreat. First floor master suite and first floor guest suite. Custom heated pool and spa and outdoor living area . Open floorpan features brand new wood flooring throughout. Updated paint, light fixtures, hardware etc. This home has been completely remodeled from top to bottom. Open kitchen and living area look out to the amazing backyard. Kitchen features white cabinetry with new and mupdated cabinets doors , granite counters and large open breakfast nook . The main living area exudes elegance with a gorgeous Fireplace focal point and large windows overlooking the outdoor living area and pool. Formal living room and formal dining room on first floor . Curved staircase leads to large open game room , additional secondary bedroom with en suite bath and two additional bedrooms with a jack and Jill bath . Ample storage and closet space including a small pet bedroom under the staircase 3 car garage with remote gated driveway Exemplary Allen ISD . Easy access to dining , shopping, entertainment

Save
Ask
Tour
Hide
Share
Listing Snapshot
Price 
$725,000
Days On Site 
0 Days
Bedrooms 
5
Inside Area (SqFt) 
3,355 sqft
Total Baths 
4
Full Baths 
3
Partial Baths 
1
Lot Size 
0.18 Acres
Year Built 
1996
MLS® Number 
21318381
Status 
Active
Property Tax 
$12,364
HOA/Condo/Coop Fees 
$478 Semi-Annually
Sq Ft Source 
N/A
Friends & Family
Recent Activity
3 hours agoListing updated with changes from the MLS®
3 hours agoListing first seen on site
General Features
Acres 
0.18
Attached Garage 
Yes
Foundation 
Slab
Garage 
Yes
Garage Spaces 
3
Levels 
Two
Parking 
Alley AccessDrivewayEnclosedGarage Faces RearInside EntranceKitchen LevelLightedOversizedPrivateSecuredSide By SideAttached
Property Sub Type 
Single Family Residence
Security 
Carbon Monoxide Detector(s)Security LightsSmoke Detector(s)
Sewer 
Public Sewer
Special Circumstances 
Standard
Style 
Traditional
Utilities 
Cable Available
Water Source 
Public
Interior Features
Appliances 
Built-In Gas RangeDishwasherDisposalMicrowaveVented Exhaust Fan
Cooling 
Ceiling Fan(s)Central AirElectricENERGY STAR Qualified EquipmentZoned
Fireplace 
Yes
Fireplace Features 
Gas StarterLiving Room
Fireplaces 
1
Flooring 
CarpetCeramic TileWood
Heating 
Exhaust FanCentralENERGY STAR Qualified EquipmentFireplace(s)Natural Gas
Interior 
Built-in FeaturesCathedral Ceiling(s)ChandelierDouble VanityEat-in KitchenGranite CountersKitchen IslandOpen FloorplanPantryVaulted Ceiling(s)Walk-In Closet(s)Wired for DataHigh Speed InternetSmart HomeIn-Law Floorplan
Laundry Features 
Electric Dryer HookupWasher Hookup
Window Features 
Window Coverings
Save
Ask
Tour
Hide
Share
Exterior Features
Construction Details 
StoneBrickStone Veneer
Exterior 
Rain GuttersPrivate EntrancePrivate Yard
Fencing 
Back YardPrivacySecurityWood
Lot Features 
Interior LotLandscaped
Patio And Porch 
Covered
Pool Features 
GuniteHeatedIn GroundOutdoor PoolPool/Spa ComboPrivate
Private Pool 
Yes
Roof 
Composition
Waterfront Features 
Lake Privileges
Windows/Doors 
Window Coverings
Community Features
Association Dues 
478
Community Features 
PoolClubhouseCurbsFishingLakeParkPlaygroundSidewalksOther
HOA Fee Frequency 
Semi-Annually
School District 
Allen ISD
Schools
School District
Allen ISD
Elementary School
Green
Middle School
Ereckson
High School
Allen
Listing courtesy of Amy Herzog of C21 Fine Homes Judge Fite [email protected]


© 2020 North Texas Real Estate Information Systems. All rights reserved. Information is deemed reliable but is not guaranteed accurate by the MLS or NTREIS. The information being provided is for the consumer's personal, non-commercial use, and may not be reproduced, redistributed, or used for any purpose other than to identify prospective properties consumers may be interested in purchasing.
Last checked: 2026-07-10 01:01 PM CDT

Neighborhood & Commute
Source: Walkscore
Save
Ask
Tour
Hide
Share