Property Search

Save
Ask
Tour
Hide
Share
$519,000
New Listing

4835 Miles Way
Fairview, TX 75069

For Sale|Single Family Residence|Active
3
Beds
3
Total Baths
2
Full Baths
1
Partial Bath
2,461
SqFt
$211
/SqFt
2021
Built
Subdivision:
Apples Crossing
County:
Collin

Due to the health concerns created by Coronavirus we are offering personal 1-1 online video walkthough tours where possible.
4835 Miles Way4835 Miles Way4835 Miles Way4835 Miles Way
Save
Ask
Tour
Hide
Share

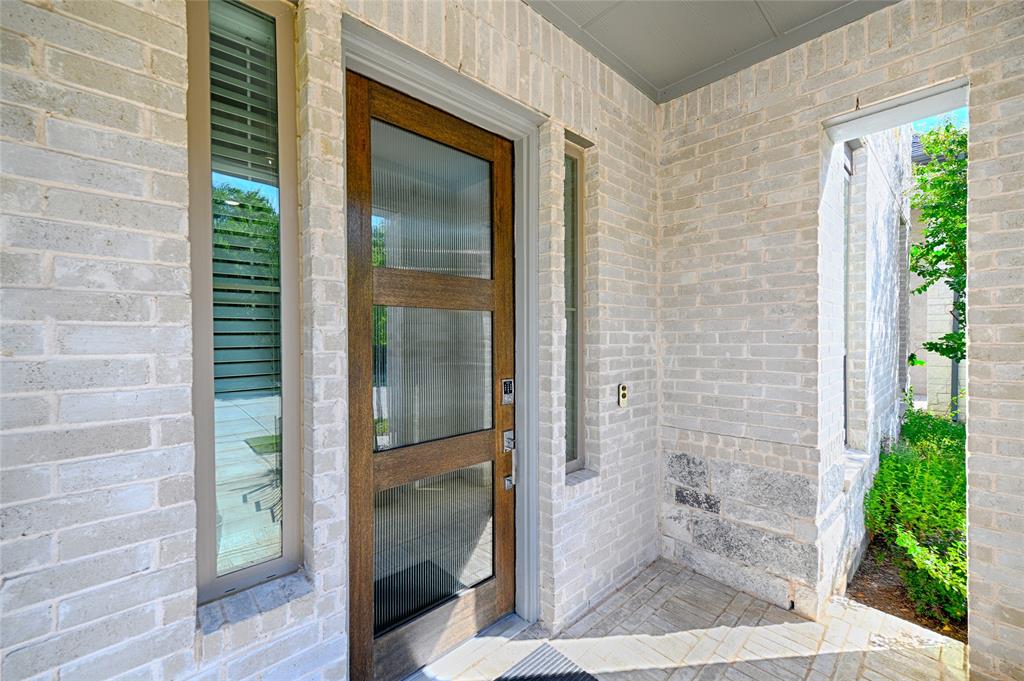
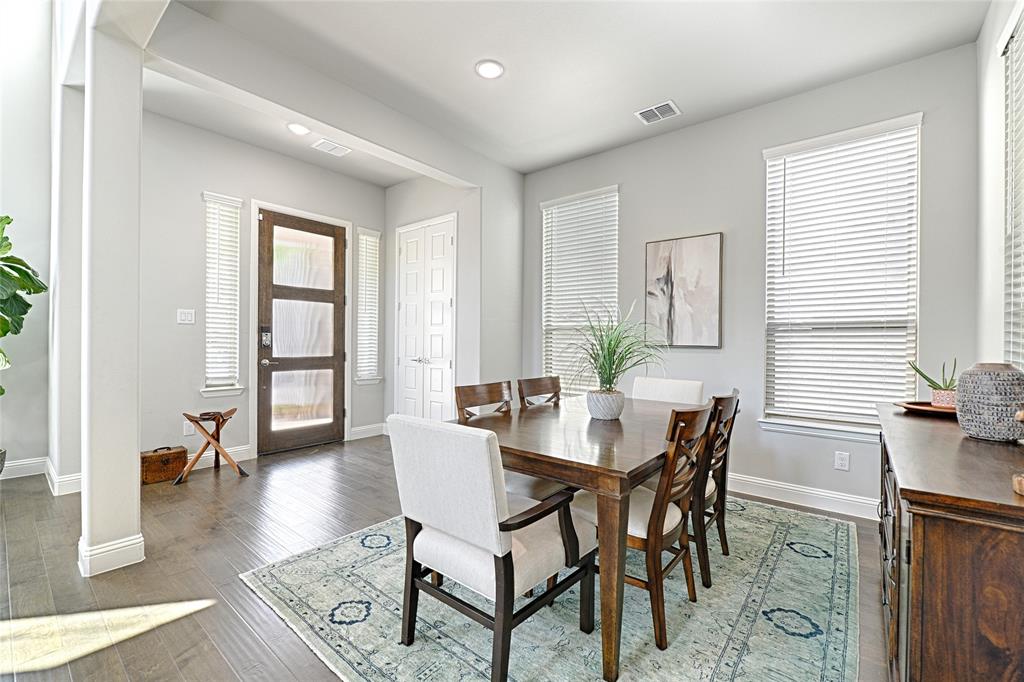
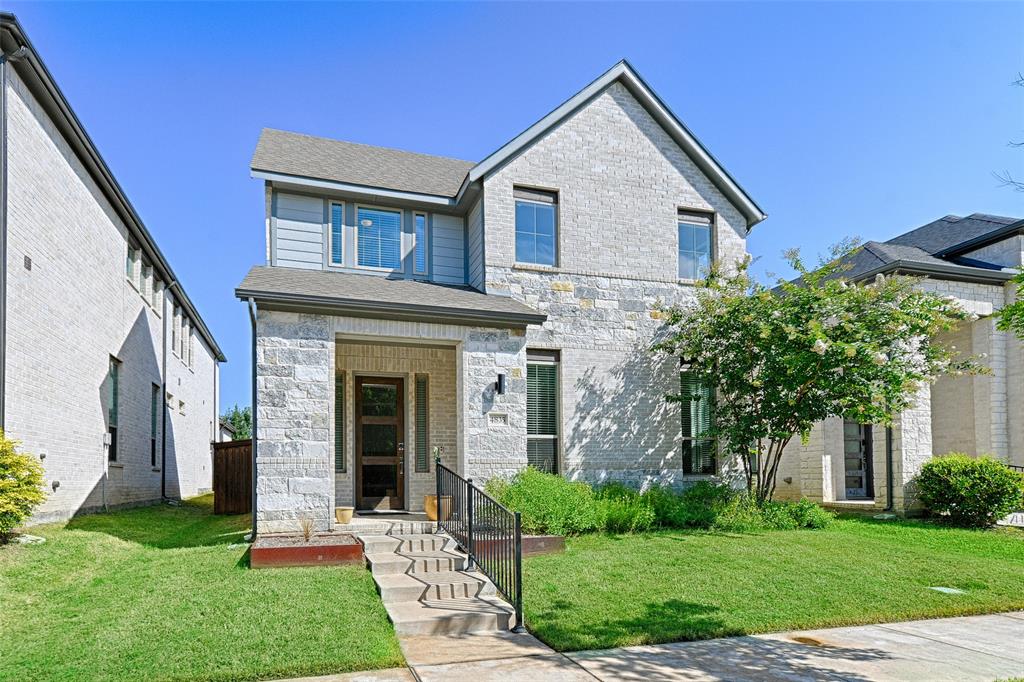
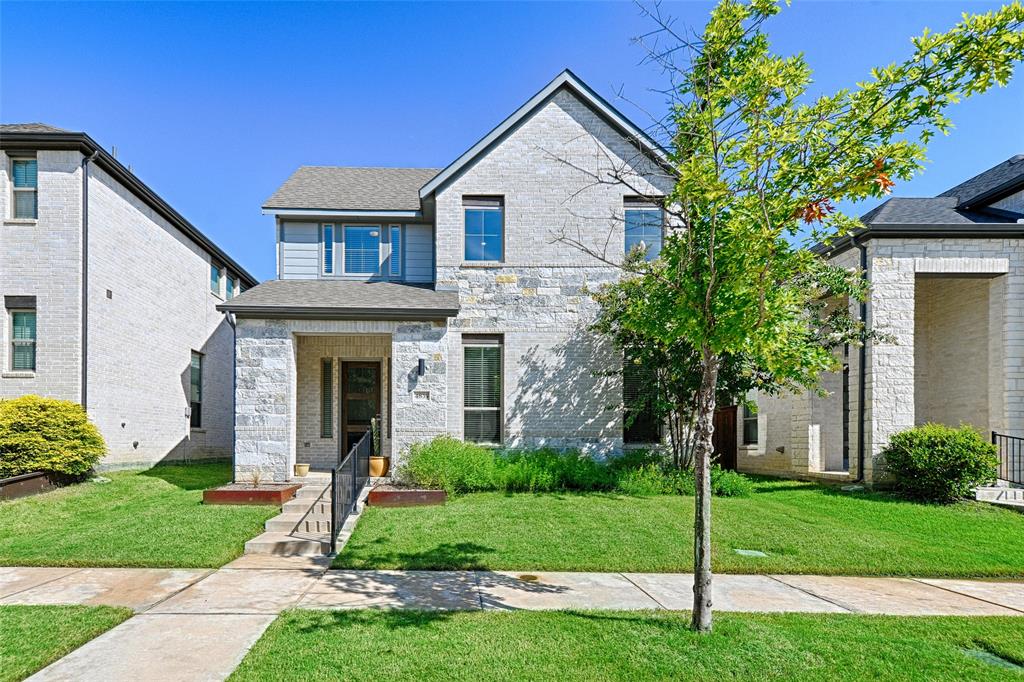
Gently lived-in Fairview home on a greenbelt will satisfy any buyer looking for a well-planned interior design and in a great location. Beautiful wood flooring from the entry to the primary bedroom provides easy care throughout the first level. The open living, dining, and kitchen concept is fabulous for entertaining and family enjoyment. Gorgeous quartzite countertops on a huge island provide abundant seating for breakfast or dining with plenty of opportunity to converse with the chef preparing that special cuisine on a 5-burner gas cooktop. A covered patio is perfect for grilling outside with room for a nice table and chairs. There is also that special place for your pet needs along the fenced area. Retreat to the master suite and you will find a large walk-in closet with a high ceiling and a wonderful, oversized bathroom with a glass enclosed shower and dual split vanities divided by linen storage. A full-size laundry, and large under stairs storage closet is conveniently located off the master suite. Up an attractive staircase you will find a large second living area that makes a great game or TV room. A rear facing garage with alley access opens with a double wide single door where you will find extra space that is great for storage or for a workshop. A short walk out the front door you will find a greenbelt trail and grass park area perfect for dog walks plus a community playground a short distance around the corner. Convenient to the historic downtown Mckinney Square, great shopping, dining, and local hospitals.

Save
Ask
Tour
Hide
Share
Listing Snapshot
Price 
$519,000
Days On Site 
0 Days
Bedrooms 
3
Inside Area (SqFt) 
2,461 sqft
Total Baths 
3
Full Baths 
2
Partial Baths 
1
Lot Size 
0.09 Acres
Year Built 
2021
MLS® Number 
21314375
Status 
Active
Property Tax 
$8,768
HOA/Condo/Coop Fees 
$600 Semi-Annually
Sq Ft Source 
N/A
Friends & Family
Recent Activity
60 minutes agoListing updated with changes from the MLS®
60 minutes agoListing first seen on site
General Features
Acres 
0.09
Attached Garage 
Yes
Foundation 
Slab
Garage 
Yes
Garage Spaces 
2
Green Energy Efficient 
InsulationThermostatWater HeaterWindows
Levels 
Two
Parking 
Alley AccessConcreteDrivewayGarage Door OpenerGarage Faces RearKitchen LevelOversizedWorkshop in GarageAttached
Property Sub Type 
Single Family Residence
Security 
Smoke Detector(s)
Sewer 
Public Sewer
Special Circumstances 
Standard
Style 
Contemporary/ModernTraditional
Utilities 
Cable Available
Water Source 
Public
Interior Features
Appliances 
DishwasherDisposalElectric OvenGas CooktopGas Water HeaterMicrowaveConvection OvenTankless Water HeaterVented Exhaust Fan
Cooling 
Central AirElectricZoned
Fireplace 
Yes
Fireplace Features 
Gas
Fireplaces 
1
Flooring 
CarpetCeramic TileWood
Heating 
Exhaust FanCentralNatural GasZoned
Interior 
Kitchen IslandOpen FloorplanPantryVaulted Ceiling(s)Walk-In Closet(s)
Laundry Features 
Electric Dryer HookupGas Dryer HookupWasher Hookup
Window Features 
Window Coverings
Save
Ask
Tour
Hide
Share
Exterior Features
Construction Details 
Brick
Exterior 
Rain Gutters
Fencing 
Wood
Lot Features 
Interior LotLandscaped
Patio And Porch 
CoveredFront PorchPatio
Roof 
Composition
Windows/Doors 
Window Coverings
Community Features
Association Dues 
600
Financing Terms Available 
CashConventionalFHAVA Loan
HOA Fee Frequency 
Semi-Annually
School District 
McKinney ISD
Schools
School District
McKinney ISD
Elementary School
Glenoaks
Middle School
Evans
High School
Mckinney
Listing courtesy of David Frank of Ebby Halliday, REALTORS [email protected]


© 2020 North Texas Real Estate Information Systems. All rights reserved. Information is deemed reliable but is not guaranteed accurate by the MLS or NTREIS. The information being provided is for the consumer's personal, non-commercial use, and may not be reproduced, redistributed, or used for any purpose other than to identify prospective properties consumers may be interested in purchasing.
Last checked: 2026-07-09 12:56 PM CDT

Neighborhood & Commute
Source: Walkscore
Save
Ask
Tour
Hide
Share