
Property Search
1107 Pioneer CrossingWeatherford, TX 76088
Due to the health concerns created by Coronavirus we are offering personal 1-1 online video walkthough tours where possible.
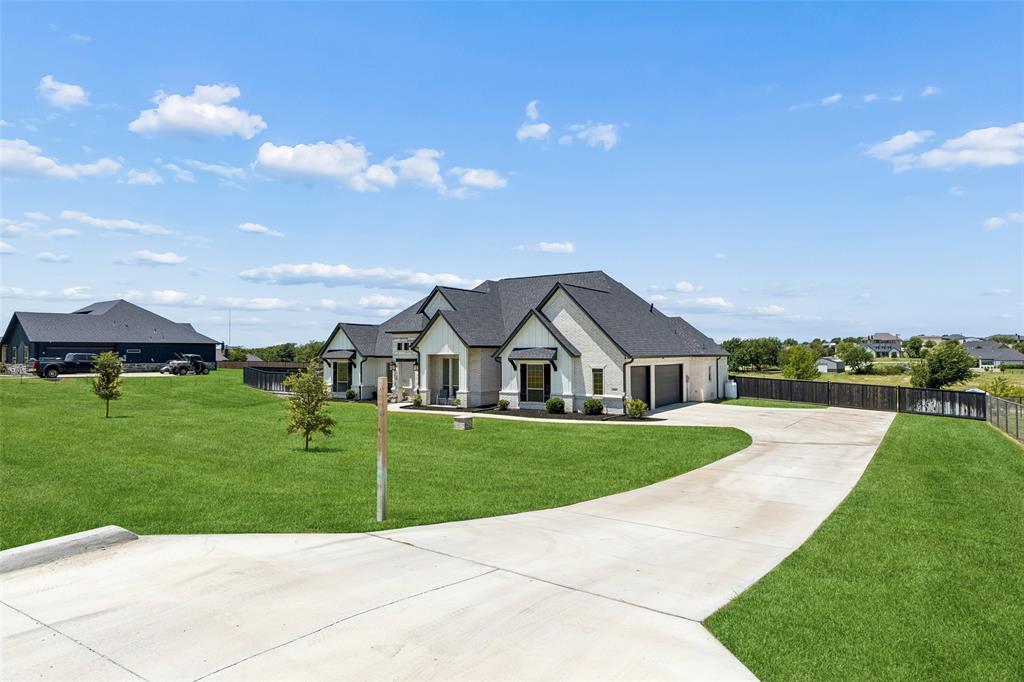
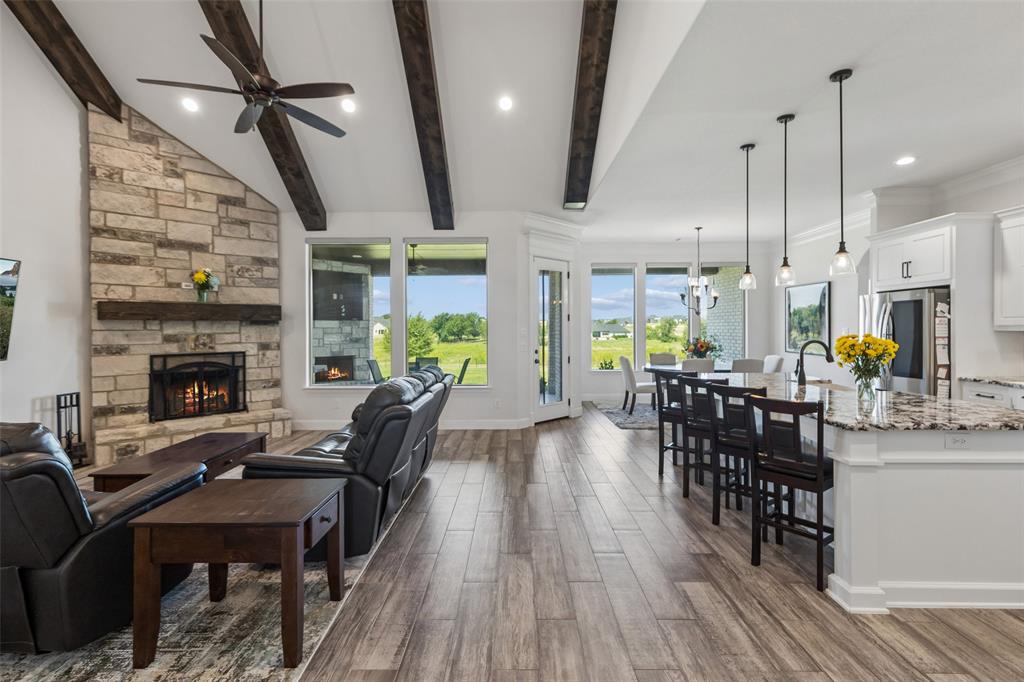
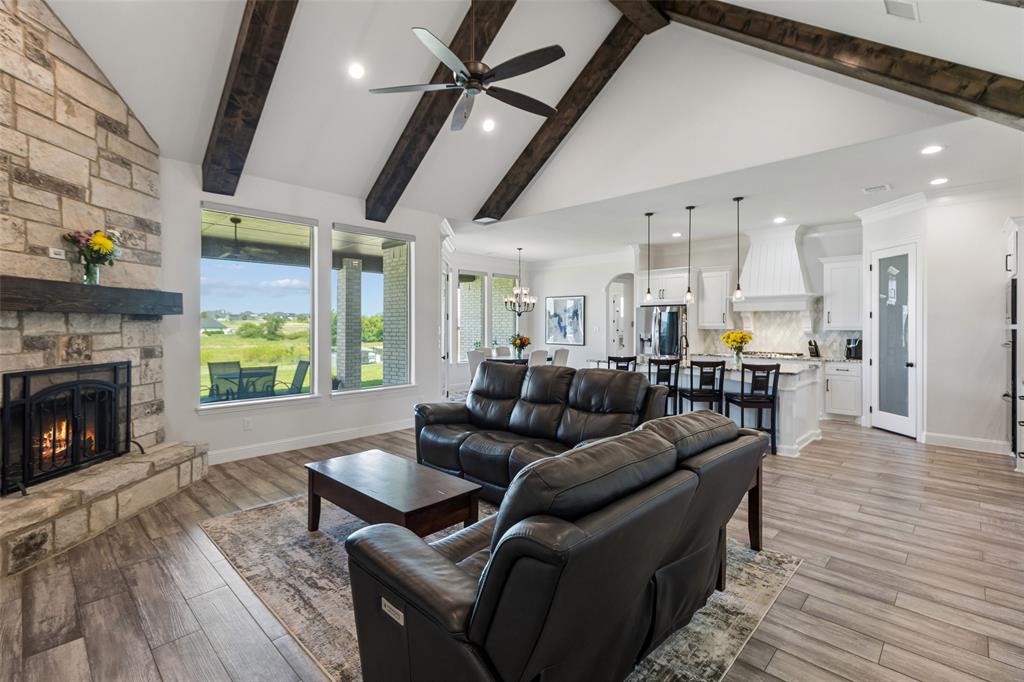
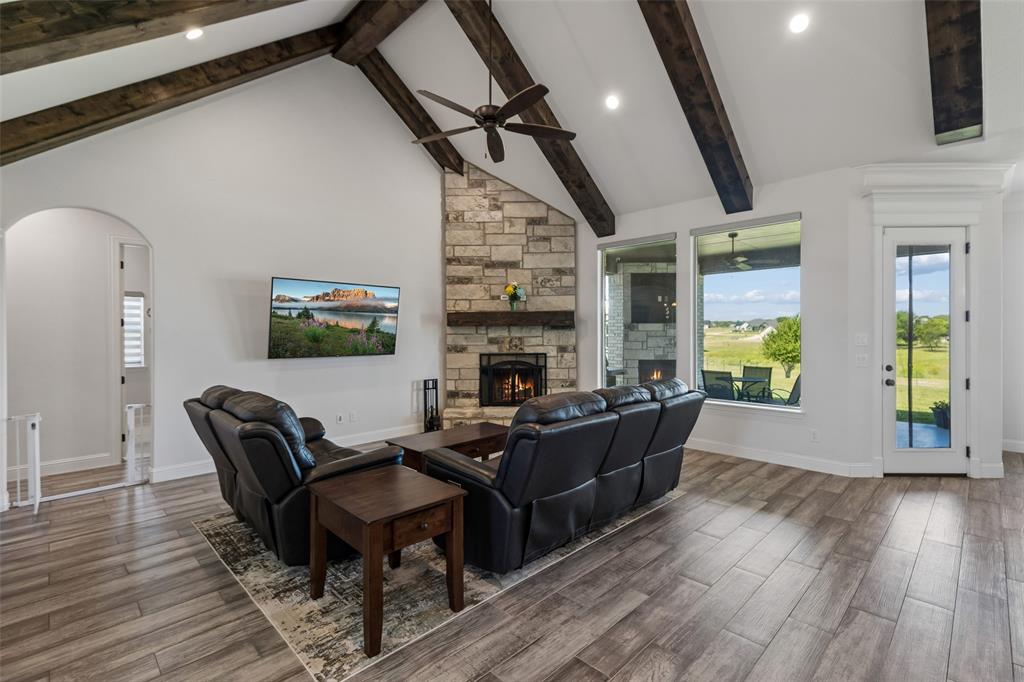
Located on a 2-acre lot at 1107 Pioneer Xing in Weatherford, TX, this move-in ready 5-bedroom, 2.5-bath home offers the space, flexibility, and privacy buyers searching for homes in Weatherford are looking for, with convenient access to shopping, dining, and major routes connecting to the greater Parker County area. The thoughtfully designed floorplan provides generous living spaces for everyday living, entertaining, and work-from-home needs. The kitchen flows seamlessly into the main living area, creating an open layout that supports a variety of lifestyles. The spacious primary suite offers a comfortable retreat, while 4 additional bedrooms provide flexibility for guest accommodations, office space, hobbies, or fitness. Set on a large 2-acre homesite, the outdoor space offers endless possibilities for recreation, gardening, future outdoor amenities, or simply enjoying the peaceful surroundings. The attached 3-car garage features durable epoxy flooring, and the third bay has been thoughtfully outfitted as a home gym, creating a versatile space that can easily adapt to a variety of uses while still offering room for parking, storage, or projects.
| 3 hours ago | Listing updated with changes from the MLS® | |
| 3 hours ago | Listing first seen on site |

© 2020 North Texas Real Estate Information Systems. All rights reserved. Information is deemed reliable but is not guaranteed accurate by the MLS or NTREIS. The information being provided is for the consumer's personal, non-commercial use, and may not be reproduced, redistributed, or used for any purpose other than to identify prospective properties consumers may be interested in purchasing.
Last checked: 2026-07-10 01:01 PM CDT
Did you know? You can invite friends and family to your search. They can join your search, rate and discuss listings with you.