
Property Search
Save
Ask
Tour
Hide
$309,900
New Listing
4633 Beall BoulevardAbilene, TX 79606
For Sale|Single Family Residence|Active
3
Beds
2
Total Baths
2
Full Baths
1,715
SqFt
$181
/SqFt
1981
Built
Subdivision:
Mesquite Forest Estates
County:
Taylor
Due to the health concerns created by Coronavirus we are offering personal 1-1 online video walkthough tours where possible.
Save
Ask
Tour
Hide
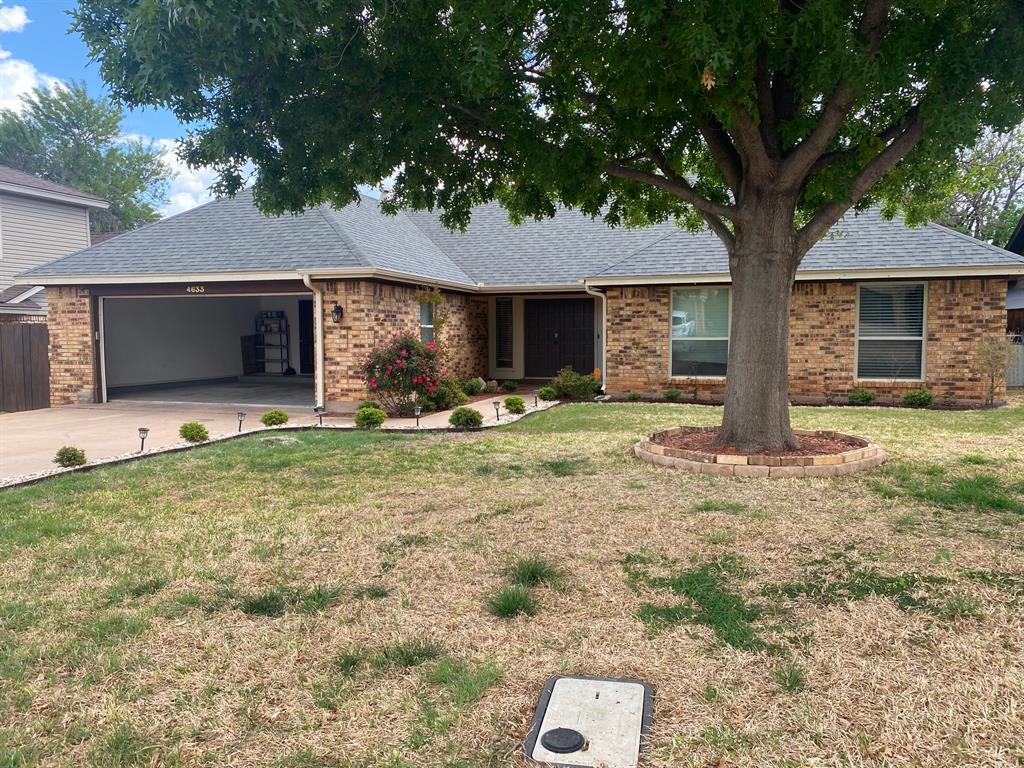
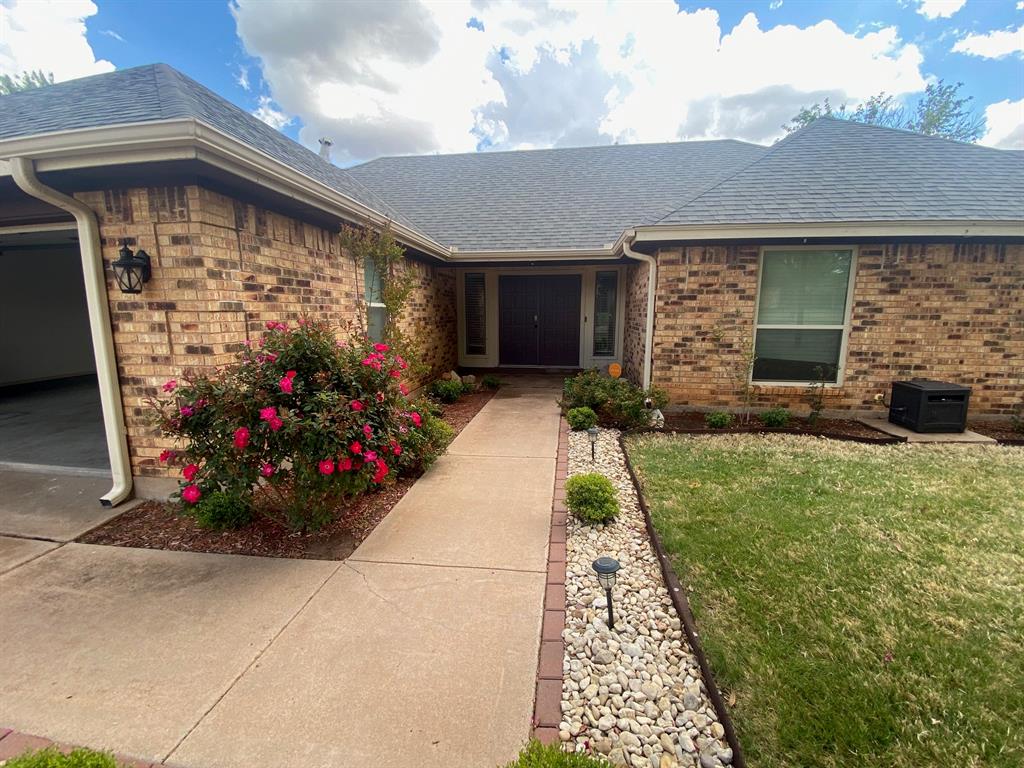
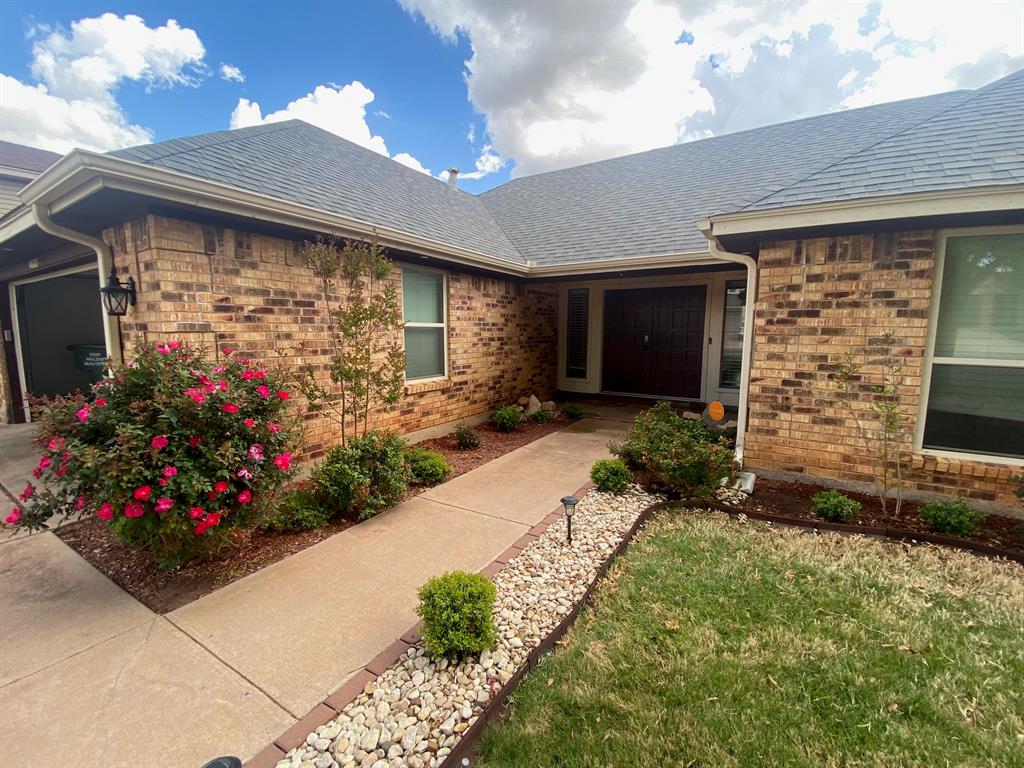
Charming home located conveniently in Wylie! Lots of updates. Brand new carpet throughout, and fabulous custom butcher block countertops in the kitchen just installed! Outdoors has established landscaping, with shade tree in the front and fire pit out back for your summer enjoyment. Kitchen features stainless appliances, including a smart stove! Plenty of storage with separate utility room and additional pantry closet. Master bedroom boasts walk in closet, built in cabinets and separate vanity area. House is all electric with a beautiful fireplace and hearth. Buyer to verify all measurements and school zones.
Save
Ask
Tour
Hide
Listing Snapshot
Price
$309,900
Days On Site
0 Days
Bedrooms
3
Inside Area (SqFt)
1,715 sqft
Total Baths
2
Full Baths
2
Partial Baths
N/A
Lot Size
0.177 Acres
Year Built
1981
MLS® Number
21305607
Status
Active
Property Tax
$5,821
HOA/Condo/Coop Fees
N/A
Sq Ft Source
N/A
Friends & Family
Recent Activity
| 2 hours ago | Listing updated with changes from the MLS® | |
| 7 hours ago | Listing first seen on site |
General Features
Acres
0.177
Attached Garage
Yes
Foundation
Slab
Garage
Yes
Garage Spaces
2
Levels
One
Parking
DrivewayGarageAttached
Property Sub Type
Single Family Residence
Security
Security System OwnedSmoke Detector(s)
Sewer
Public Sewer
Special Circumstances
Standard
Style
Traditional
Utilities
Cable AvailableElectricity AvailableElectricity ConnectedPhone AvailableUnderground Utilities
Water Source
Public
Interior Features
Appliances
DishwasherDisposalElectric OvenElectric Water HeaterIce MakerMicrowaveRefrigerator
Cooling
Attic FanCeiling Fan(s)Central AirElectric
Fireplace
Yes
Fireplace Features
Living RoomWood Burning
Fireplaces
1
Flooring
CarpetCeramic Tile
Heating
CentralElectricFireplace(s)
Interior
Eat-in KitchenPantry
Bath-Full
Dimensions - 5 x 11Level - First
Bedroom
Dimensions - 11 x 11Level - FirstFeatures - Ceiling Fan(s)
Kitchen
Dimensions - 13 x 10Level - FirstFeatures - Breakfast Bar, Ceiling Fan(s), Eat-in Kitchen, Pantry
Living Room
Dimensions - 20 x 19Level - FirstFeatures - Ceiling Fan(s)
Master Bedroom
Dimensions - 13 x 11Level - FirstFeatures - Ceiling Fan(s), Walk-In Closet(s)
Save
Ask
Tour
Hide
Exterior Features
Construction Details
Brick
Exterior
Fire PitRain GuttersLighting
Fencing
FencedGatePerimeterWood
Lot Features
Interior LotLandscaped
Patio And Porch
Covered
Roof
Asphalt
Community Features
Financing Terms Available
CashConventionalFHAVA Loan
School District
Wylie ISD, Taylor Co.
Schools
School District
Wylie ISD, Taylor Co.
Elementary School
Wylie West
Middle School
Wylie West
High School
Wylie
Listing courtesy of Mandy Brooks of Emerald Agency LLC [email protected]

© 2020 North Texas Real Estate Information Systems. All rights reserved. Information is deemed reliable but is not guaranteed accurate by the MLS or NTREIS. The information being provided is for the consumer's personal, non-commercial use, and may not be reproduced, redistributed, or used for any purpose other than to identify prospective properties consumers may be interested in purchasing.
Last checked: 2026-07-07 01:01 PM CDT
© 2020 North Texas Real Estate Information Systems. All rights reserved. Information is deemed reliable but is not guaranteed accurate by the MLS or NTREIS. The information being provided is for the consumer's personal, non-commercial use, and may not be reproduced, redistributed, or used for any purpose other than to identify prospective properties consumers may be interested in purchasing.
Last checked: 2026-07-07 01:01 PM CDT
Neighborhood & Commute
Source: Walkscore
Save
Ask
Tour
Hide