Property Search

Save
Ask
Tour
Hide
Share
$501,759
New Listing

13124 Limestone Street
Providence Village, TX 76227

For Sale|Single Family Residence|Active
4
Beds
3
Total Baths
3
Full Baths
2,454
SqFt
$204
/SqFt
2026
Built
Subdivision:
Woodstone
County:
Denton

Due to the health concerns created by Coronavirus we are offering personal 1-1 online video walkthough tours where possible.
13124 Limestone Street13124 Limestone Street13124 Limestone Street
Save
Ask
Tour
Hide
Share

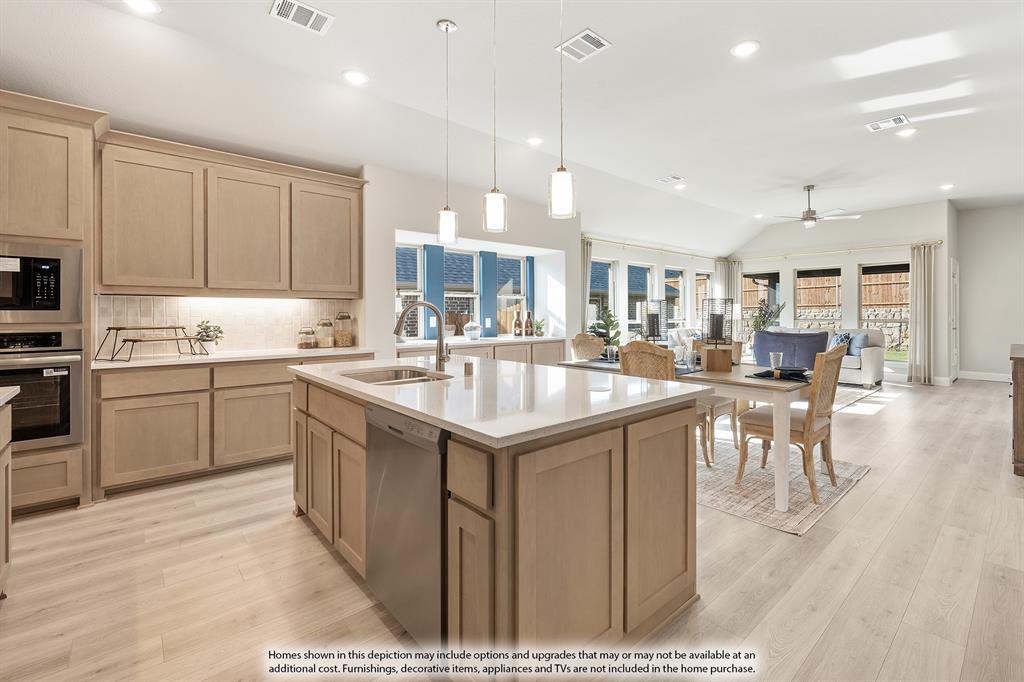
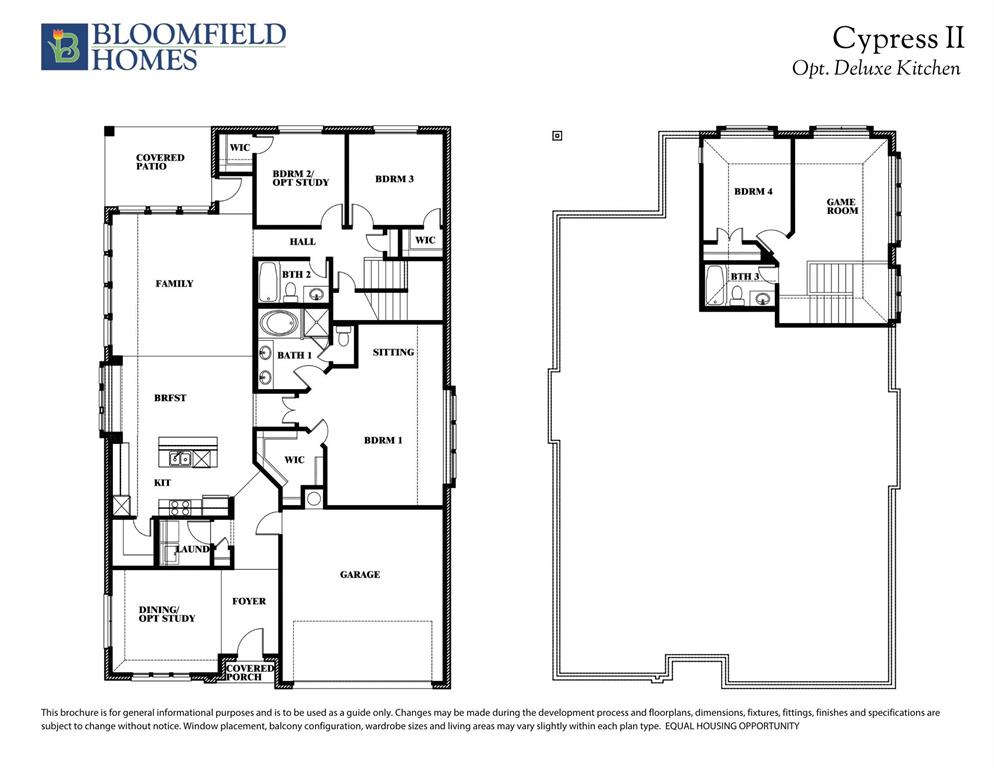
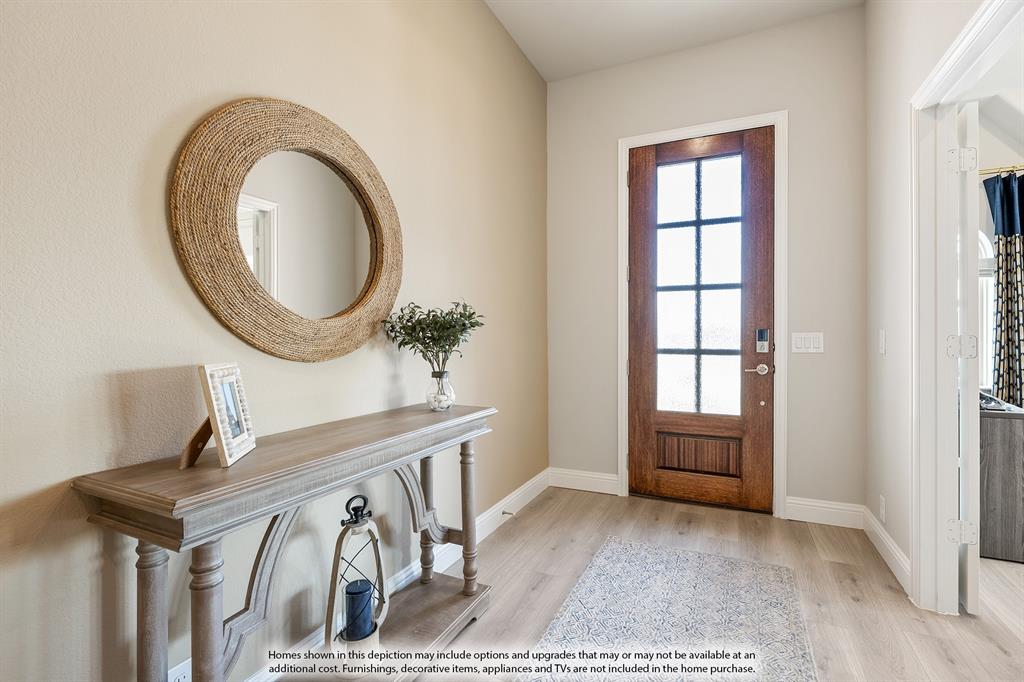
Brand New, Never Lived In! Welcome to this thoughtfully designed Cypress II—an inviting home that blends functional spaces with practical upgrades for modern living. Offering 4 bedrooms, 3 full baths, a private study, and a 2-car garage, this home provides flexibility and comfort for today’s lifestyle. As you step inside, durable laminate flooring flows through the main living areas, creating a warm and cohesive feel that’s both stylish and easy to maintain. At the front of the home, the private study is enhanced with elegant glass French doors, making it an ideal space for working from home or quiet reading with gorgeous window seats. The deluxe kitchen is designed with both efficiency and style in mind, featuring upgraded quartz countertops, ample cabinetry, and an open layout that connects seamlessly to the family room—perfect for entertaining or everyday living. The spacious family room serves as the heart of the home, filled with natural light and designed to accommodate gathering and relaxation. Thoughtful details throughout create a comfortable, welcoming environment. The bedroom arrangement offers privacy and versatility, with one secondary bedroom featuring its own private ensuite bath—ideal for guests or multigenerational living. The primary suite is tucked away for added comfort. A functional mud room adds everyday convenience, while window blinds throughout and gutters already installed provide immediate move-in readiness. Outside, enjoy both a covered front porch and covered back patio—perfect for morning coffee or evenings outdoors. With 2,454 square feet, upgraded finishes, and a highly livable floor plan, this Cypress II stands out as a well-appointed home in the desirable Woodstone community.

Save
Ask
Tour
Hide
Share
Listing Snapshot
Price 
$501,759
Days On Site 
0 Days
Bedrooms 
4
Inside Area (SqFt) 
2,454 sqft
Total Baths 
3
Full Baths 
3
Partial Baths 
N/A
Lot Size 
0.1452 Acres
Year Built 
2026
MLS® Number 
21283177
Status 
Active
Property Tax 
N/A
HOA/Condo/Coop Fees 
$70 monthly
Sq Ft Source 
N/A
Friends & Family
Recent Activity
2 hours agoListing updated with changes from the MLS®
2 hours agoListing first seen on site
General Features
Acres 
0.1452
Attached Garage 
Yes
Foundation 
Slab
Garage 
Yes
Garage Spaces 
2
Levels 
Two
Parking 
CoveredDirect AccessDrivewayEnclosedGarageGarage Door OpenerGarage Faces FrontAttached
Property Condition 
New Construction
Property Sub Type 
Single Family Residence
Security 
Carbon Monoxide Detector(s)Smoke Detector(s)
Sewer 
Public Sewer
Style 
Traditional
Utilities 
Cable Available
Water Source 
Public
Interior Features
Appliances 
DishwasherDisposalElectric OvenGas CooktopGas Water HeaterMicrowaveTankless Water HeaterVented Exhaust Fan
Cooling 
Ceiling Fan(s)Central AirElectricZoned
Flooring 
CarpetLaminateTile
Heating 
Exhaust FanCentralFireplace(s)Natural GasZoned
Interior 
Built-in FeaturesDouble VanityEat-in KitchenKitchen IslandOpen FloorplanPantryWalk-In Closet(s)High Speed Internet
Laundry Features 
Washer Hookup
Bedroom 
Dimensions - 10 x 10Level - FirstFeatures - Walk-In Closet(s)
Breakfast Room 
Dimensions - 15 x 9Level - FirstFeatures - Breakfast Bar, Eat-in Kitchen, Kitchen Island
Game Room 
Dimensions - 11 x 14Level - Second
Kitchen 
Dimensions - 14 x 6Level - FirstFeatures - Eat-in Kitchen, Kitchen Island, Pantry
Living Room 
Dimensions - 16 x 16Level - First
Master Bedroom 
Dimensions - 13 x 20Level - FirstFeatures - Walk-In Closet(s)
Office 
Dimensions - 12 x 12Level - First
Save
Ask
Tour
Hide
Share
Exterior Features
Construction Details 
BrickStone
Exterior 
Rain GuttersLightingPrivate Yard
Fencing 
Back YardFencedWood
Lot Features 
Few TreesInterior LotLandscapedSubdivided
Patio And Porch 
CoveredFront PorchPatio
Roof 
Composition
Community Features
Association Dues 
840
Financing Terms Available 
CashConventionalFHAVA Loan
HOA Fee Frequency 
Annually
School District 
Aubrey ISD
Schools
School District
Aubrey ISD
Elementary School
Jackie Fuller
Middle School
Evalois Owens
High School
Aubrey
Listing courtesy of Marsha Ashlock of Visions Realty & Investments [email protected]


© 2020 North Texas Real Estate Information Systems. All rights reserved. Information is deemed reliable but is not guaranteed accurate by the MLS or NTREIS. The information being provided is for the consumer's personal, non-commercial use, and may not be reproduced, redistributed, or used for any purpose other than to identify prospective properties consumers may be interested in purchasing.
Last checked: 2026-05-27 06:27 PM CDT

Neighborhood & Commute
Source: Walkscore
Save
Ask
Tour
Hide
Share