Property Search

Save
Ask
Tour
Hide
Share
$925,000
New Listing

3781 Dewberry Lane
Prosper, TX 75078

For Sale|Single Family Residence|Active
4
Beds
4
Total Baths
3
Full Baths
1
Partial Bath
3,580
SqFt
$258
/SqFt
2020
Built
Subdivision:
Windsong Ranch
County:
Denton

Due to the health concerns created by Coronavirus we are offering personal 1-1 online video walkthough tours where possible.
3781 Dewberry Lane3781 Dewberry Lane3781 Dewberry Lane3781 Dewberry Lane
Save
Ask
Tour
Hide
Share

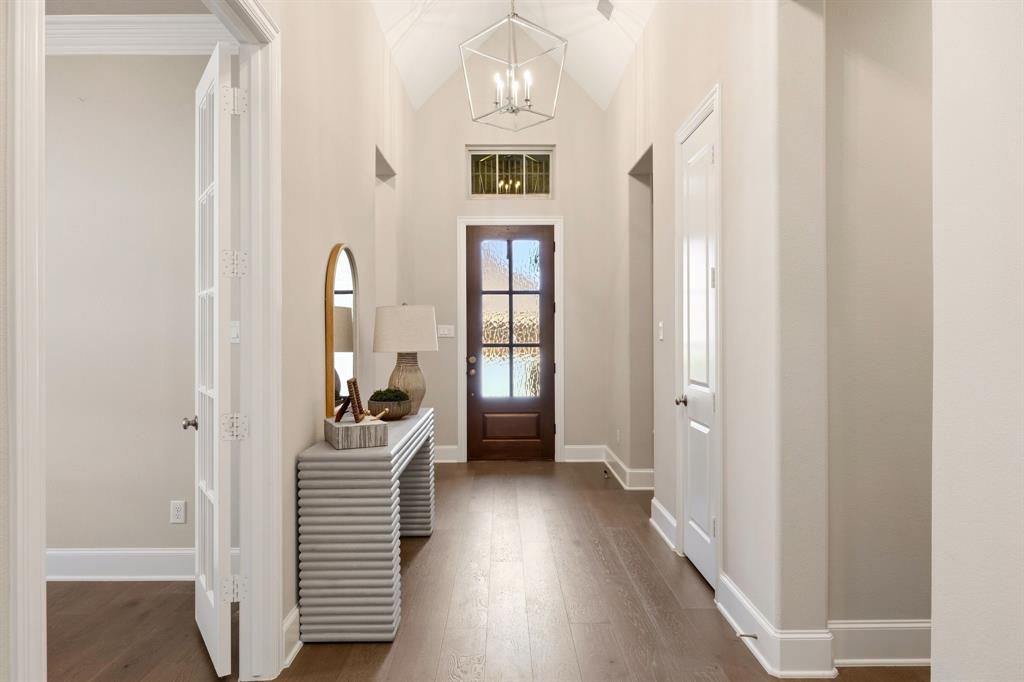
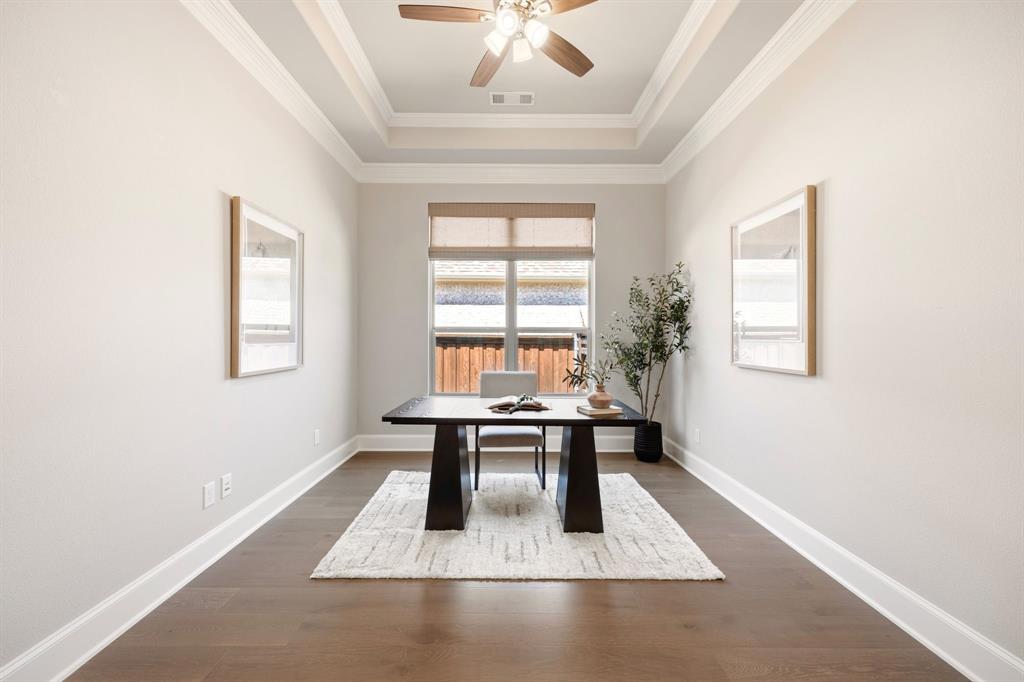
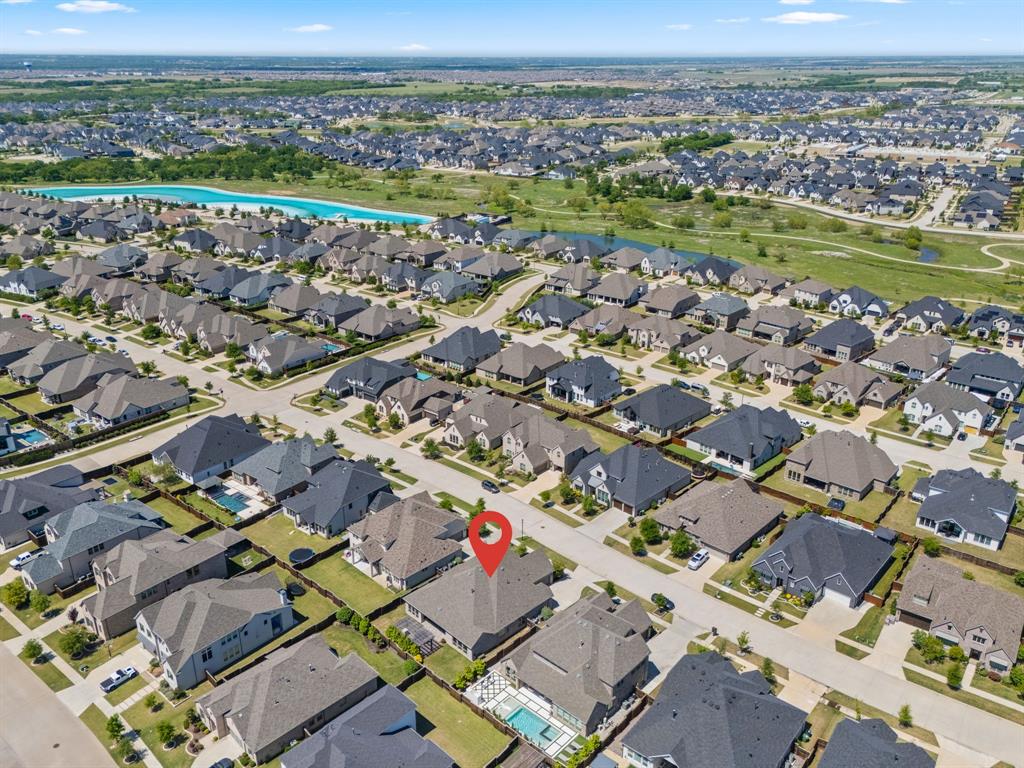
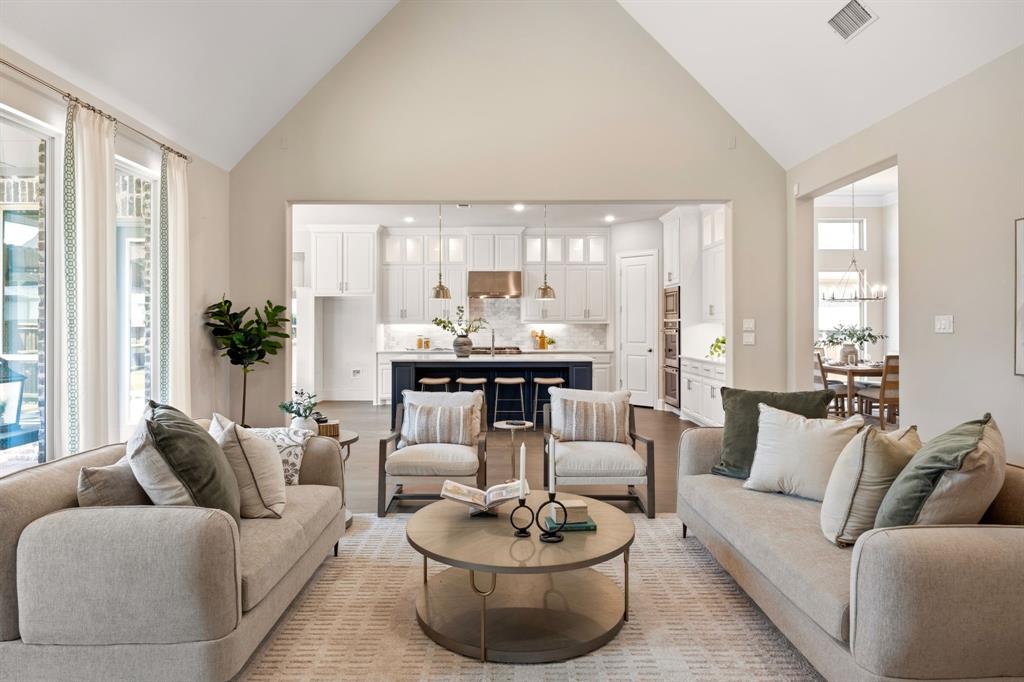
3781 Dewberry Lane - Single-Story Luxury in Windsong Ranch - Prosper Independent School District Exceptional single-story home in the Lakeside section of Windsong Ranch, home to the iconic 5-acre crystal lagoon and one of Prosper’s premier resort-style communities. Perfectly positioned on a north-facing interior lot within walking distance to the lagoon and amenities, this beautifully upgraded home offers 4 bedrooms, 3.5 baths, private study, formal dining, media room, and a rare 3-car garage—all on one level. Soaring cathedral ceilings, rich hardwood floors, custom drapery, and a floor-to-ceiling stacked stone fireplace anchor the warm and inviting living room. Timeless kitchen features white shaker cabinetry with glass-front uppers, marble backsplash, Tesoro Bianco Dolomite countertops, and upgraded stainless KitchenAid appliances including double ovens and gas cooktop. Private media room is equipped with 5.1 surround sound, patterned carpet, and granite dry bar with beverage fridge cutout. Spacious primary suite offers cathedral ceilings, blackout shades, dual vanities, soaking tub, frameless shower, and dual walk-in closets. Outdoor living shines with a covered patio and pergola complete with built-in speakers, ambient lighting, and stacked stone gas fireplace. Additional upgrades include fresh carpet, plantation shutters, custom shades and drapery, mudroom drop zone, oversized utility room with sink and space for second refrigerator, plus garage storage racks. Residents enjoy award-winning amenities including the crystal lagoon, pools, fitness center, café, parks, trails, fishing ponds, pickleball, tennis, and year-round lifestyle events. Conveniently located near the Omni PGA Frisco Resort, Fields development, Dallas North Tollway, and the future Universal Kids Resort. Zoned to Windsong Elementary, Rushing Middle School, and Richland High School.

Save
Ask
Tour
Hide
Share
Listing Snapshot
Price 
$925,000
Days On Site 
0 Days
Bedrooms 
4
Inside Area (SqFt) 
3,580 sqft
Total Baths 
4
Full Baths 
3
Partial Baths 
1
Lot Size 
0.231 Acres
Year Built 
2020
MLS® Number 
21282315
Status 
Active
Property Tax 
$16,753
HOA/Condo/Coop Fees 
$210 monthly
Sq Ft Source 
N/A
Friends & Family
Recent Activity
4 hours agoListing updated with changes from the MLS®
4 hours agoListing first seen on site
General Features
Acres 
0.231
Attached Garage 
Yes
Foundation 
Slab
Garage 
Yes
Garage Spaces 
3
Levels 
One
Parking 
DrivewayEnclosedGarageGarage Door OpenerGarage Faces FrontGarage Faces SideInside EntranceKitchen LevelOversizedAttached
Property Sub Type 
Single Family Residence
Security 
Carbon Monoxide Detector(s)Fire Alarm
Sewer 
Public Sewer
Special Circumstances 
Standard
Style 
RanchTraditional
Utilities 
Cable Available
Water Source 
Public
Interior Features
Appliances 
DishwasherDisposalGas CooktopGas Water HeaterMicrowaveConvection OvenDouble OvenTankless Water Heater
Cooling 
Ceiling Fan(s)Central AirElectricENERGY STAR Qualified EquipmentZoned
Fireplace 
Yes
Fireplace Features 
GasGas StarterGlass DoorsHeatilatorLiving RoomOutsideStoneWood BurningGas Log
Fireplaces 
2
Flooring 
CarpetCeramic TileWood
Heating 
CentralENERGY STAR Qualified EquipmentENERGY STAR/ACCA RSI Qualified InstallationFireplace InsertNatural GasZoned
Interior 
Built-in FeaturesCathedral Ceiling(s)Double VanityDry BarEat-in KitchenKitchen IslandOpen FloorplanWalk-In Closet(s)High Speed InternetWired for SoundIn-Law Floorplan
Bath-Full 
Dimensions - 1 x 1Level - First
Bedroom 
Dimensions - 13 x 11Level - FirstFeatures - Walk-In Closet(s)
Breakfast Room 
Dimensions - 13 x 11Level - FirstFeatures - Eat-in Kitchen, Kitchen Island
Dining Room 
Dimensions - 14 x 12Level - First
Kitchen 
Dimensions - 13 x 20Level - FirstFeatures - Eat-in Kitchen, Kitchen Island
Laundry 
Dimensions - 12 x 6Level - First
Living Room 
Dimensions - 23 x 20Level - First
Master Bathroom 
Dimensions - 1 x 1Level - First
Master Bedroom 
Dimensions - 19 x 14Level - FirstFeatures - Ceiling Fan(s), Walk-In Closet(s)
Media Room 
Dimensions - 12 x 16Level - First
Mud Room 
Dimensions - 1 x 1Level - First
Office 
Dimensions - 14 x 11Level - First
Save
Ask
Tour
Hide
Share
Exterior Features
Construction Details 
Brick
Exterior 
Rain GuttersPrivate YardOther
Fencing 
Wood
Lot Features 
Interior Lot
Roof 
CompositionShingle
Community Features
Association Dues 
630
Financing Terms Available 
1031 ExchangeCashConventionalFHAVA Loan
HOA Fee Frequency 
Quarterly
School District 
Prosper ISD
Schools
School District
Prosper ISD
Elementary School
Windsong Ranch
Middle School
William Rushing
High School
Richland
Listing courtesy of Angela Taylor of Keller Williams Legacy [email protected]


© 2020 North Texas Real Estate Information Systems. All rights reserved. Information is deemed reliable but is not guaranteed accurate by the MLS or NTREIS. The information being provided is for the consumer's personal, non-commercial use, and may not be reproduced, redistributed, or used for any purpose other than to identify prospective properties consumers may be interested in purchasing.
Last checked: 2026-05-27 01:17 PM CDT

Neighborhood & Commute
Source: Walkscore
Save
Ask
Tour
Hide
Share