
Property Search
1221 Chestnut StreetWaco, TX 76704
Due to the health concerns created by Coronavirus we are offering personal 1-1 online video walkthough tours where possible.
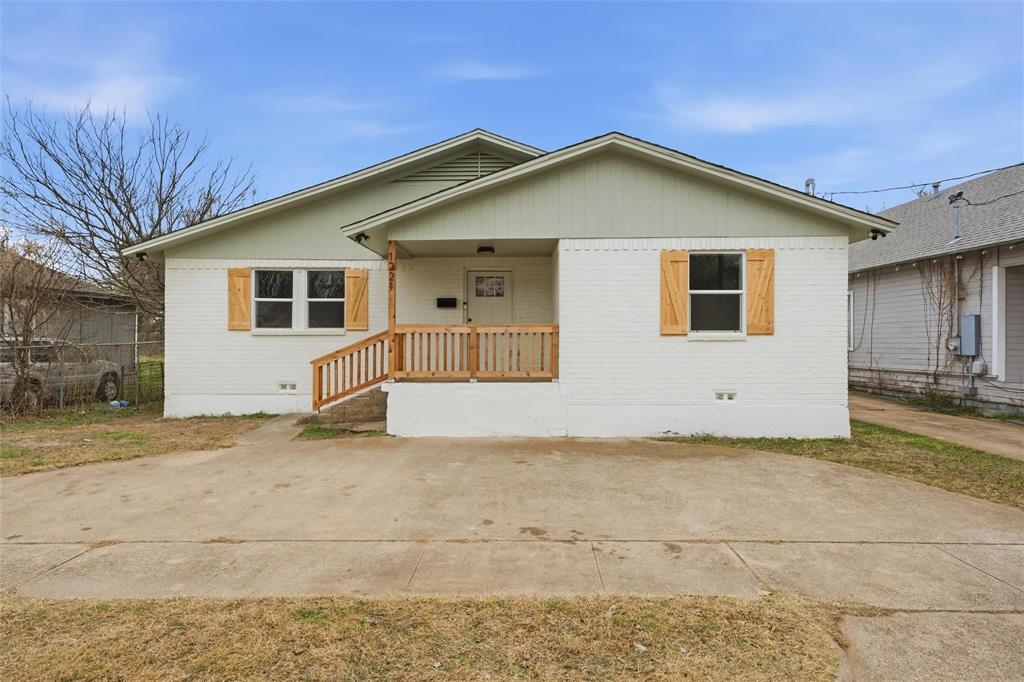
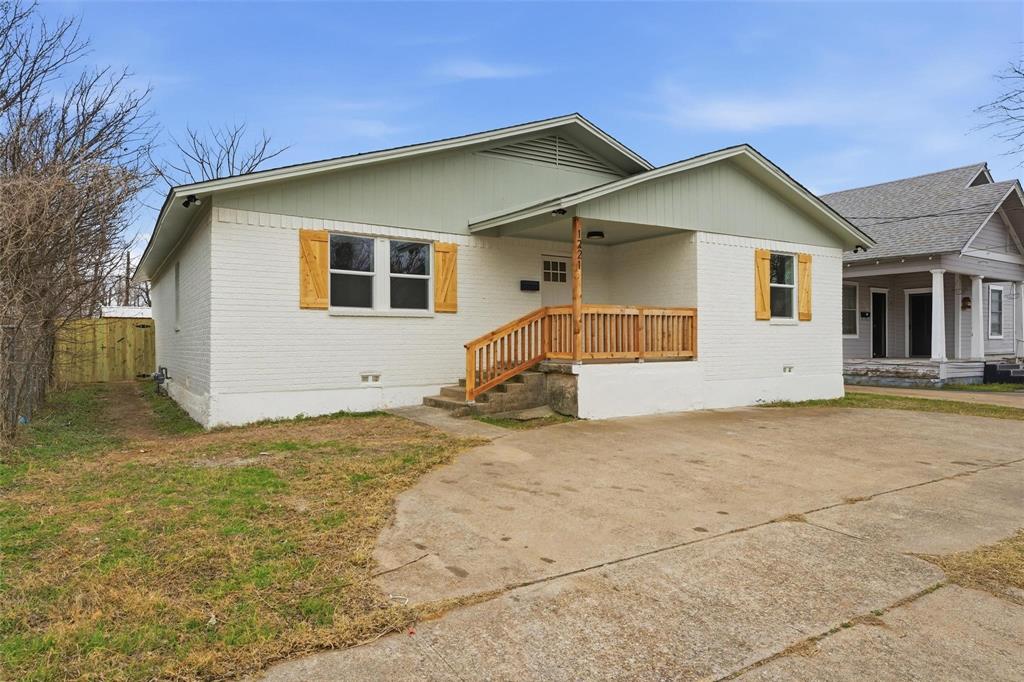
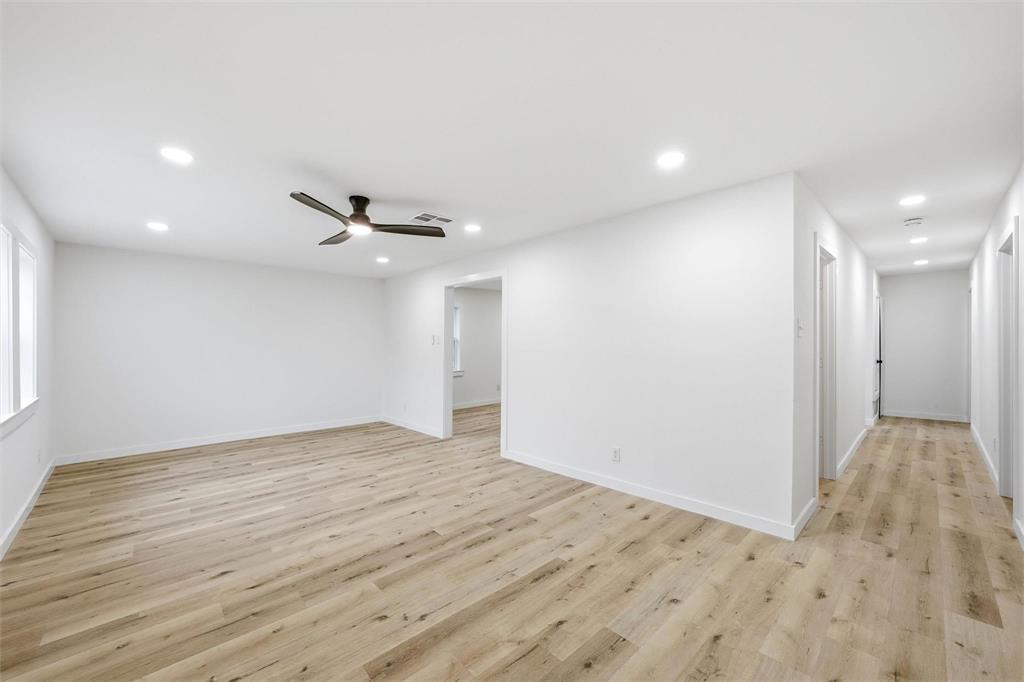
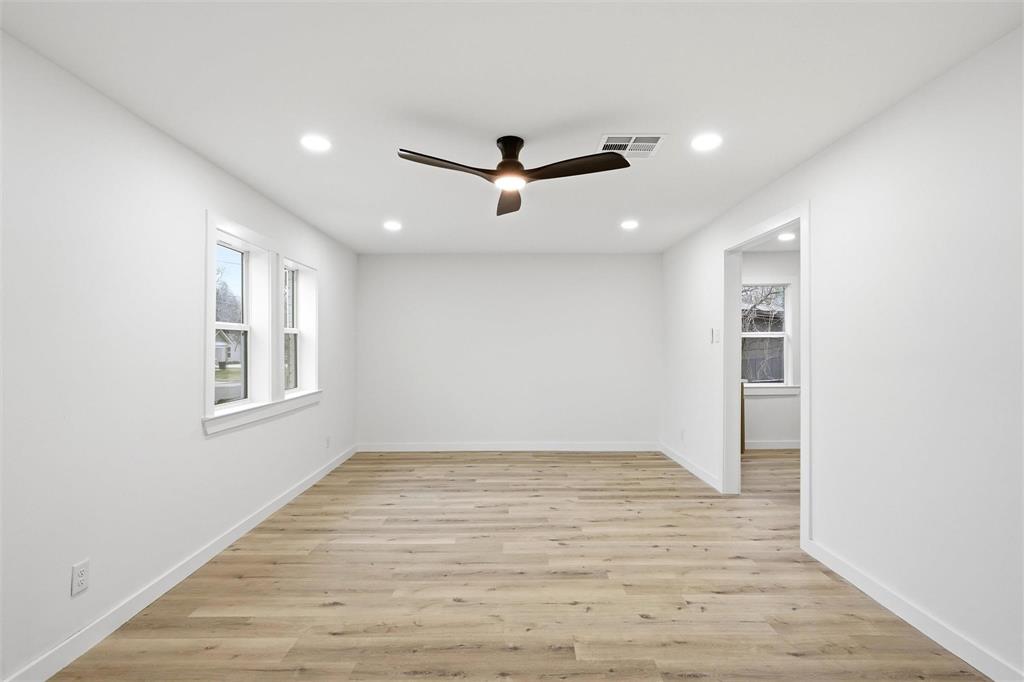
Come check out this beautiful, recently remodeled 4 bedroom, 2 bathroom home that offers space, style, and functionality. As you enter, you’re welcomed by a comfortable front living area, with a second living room just down the hallway, perfect for relaxing or entertaining. This secondary living space features a cozy wood-burning fireplace and flows seamlessly into the dining area and kitchen. The kitchen has been thoughtfully updated with all new appliances, a convenient seating area, an abundance of cabinetry, decorative lighting, a drop in electric stove, and a built in microwave, making it both practical and inviting. Both bathrooms offer stunning new vanities and fully tiled showers, adding a polished, modern touch throughout the home. The spacious primary bedroom includes an ensuite bathroom with dual vanities and a shower and tub combo accented by unique tile work. Outside, enjoy a large, fully fenced backyard complete with a storage shed, ideal for pets, play, or extra storage. Located just blocks from Elm Street, an up and coming commercial corridor in Waco, this home is less than a mile from downtown. The current zoning makes the property eligible for short term rental use, offering added flexibility and potential investment appeal. This move in ready home has so much to offer. Schedule your private showing today!
| 4 hours ago | Listing updated with changes from the MLS® | |
| 4 hours ago | Listing first seen on site |

© 2020 North Texas Real Estate Information Systems. All rights reserved. Information is deemed reliable but is not guaranteed accurate by the MLS or NTREIS. The information being provided is for the consumer's personal, non-commercial use, and may not be reproduced, redistributed, or used for any purpose other than to identify prospective properties consumers may be interested in purchasing.
Last checked: 2026-05-26 05:40 PM CDT
Did you know? You can invite friends and family to your search. They can join your search, rate and discuss listings with you.