Property Search

Save
Ask
Tour
Hide
Share
$1,350,000
New Listing

5859 Shoreside Bend
Irving, TX 75039

For Sale|Single Family Residence|Active
4
Beds
5
Total Baths
3
Full Baths
2
Partial Baths
4,045
SqFt
$334
/SqFt
2010
Built
Subdivision:
Lakes Of Las Colinas Ph 01 Rep
County:
Dallas

Due to the health concerns created by Coronavirus we are offering personal 1-1 online video walkthough tours where possible.
5859 Shoreside Bend5859 Shoreside Bend5859 Shoreside Bend5859 Shoreside Bend
Save
Ask
Tour
Hide
Share

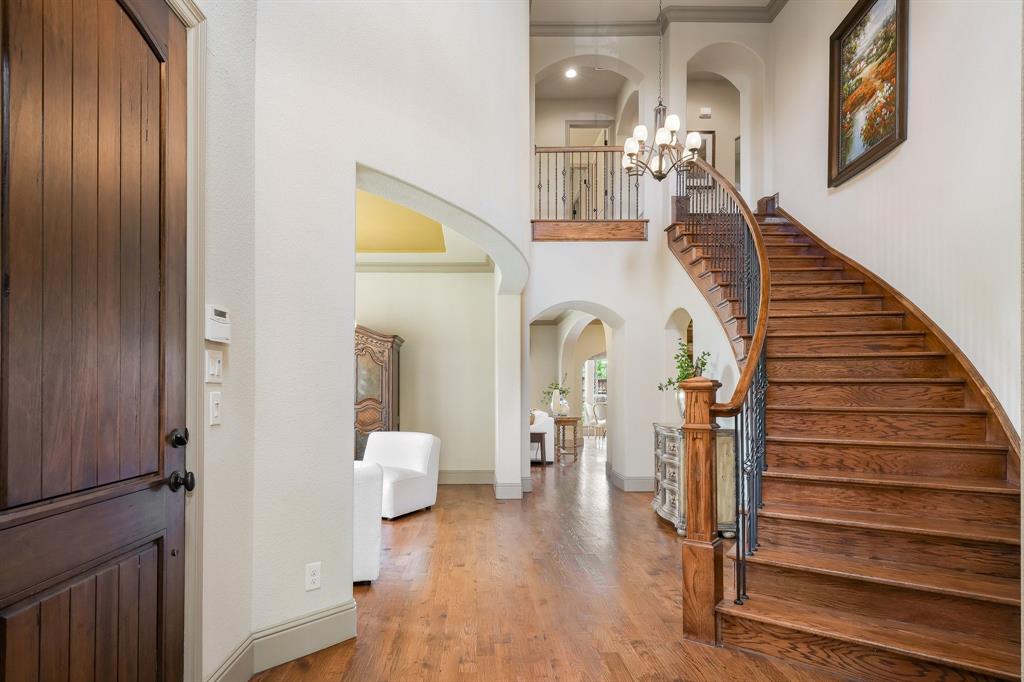
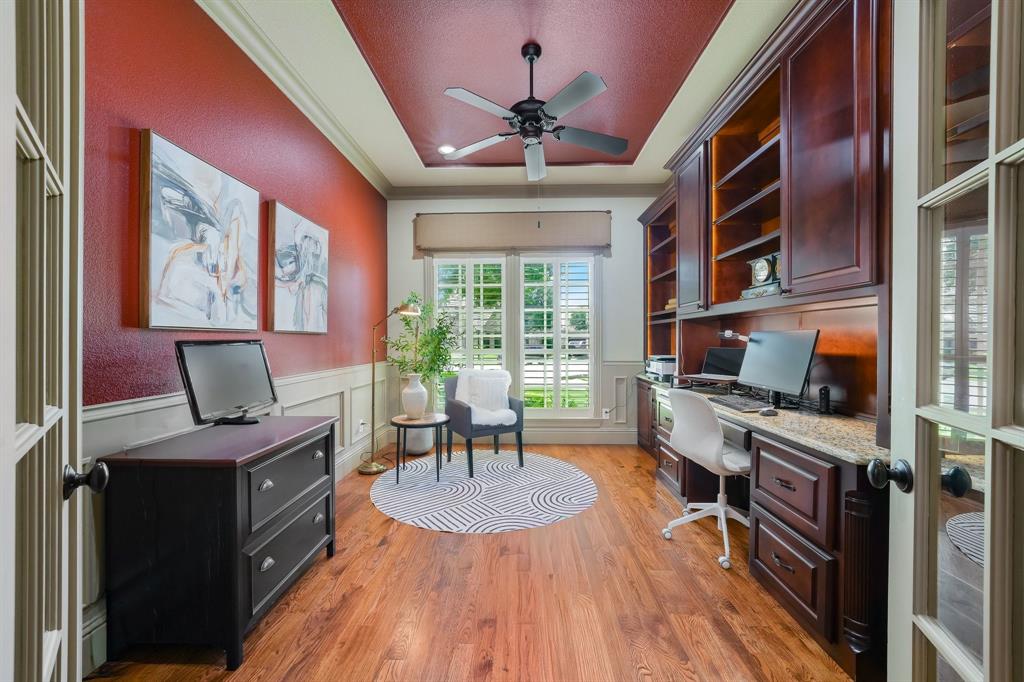
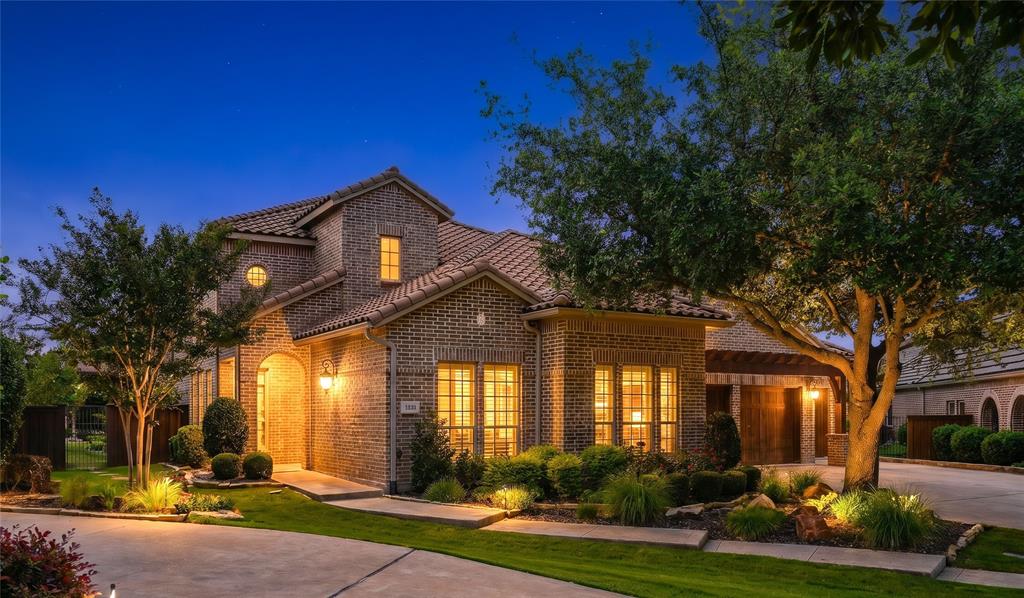
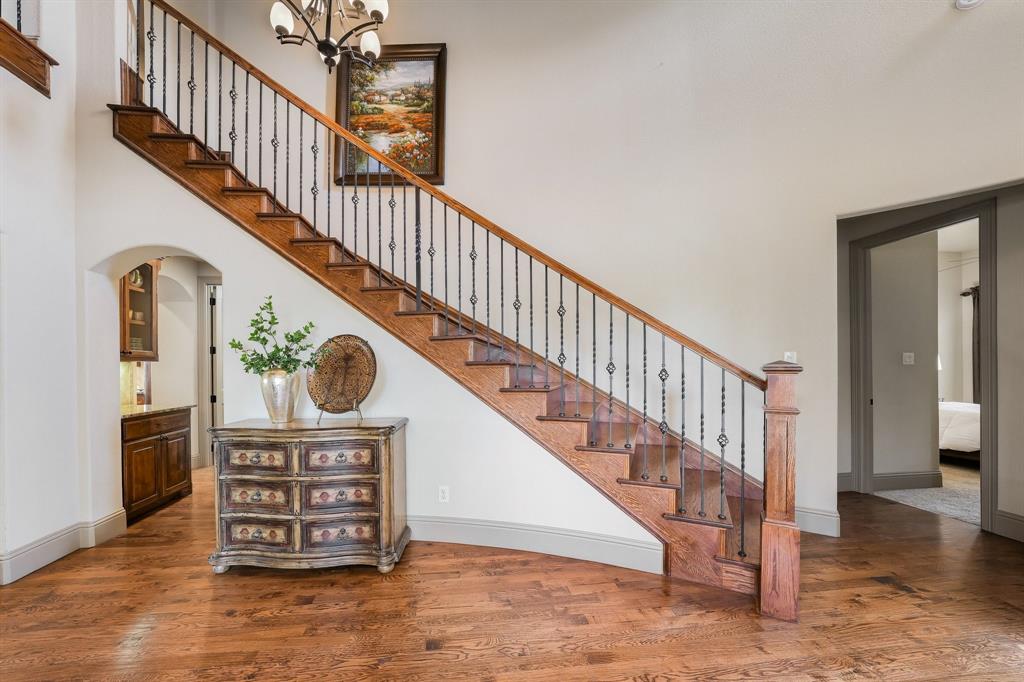
From the moment you arrive, this beautifully landscaped mediterranean brick home makes a warm, sophisticated first impression, with a sweeping walkway, manicured beds. Inside, rich hardwoods and a dramatic curved staircase set the tone, while archways lead you into gracious, light-filled living space designed for both everyday comfort and effortless entertaining. At the heart of the home is a true gourmet kitchen, featuring stainless steel appliances, double ovens, a gas cooktop with pot-filler, and a generous island with seating that opens to the inviting family room and breakfast area overlooking the pool. The family room showcases a stunning stone fireplace and walls of windows that frame the backyard oasis, while the dedicated office impresses with custom built-in cabinetry and display shelving—perfect for working from home in style. The private primary ensuite offers a serene retreat with an elegant bedroom and a custom closet that feels like a boutique dressing room. Upstairs, two additional bedrooms, a media room, and a game room provide fabulous flexibility for family, guests, and play—movie nights, game day, and sleepovers all have their own space here. Yet the showstopper is the oversized backyard: a resort-style escape with lush landscaping, a sparkling pool and spa with waterfall, an expansive covered patio with built-in grill, and a charming gazebo with fireplace where you can dine, lounge, and unwind year-round. This is a home that lives as beautifully outside as it does inside, offering a rare blend of luxury, comfort, and true indoor-outdoor living.

Save
Ask
Tour
Hide
Share
Listing Snapshot
Price 
$1,350,000
Days On Site 
0 Days
Bedrooms 
4
Inside Area (SqFt) 
4,045 sqft
Total Baths 
5
Full Baths 
3
Partial Baths 
2
Lot Size 
0.37 Acres
Year Built 
2010
MLS® Number 
21281359
Status 
Active
Property Tax 
$38,542
HOA/Condo/Coop Fees 
$283.33 monthly
Sq Ft Source 
N/A
Friends & Family
Recent Activity
2 hours agoListing updated with changes from the MLS®
4 hours agoListing first seen on site
General Features
Acres 
0.37
Attached Garage 
Yes
Foundation 
Slab
Garage 
Yes
Garage Spaces 
3
Green Energy Efficient 
AppliancesInsulationThermostatWater HeaterWindows
Levels 
Two
Parking 
DrivewayGarageGarage Door OpenerGarage Faces FrontStorageGatedAttached
Property Sub Type 
Single Family Residence
Security 
Carbon Monoxide Detector(s)Gated CommunitySecurity GuardSecurity LightsSmoke Detector(s)
Sewer 
Public Sewer
Special Circumstances 
Standard
Style 
Mediterranean
Utilities 
Cable Available
Water Source 
Public
Interior Features
Appliances 
DishwasherDisposalElectric OvenGas CooktopMicrowaveDouble OvenTankless Water Heater
Cooling 
Ceiling Fan(s)Central AirElectric
Fireplace 
Yes
Fireplace Features 
Blower FanDenGasGas StarterOutsideGas Log
Fireplaces 
2
Flooring 
CarpetCeramic TileHardwood
Heating 
CentralNatural Gas
Interior 
ChandelierEat-in KitchenGranite CountersKitchen IslandOpen FloorplanPantryWalk-In Closet(s)High Speed InternetWired for Sound
Window Features 
ShuttersWindow Coverings
Save
Ask
Tour
Hide
Share
Exterior Features
Construction Details 
Brick
Exterior 
BalconyGas GrillRain GuttersLightingOtherOutdoor Grill
Fencing 
WoodWrought Iron
Lot Features 
Cul-De-SacInterior LotLandscapedSubdivided
Other Structures 
Gazebo
Patio And Porch 
CoveredPatio
Pool Features 
GuniteHeatedIn GroundPool SweepPool/Spa ComboWaterfall
Roof 
Tile
Waterfront Features 
Canal Front
Windows/Doors 
ShuttersWindow Coverings
Community Features
Association Dues 
3400
Community Features 
GatedCurbsPlayground
Financing Terms Available 
CashConventional
HOA Fee Frequency 
Annually
School District 
Carrollton-Farmers Branch ISD
Schools
School District
Carrollton-Farmers Branch ISD
Elementary School
La Villita
Middle School
Bush
High School
Ranchview
Listing courtesy of Judy Parsons of Compass RE Texas, LLC. [email protected]


© 2020 North Texas Real Estate Information Systems. All rights reserved. Information is deemed reliable but is not guaranteed accurate by the MLS or NTREIS. The information being provided is for the consumer's personal, non-commercial use, and may not be reproduced, redistributed, or used for any purpose other than to identify prospective properties consumers may be interested in purchasing.
Last checked: 2026-05-29 10:23 AM CDT

Neighborhood & Commute
Source: Walkscore
Save
Ask
Tour
Hide
Share