Property Search

Save
Ask
Tour
Hide
Share
$485,000
New Listing

1000 Brenham Drive
Godley, TX 76044

For Sale|Single Family Residence|Active
4
Beds
3
Total Baths
3
Full Baths
3,313
SqFt
$146
/SqFt
2019
Built
Subdivision:
Star Ranch Ph I
County:
Johnson

Due to the health concerns created by Coronavirus we are offering personal 1-1 online video walkthough tours where possible.
1000 Brenham Drive1000 Brenham Drive1000 Brenham Drive1000 Brenham Drive
Save
Ask
Tour
Hide
Share

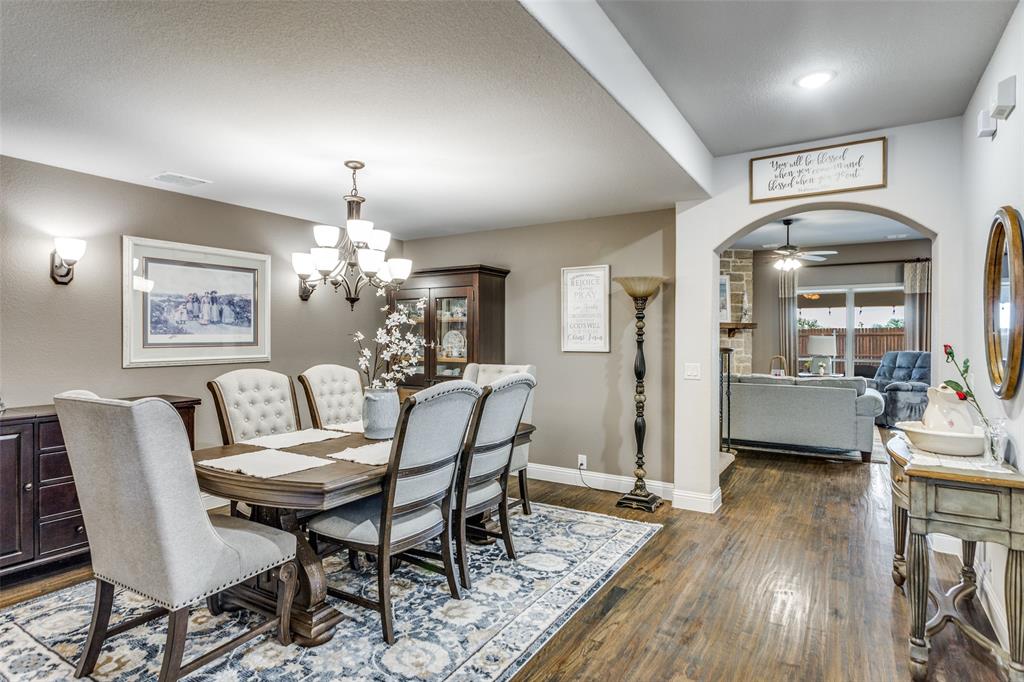
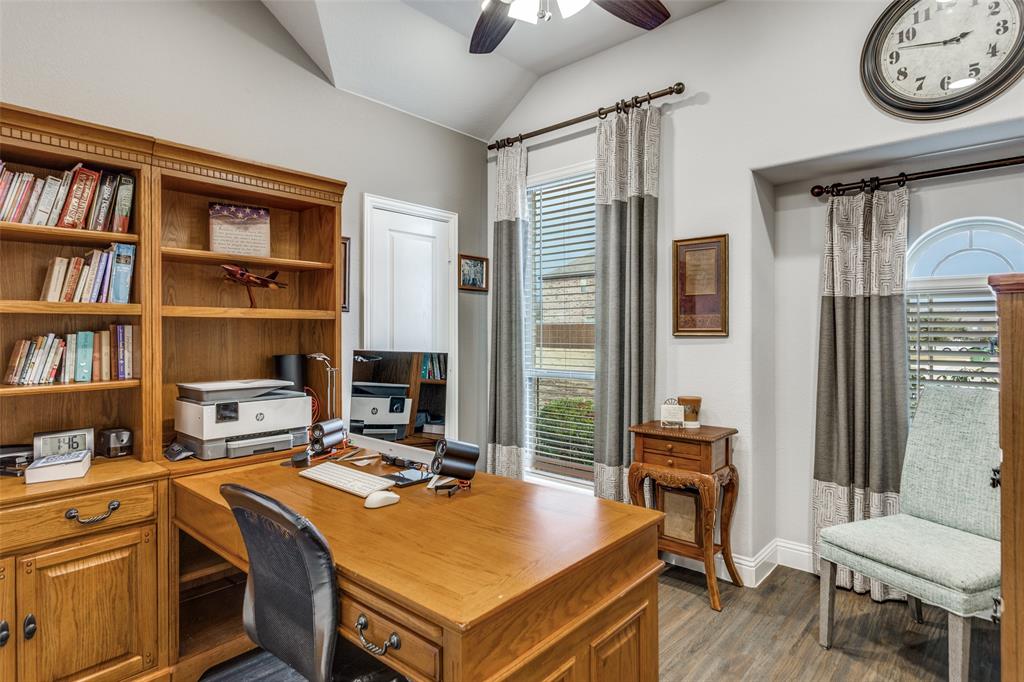
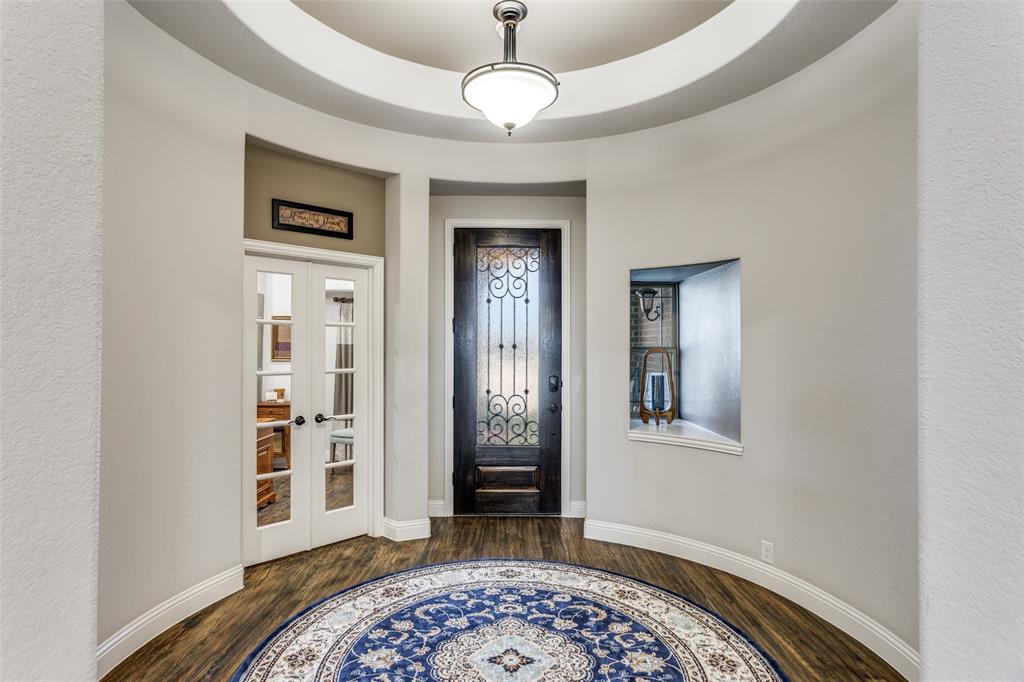
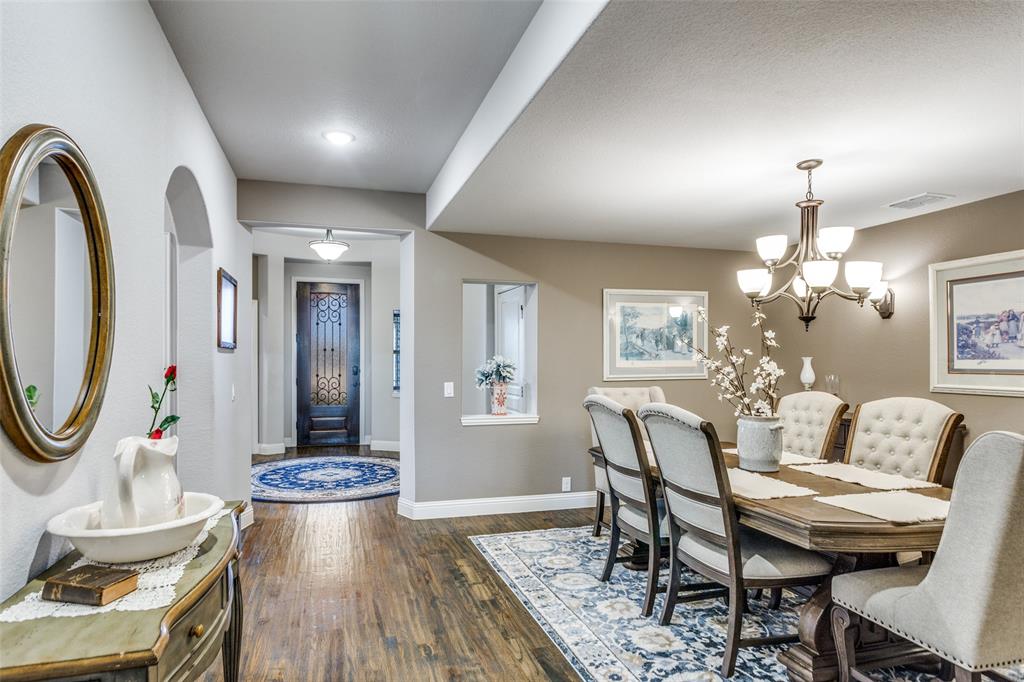
Like New SHOWSTOPPER Blooomfield Carolina IV Model Home with $150,000 in upgrades on an oversized private lot! Meticulous, mature landscape welcomes you into the 12ft wide rotunda with scraped hardwoods, bullnose corners, high-end custom window treatments, and art niches throughout! The formal study with French doors is perfect for remote work. The formal dining is nestled among custom archways, creating a grand dining experience. The living room has a stone hearth gas start fireplace. The kitchen boasts a large island with bar seating, stainless steel appliances, a 5-burner gas stovetop, coffee bar, built-in microwave, and sunny breakfast room with a custom window seat covering. The primary ensuite has a sitting room, dual-sink vanity, large walk-in shower with a bench, soaker tub, and grand walk-in closet. The two secondary beds down both have built-in cabinets & window seats. Upstairs, find a large second living room and a dedicated media with prewired surround sound. An additional study-up is ideal for retreating. The ensuite upstairs is oversized with a sitting area, two closets, & full bath. Outside owners added upgraded turf, a 15ft swim spa on an elevated platform, a 15x10 covered patio, a 37ft concrete walkway, crushed gravel paths, a 6x5 grill pergola, an 11x9 retreat cabana, and an additional open paver patio. No neighbor to the East and no neighbor behind!

Save
Ask
Tour
Hide
Share
Listing Snapshot
Price 
$485,000
Days On Site 
0 Days
Bedrooms 
4
Inside Area (SqFt) 
3,313 sqft
Total Baths 
3
Full Baths 
3
Partial Baths 
N/A
Lot Size 
0.212 Acres
Year Built 
2019
MLS® Number 
21281197
Status 
Active
Property Tax 
$10,323
HOA/Condo/Coop Fees 
$36.25 monthly
Sq Ft Source 
N/A
Friends & Family
Recent Activity
4 hours agoListing updated with changes from the MLS®
4 hours agoListing first seen on site
General Features
Acres 
0.212
Attached Garage 
Yes
Foundation 
Slab
Garage 
Yes
Garage Spaces 
3
Levels 
Two
Parking 
Additional ParkingDrivewayGarageGarage Door OpenerGarage Faces FrontInside EntranceKitchen LevelLightedOtherOversizedPrivateAttached
Property Sub Type 
Single Family Residence
Security 
PrewiredSecurity LightsSmoke Detector(s)Other
Sewer 
Public Sewer
Special Circumstances 
Standard
Style 
Traditional
Utilities 
Cable Available
Water Source 
Public
Interior Features
Appliances 
DishwasherDisposalElectric OvenGas CooktopGas Water HeaterMicrowaveOther
Cooling 
Ceiling Fan(s)Central AirElectric
Fireplace 
Yes
Fireplace Features 
Family RoomGas StarterLiving RoomRaised HearthStoneOther
Fireplaces 
1
Flooring 
CarpetTileWood
Heating 
CentralNatural Gas
Interior 
Built-in FeaturesCathedral Ceiling(s)ChandelierEat-in KitchenGranite CountersKitchen IslandNatural WoodworkOpen FloorplanOtherPantryWalk-In Closet(s)High Speed InternetWired for SoundIn-Law Floorplan
Spa 
Yes
Bath-Full 
Dimensions - 8 x 7Level - Second
Bedroom 
Dimensions - 11 x 11Level - First
Kitchen 
Dimensions - 15 x 13Level - FirstFeatures - Breakfast Bar, Eat-in Kitchen, Kitchen Island, Pantry
Living Room 
Dimensions - 18 x 14Level - Second
Master Bathroom 
Dimensions - 11 x 10Level - First
Master Bedroom 
Dimensions - 24 x 13Level - FirstFeatures - Walk-In Closet(s)
Office 
Dimensions - 6 x 4Level - Second
Save
Ask
Tour
Hide
Share
Exterior Features
Construction Details 
BrickStone
Exterior 
Rain GuttersLightingPrivate YardRain Barrel/Cistern(s)Other
Fencing 
PrivacyWood
Lot Features 
Corner LotFew TreesLandscapedLevelOtherSubdivided
Other Structures 
CabanaGazeboOutdoor KitchenPergolaSee RemarksOther
Pool Features 
Above GroundCabanaFiberglassHeatedLapPool CoverPrivateSportOther
Private Pool 
Yes
Roof 
Composition
Spa 
Yes
Community Features
Association Dues 
435
Financing Terms Available 
CashConventionalFHAVA Loan
HOA Fee Frequency 
Annually
School District 
Godley ISD
Schools
School District
Godley ISD
Elementary School
Godley
Middle School
Godley
High School
Godley
Listing courtesy of Lori Fowler of Charitable Realty [email protected]


© 2020 North Texas Real Estate Information Systems. All rights reserved. Information is deemed reliable but is not guaranteed accurate by the MLS or NTREIS. The information being provided is for the consumer's personal, non-commercial use, and may not be reproduced, redistributed, or used for any purpose other than to identify prospective properties consumers may be interested in purchasing.
Last checked: 2026-05-26 01:53 PM CDT

Neighborhood & Commute
Source: Walkscore
Save
Ask
Tour
Hide
Share