Property Search

Save
Ask
Tour
Hide
Share
$269,900
New Listing

245 Ross Lane
Boyd, TX 76023

For Sale|Mobile Home|Active
4
Beds
3
Total Baths
3
Full Baths
2,128
SqFt
$127
/SqFt
1998
Built
Subdivision:
Seven Oaks
County:
Parker

Due to the health concerns created by Coronavirus we are offering personal 1-1 online video walkthough tours where possible.
Upcoming Open Houses
Due to COVID-19, we recommend you verify Open Houses before attending.
Sun, May 31, 1:00 PM - 3:00 PM
245 Ross Lane245 Ross Lane245 Ross Lane245 Ross Lane
Save
Ask
Tour
Hide
Share

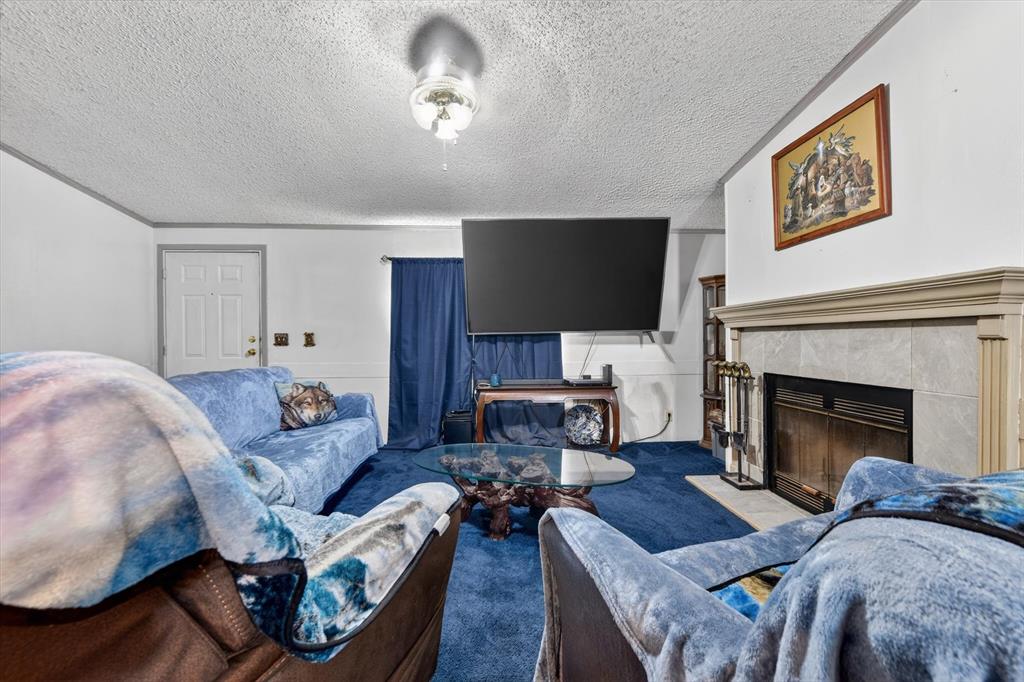
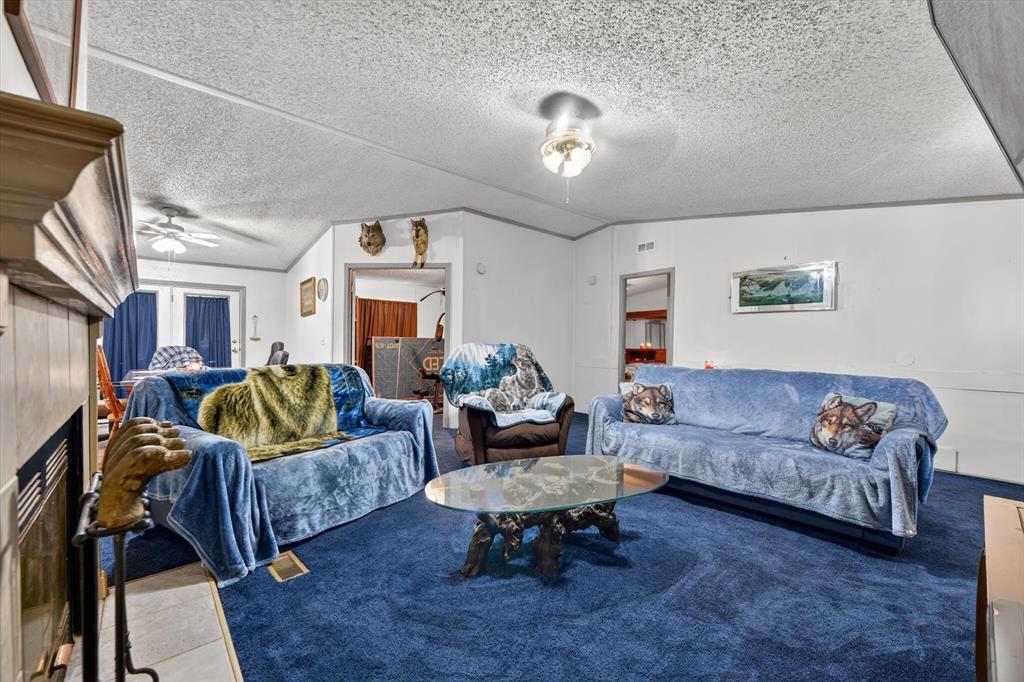
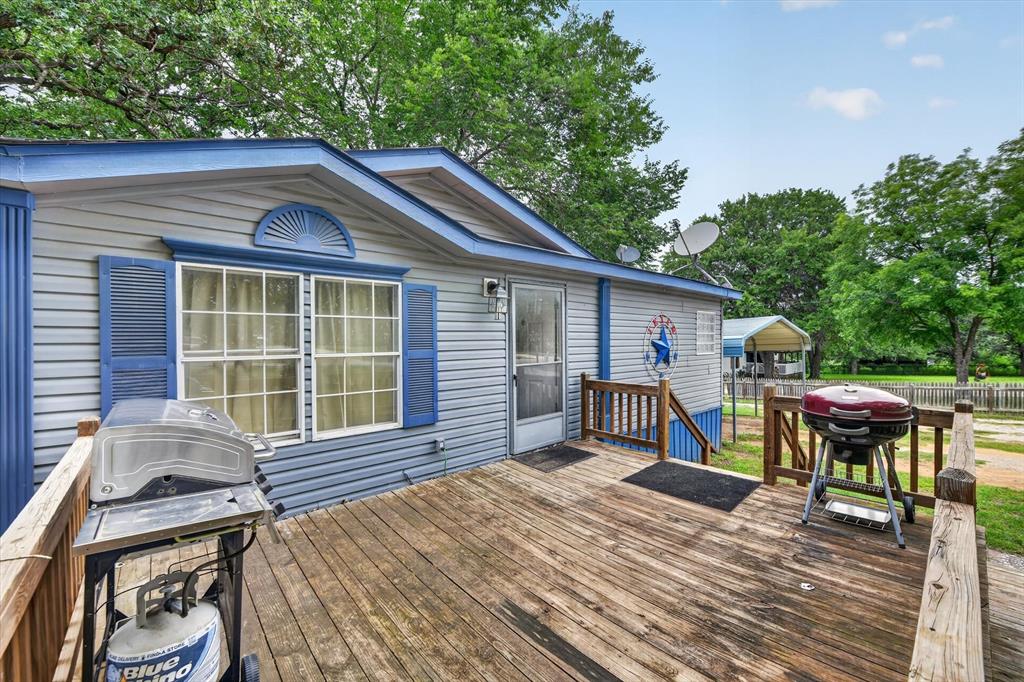
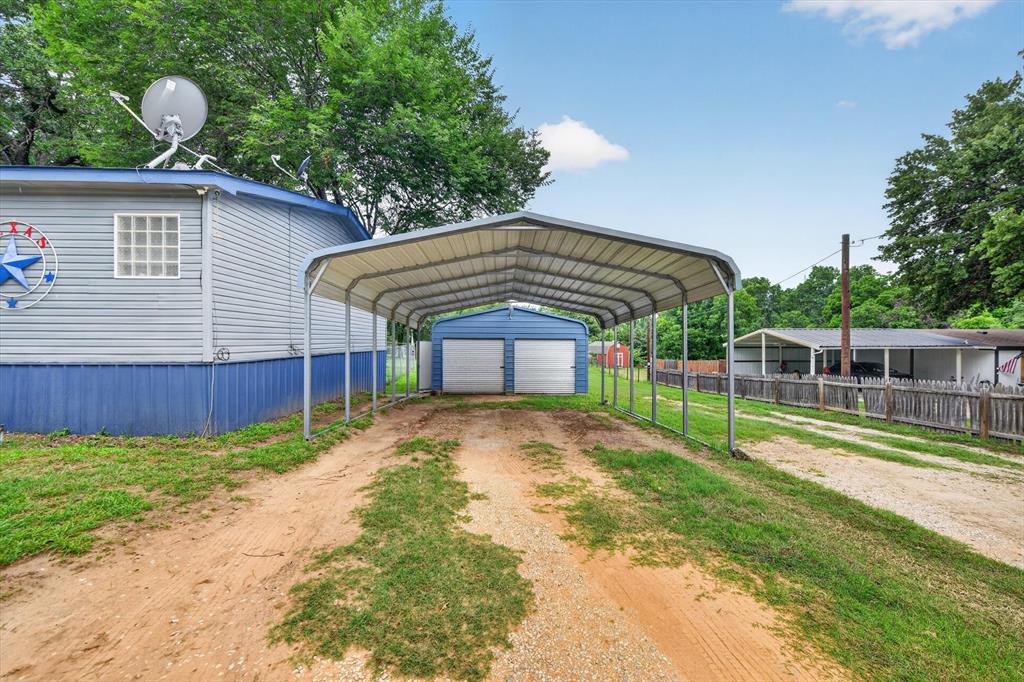
Welcome to your quiet country escape on 1.60 beautiful unrestricted acres in Boyd! Bring your animals and your dreams. There are no deed restrictions and plenty of room to roam. Inside, the open-concept layout is perfect for effortless entertaining, with a dedicated office and abundant storage. Recent upgrades include new windows for comfort and efficiency. Outside, the property shines with an additional septic setup and extra electric service in the back, ideal for a future guest space, RV, or workshop. You’ll also love the 20x25 storage building for all your gear and the 12x20 portable garage for vehicles, equipment, or hobbies. The lot offers a great blend of open grassy areas and mature trees, giving you shade, privacy, and space to grow. Country freedom, modern convenience, and room to expand. This one has it all. Ready to experience it in person? Schedule your private tour and make this country retreat yours!

Save
Ask
Tour
Hide
Share
Listing Snapshot
Price 
$269,900
Days On Site 
0 Days
Bedrooms 
4
Inside Area (SqFt) 
2,128 sqft
Total Baths 
3
Full Baths 
3
Partial Baths 
N/A
Lot Size 
1.6 Acres
Year Built 
1998
MLS® Number 
21279092
Status 
Active
Property Tax 
$3,353
HOA/Condo/Coop Fees 
N/A
Sq Ft Source 
N/A
Friends & Family
Recent Activity
2 hours agoListing updated with changes from the MLS®
3 hours agoListing first seen on site
General Features
Acres 
1.6
Carport 
3
Foundation 
BlockPillar/Post/Pier
Levels 
One
Parking 
Additional ParkingCarportCoveredDetached CarportDrivewayGravelOff StreetOutsideRV Access/Parking
Property Sub Type 
Mobile Home
Sewer 
Septic Tank
Special Circumstances 
Standard
Style 
Traditional
Utilities 
Cable AvailableElectricity AvailableElectricity ConnectedPhone Available
Interior Features
Appliances 
DishwasherElectric RangeElectric Water HeaterRefrigerator
Cooling 
Ceiling Fan(s)Central Air
Fireplace 
Yes
Fireplace Features 
Wood Burning
Fireplaces 
1
Flooring 
CarpetVinyl
Heating 
CentralElectricFireplace(s)
Interior 
Kitchen IslandOpen FloorplanPantryWalk-In Closet(s)
Laundry Features 
Electric Dryer HookupWasher Hookup
Window Features 
Window Coverings
Bedroom 
Dimensions - 10 x 13Level - FirstFeatures - Ceiling Fan(s)
Dining Room 
Dimensions - 14 x 10Level - First
Family Room 
Dimensions - 16 x 13Level - FirstFeatures - Ceiling Fan(s)
Kitchen 
Dimensions - 16 x 13Level - FirstFeatures - Kitchen Island, Pantry
Living Room 
Dimensions - 21 x 17Level - FirstFeatures - Ceiling Fan(s)
Master Bedroom 
Dimensions - 16 x 16Level - FirstFeatures - Ceiling Fan(s), Walk-In Closet(s)
Office 
Dimensions - 11 x 10Level - FirstFeatures - Ceiling Fan(s)
Utility Room 
Dimensions - 6 x 13Level - First
Save
Ask
Tour
Hide
Share
Exterior Features
Construction Details 
Aluminum Siding
Exterior 
StorageOther
Fencing 
Chain LinkFenced
Lot Features 
Few Trees
Other Structures 
OutbuildingStorageOther
Patio And Porch 
DeckFront PorchRear Porch
Roof 
Shingle
Windows/Doors 
Window Coverings
Community Features
Financing Terms Available 
CashConventionalFHA
School District 
Springtown ISD
Schools
School District
Springtown ISD
Elementary School
Springtown
Middle School
Springtown
High School
Springtown
Listing courtesy of Ginger Trimble Knox of Ginger & Associates, LLC [email protected]


© 2020 North Texas Real Estate Information Systems. All rights reserved. Information is deemed reliable but is not guaranteed accurate by the MLS or NTREIS. The information being provided is for the consumer's personal, non-commercial use, and may not be reproduced, redistributed, or used for any purpose other than to identify prospective properties consumers may be interested in purchasing.
Last checked: 2026-05-27 01:17 PM CDT

Neighborhood & Commute
Source: Walkscore
Save
Ask
Tour
Hide
Share