Property Search

Save
Ask
Tour
Hide
Share
$519,500
New Listing

9600 Makiposa Lane
Fort Worth, TX 76177

For Sale|Single Family Residence|Active
4
Beds
3
Total Baths
2
Full Baths
1
Partial Bath
3,217
SqFt
$161
/SqFt
2013
Built
Subdivision:
Presidio West
County:
Tarrant

Due to the health concerns created by Coronavirus we are offering personal 1-1 online video walkthough tours where possible.
9600 Makiposa Lane9600 Makiposa Lane9600 Makiposa Lane9600 Makiposa Lane
Save
Ask
Tour
Hide
Share

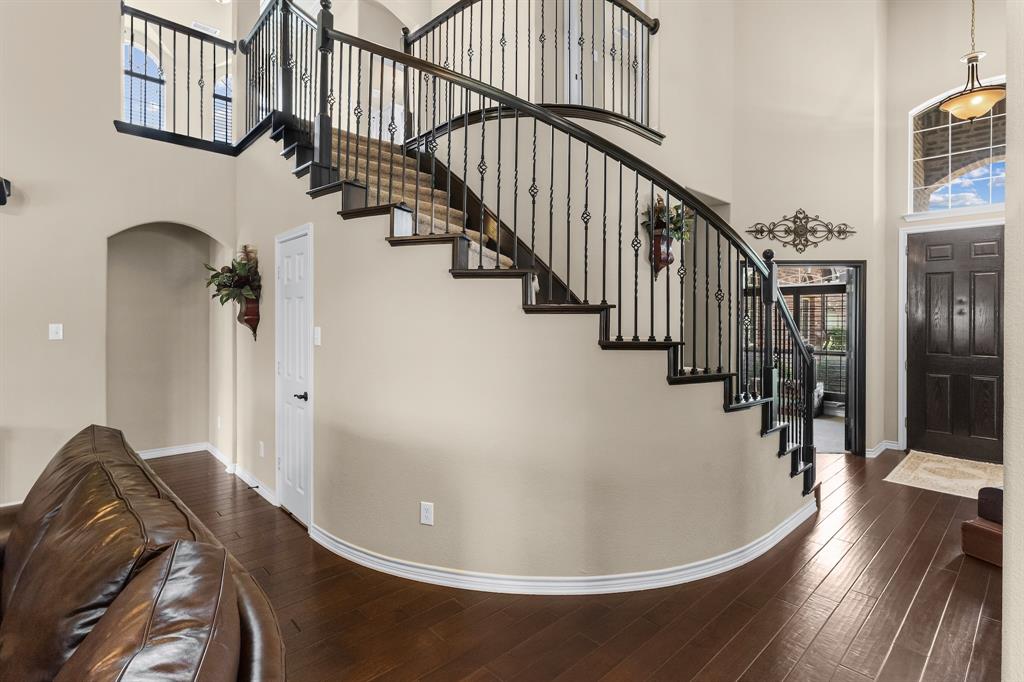
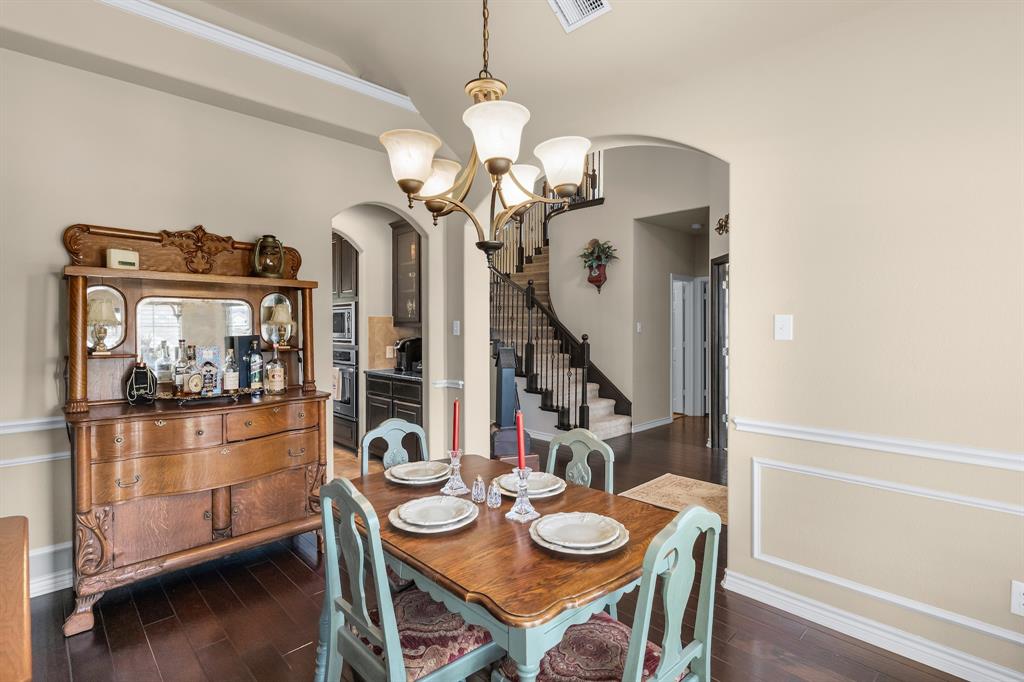
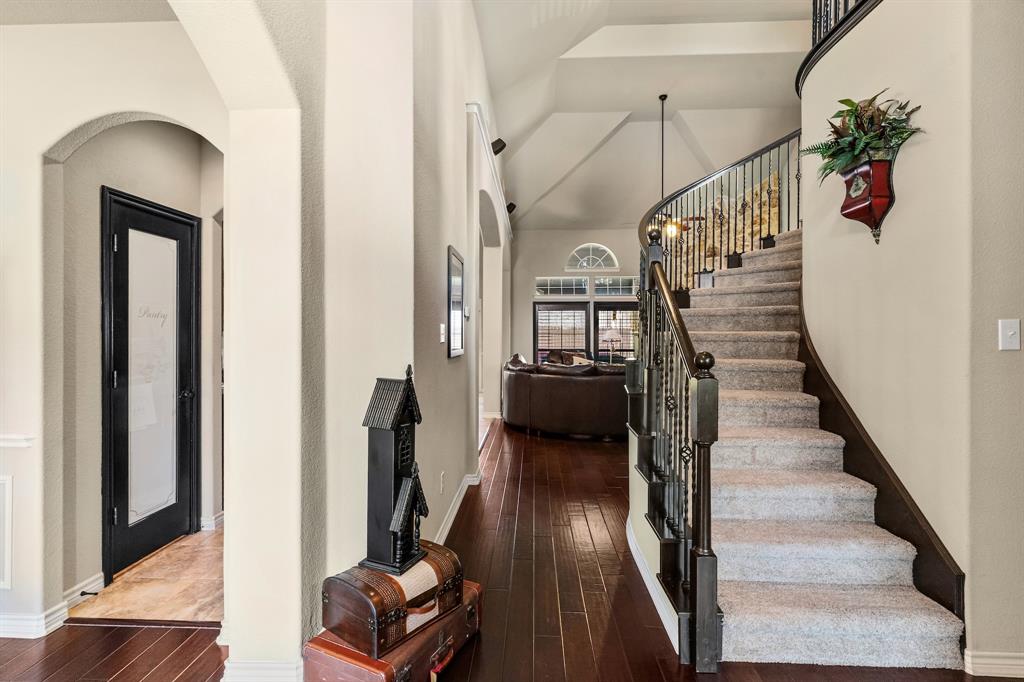
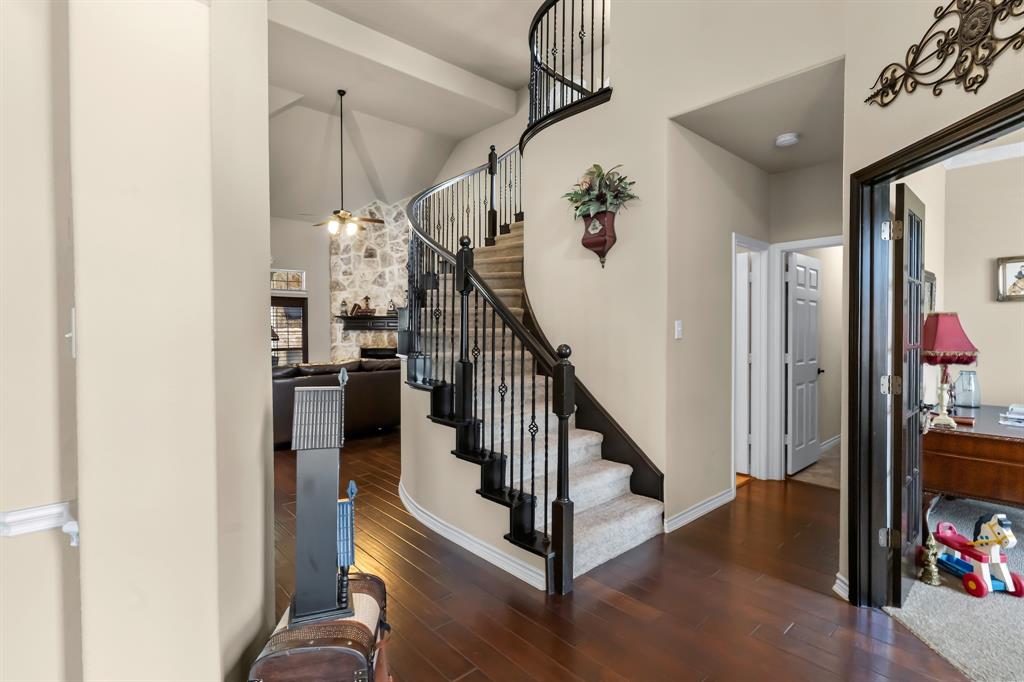
This stunning First Texas Home built home combines grand architecture, exceptional living spaces and an entertainer’s dream backyard, all on a spacious corner lot with an oversized side-entry garage in acclaimed Northwest ISD. From the moment you step inside, you're greeted by a dramatic entry with soaring ceilings, rich wood flooring and an elegant curved staircase that creates an unforgettable first impression. The open-concept design is filled with natural light and seamlessly connects the spacious living room, anchored by a floor-to-ceiling stone fireplace, to the chef’s kitchen featuring abundant cabinetry, expansive counter space, huge walk-in pantry and a breakfast area perfectly positioned for everyday living. The private first-floor primary suite is a true retreat, offering a bay window sitting area and a luxurious ensuite bath complete with separate vanities, a soaking tub, separate shower, and an enormous walk-in closet. A dedicated study with French doors provides the ideal home office or flex space. Upstairs, you'll find three generously sized secondary bedrooms along with a dedicated media room designed for the ultimate movie-night experience. Complete with tiered seating and a wet bar, this space is ready for game days, family movie nights, and entertaining guests. Step outside and discover one of the home's standout features—a massive 12' x 24' covered patio a fireplace, conveniently located just off the breakfast room for easy access to the kitchen. Whether you're hosting gatherings, enjoying outdoor dining, or relaxing by the fire on cool Texas evenings, this outdoor living space extends your home year-round. Offering the perfect blend of elegance, comfort, and functionality, this exceptional Harmon Ranch home delivers spacious living, impressive entertaining spaces, and a prime location close to shopping, dining, and major commuter routes. Homes with this combination of features, lot size, and layout rarely come available.

Save
Ask
Tour
Hide
Share
Listing Snapshot
Price 
$519,500
Days On Site 
0 Days
Bedrooms 
4
Inside Area (SqFt) 
3,217 sqft
Total Baths 
3
Full Baths 
2
Partial Baths 
1
Lot Size 
0.209 Acres
Year Built 
2013
MLS® Number 
21276723
Status 
Active
Property Tax 
$11,117
HOA/Condo/Coop Fees 
$31.08 monthly
Sq Ft Source 
N/A
Friends & Family
Recent Activity
4 hours agoListing updated with changes from the MLS®
4 hours agoListing first seen on site
General Features
Acres 
0.209
Attached Garage 
Yes
Foundation 
Slab
Garage 
Yes
Garage Spaces 
2
Levels 
Two
Parking 
DrivewayGarageGarage Door OpenerGarage Faces SideOversizedAttached
Property Sub Type 
Single Family Residence
Security 
PrewiredSecurity SystemSmoke Detector(s)
Sewer 
Public Sewer
Special Circumstances 
Standard
Style 
Traditional
Utilities 
Cable AvailableUnderground Utilities
Water Source 
Public
Interior Features
Appliances 
DishwasherDisposalElectric OvenGas CooktopGas Water HeaterMicrowave
Cooling 
Ceiling Fan(s)Central AirElectric
Fireplace 
Yes
Fireplace Features 
DecorativeGas StarterLiving RoomOutsideRaised HearthStoneWood Burning
Fireplaces 
2
Flooring 
Carpet
Heating 
Central
Interior 
Built-in FeaturesDouble VanityEat-in KitchenGranite CountersKitchen IslandOpen FloorplanPantryWalk-In Closet(s)High Speed InternetSmart HomeWired for Sound
Laundry Features 
Washer Hookup
Window Features 
Window Coverings
Bedroom 
Dimensions - 10 x 13Level - SecondFeatures - Walk-In Closet(s)
Den 
Dimensions - 11 x 11Level - First
Dining Room 
Dimensions - 15 x 11Level - First
Kitchen 
Dimensions - 26 x 13Level - FirstFeatures - Breakfast Bar, Eat-in Kitchen, Kitchen Island, Pantry
Living Room 
Dimensions - 19 x 17Level - FirstFeatures - Ceiling Fan(s)
Master Bathroom 
Dimensions - 1 x 1Level - First
Master Bedroom 
Dimensions - 19 x 14Level - FirstFeatures - Ceiling Fan(s)
Media Room 
Dimensions - 13 x 1Level - Second
Save
Ask
Tour
Hide
Share
Exterior Features
Construction Details 
BrickStone
Exterior 
Rain Gutters
Fencing 
Back YardWood
Lot Features 
Corner LotFew TreesInterior LotLandscaped
Patio And Porch 
CoveredFront PorchRear Porch
Roof 
CompositionShingle
Windows/Doors 
Window Coverings
Community Features
Association Dues 
373
Financing Terms Available 
CashConventionalFHAVA Loan
HOA Fee Frequency 
Annually
School District 
Northwest ISD
Schools
School District
Northwest ISD
Elementary School
Lizzie Curtis
Middle School
CW Worthington
High School
Eaton
Listing courtesy of Paul Casey of Kirkpatrick Realty [email protected]


© 2020 North Texas Real Estate Information Systems. All rights reserved. Information is deemed reliable but is not guaranteed accurate by the MLS or NTREIS. The information being provided is for the consumer's personal, non-commercial use, and may not be reproduced, redistributed, or used for any purpose other than to identify prospective properties consumers may be interested in purchasing.
Last checked: 2026-05-29 05:54 PM CDT

Neighborhood & Commute
Source: Walkscore
Save
Ask
Tour
Hide
Share