Property Search

Save
Ask
Tour
Hide
Share
$551,000
New Listing

4844 Bear Run Drive
Plano, TX 75093

For Sale|Single Family Residence|Active
4
Beds
2
Total Baths
2
Full Baths
2,031
SqFt
$271
/SqFt
1994
Built
Subdivision:
Preston View Ph 1
County:
Collin

Due to the health concerns created by Coronavirus we are offering personal 1-1 online video walkthough tours where possible.
4844 Bear Run Drive4844 Bear Run Drive4844 Bear Run Drive4844 Bear Run Drive
Save
Ask
Tour
Hide
Share

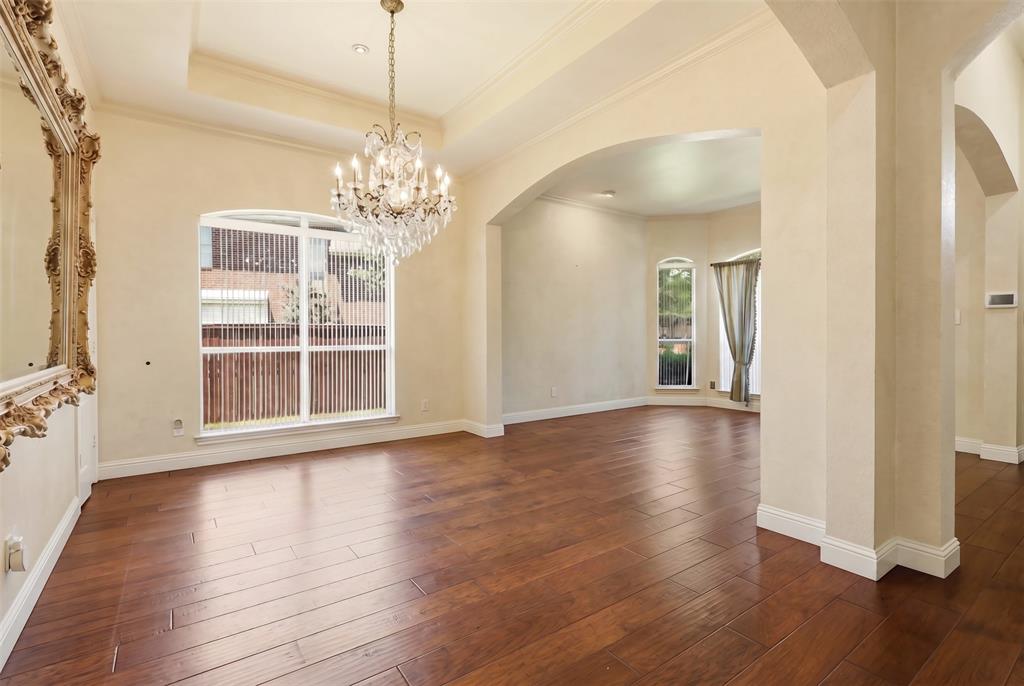
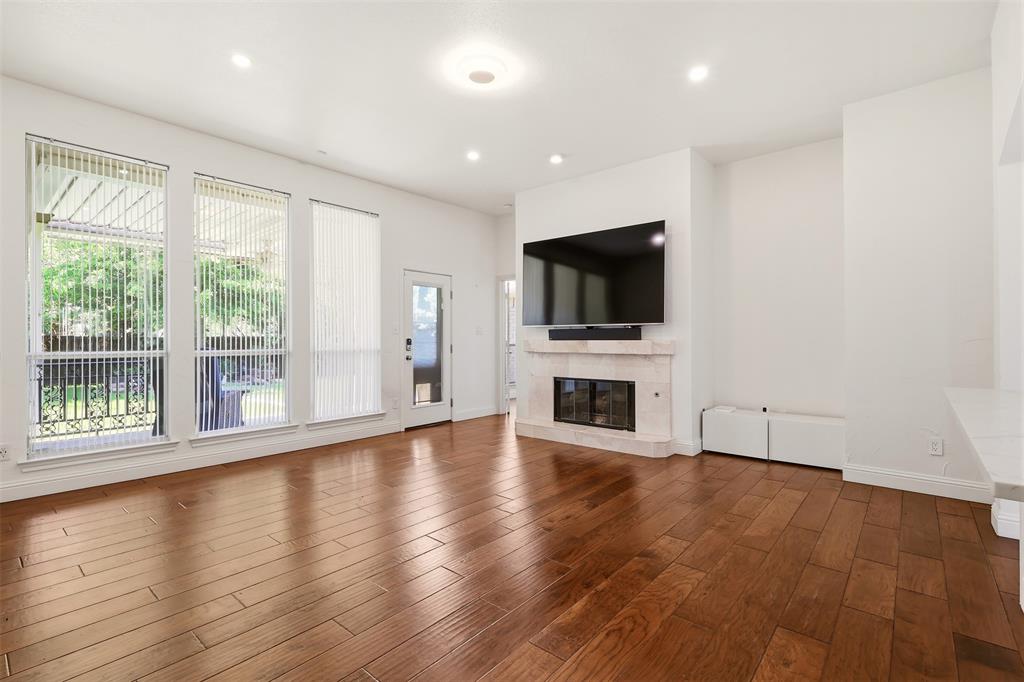
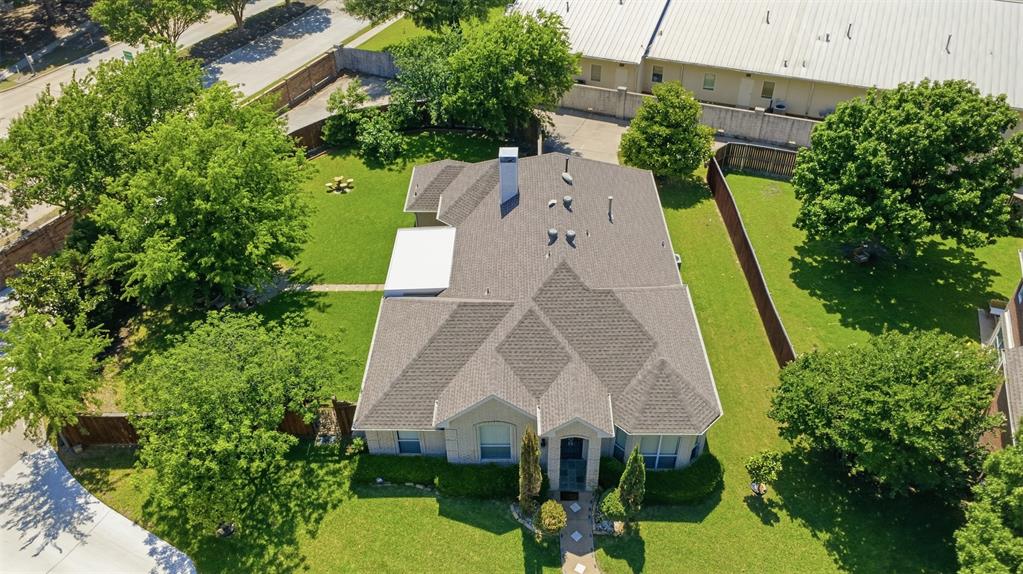
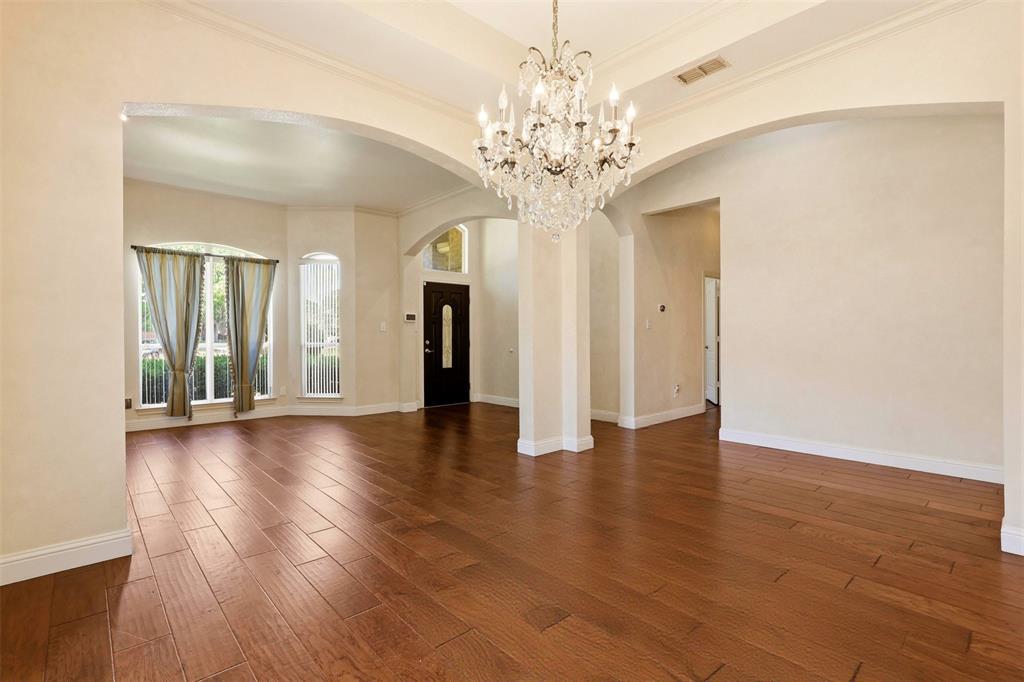
Beautiful move-in ready one-story home in highly sought-after West Plano, located in the award-winning Plano ISD! Situated on a rare, oversized corner lot, this one-owner home stands out with exceptional curb appeal, a spacious lot, and a beautiful private backyard designed for relaxing and entertaining. Enjoy the fully covered patio, perfect for year-round outdoor gatherings. Inside, this well-maintained home offers a bright and inviting layout with soaring ceilings, abundant natural light, and evident pride of ownership throughout. The cozy living area, anchored by a charming gas fireplace, creates a warm and welcoming atmosphere ideal for everyday living and entertaining. Recent updates add value and peace of mind, making this home truly move-in ready. Every detail reflects thoughtful care and maintenance. Located in the desirable Parkview neighborhood, residents enjoy access to a private community pool, park, and mature tree-lined streets. Conveniently located just minutes from H-E-B, premier shopping, dining, entertainment, and major highways, this home offers exceptional accessibility and convenience. Priced to sell and located in one of West Plano’s most desirable neighborhoods, this rare opportunity won’t last long!

Save
Ask
Tour
Hide
Share
Listing Snapshot
Price 
$551,000
Days On Site 
0 Days
Bedrooms 
4
Inside Area (SqFt) 
2,031 sqft
Total Baths 
2
Full Baths 
2
Partial Baths 
N/A
Lot Size 
0.28 Acres
Year Built 
1994
MLS® Number 
21276590
Status 
Active
Property Tax 
$8,734
HOA/Condo/Coop Fees 
$305 Semi-Annually
Sq Ft Source 
N/A
Friends & Family
Recent Activity
4 hours agoListing updated with changes from the MLS®
4 hours agoListing first seen on site
General Features
Acres 
0.28
Attached Garage 
Yes
Foundation 
Slab
Garage 
Yes
Garage Spaces 
2
Levels 
One
Parking 
Alley AccessConcreteDrivewayGarageGarage Door OpenerGarage Faces RearAttached
Property Sub Type 
Single Family Residence
Security 
Smoke Detector(s)
Sewer 
Public Sewer
Special Circumstances 
Standard
Style 
Traditional
Utilities 
Electricity ConnectedNatural Gas Available
Water Source 
Public
Interior Features
Appliances 
DishwasherDisposalElectric RangeMicrowave
Cooling 
Ceiling Fan(s)Central AirElectric
Fireplace 
Yes
Fireplace Features 
Gas StarterLiving Room
Fireplaces 
1
Flooring 
Ceramic TileWood
Heating 
CentralNatural Gas
Interior 
Built-in FeaturesChandelierGranite CountersWalk-In Closet(s)
Laundry Features 
Electric Dryer HookupWasher Hookup
Window Features 
Window Coverings
Bath-Full 
Dimensions - 10 x 8Level - First
Bedroom 
Dimensions - 13 x 11Level - First
Breakfast Room 
Dimensions - 10 x 8Level - First
Living Room 
Dimensions - 14 x 13Level - First
Master Bathroom 
Dimensions - 14 x 11Level - First
Utility Room 
Dimensions - 7 x 6Level - First
Save
Ask
Tour
Hide
Share
Exterior Features
Construction Details 
Brick
Exterior 
Rain Gutters
Fencing 
FencedGateWood
Lot Features 
Corner LotFew TreesLandscaped
Patio And Porch 
CoveredFront PorchPatio
Roof 
Composition
Windows/Doors 
Window Coverings
Community Features
Association Dues 
305
Community Features 
PoolCurbsSidewalks
Financing Terms Available 
CashConventionalFHAVA Loan
HOA Fee Frequency 
Semi-Annually
School District 
Plano ISD
Schools
School District
Plano ISD
Elementary School
Daffron
Middle School
Robinson
High School
Jasper
Listing courtesy of Sogol Kashani of Monument Realty [email protected]


© 2020 North Texas Real Estate Information Systems. All rights reserved. Information is deemed reliable but is not guaranteed accurate by the MLS or NTREIS. The information being provided is for the consumer's personal, non-commercial use, and may not be reproduced, redistributed, or used for any purpose other than to identify prospective properties consumers may be interested in purchasing.
Last checked: 2026-05-26 01:46 PM CDT

Neighborhood & Commute
Source: Walkscore
Save
Ask
Tour
Hide
Share