Property Search

Save
Ask
Tour
Hide
Share
$595,000
11 Days On Site

1820 Washington Avenue
Fort Worth, TX 76110

For Sale|Single Family Residence|Active
3
Beds
2
Total Baths
2
Full Baths
1,839
SqFt
$324
/SqFt
2014
Built
Subdivision:
Johnson R G Add
County:
Tarrant

Due to the health concerns created by Coronavirus we are offering personal 1-1 online video walkthough tours where possible.
Upcoming Open Houses
Due to COVID-19, we recommend you verify Open Houses before attending.
Sun, May 31, 12:00 PM - 2:00 PM
1820 Washington Avenue1820 Washington Avenue1820 Washington Avenue1820 Washington Avenue
Save
Ask
Tour
Hide
Share

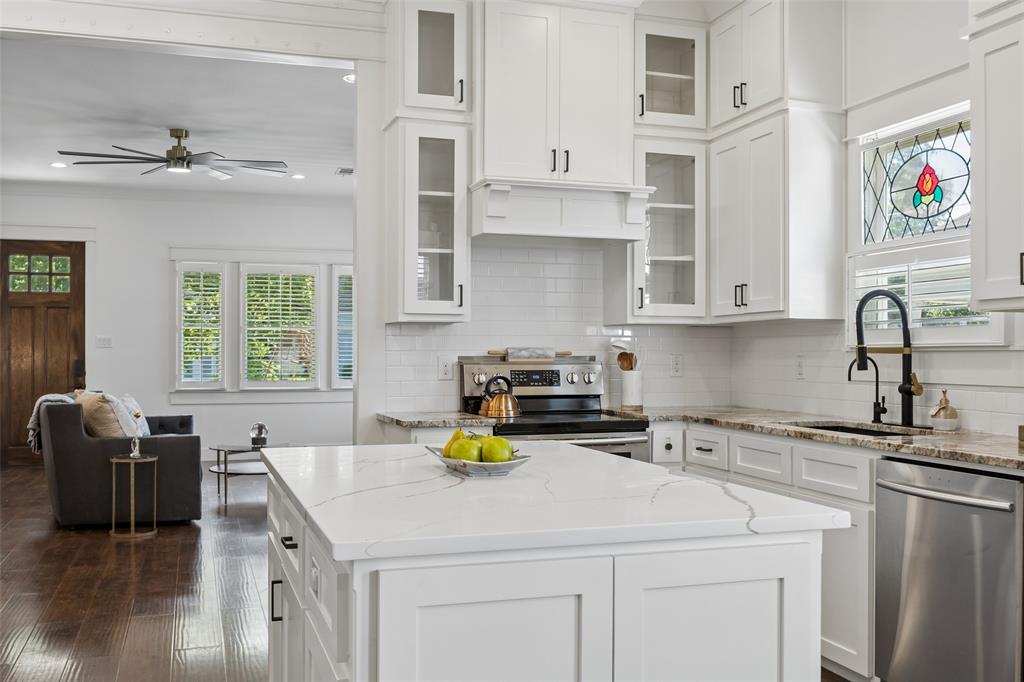
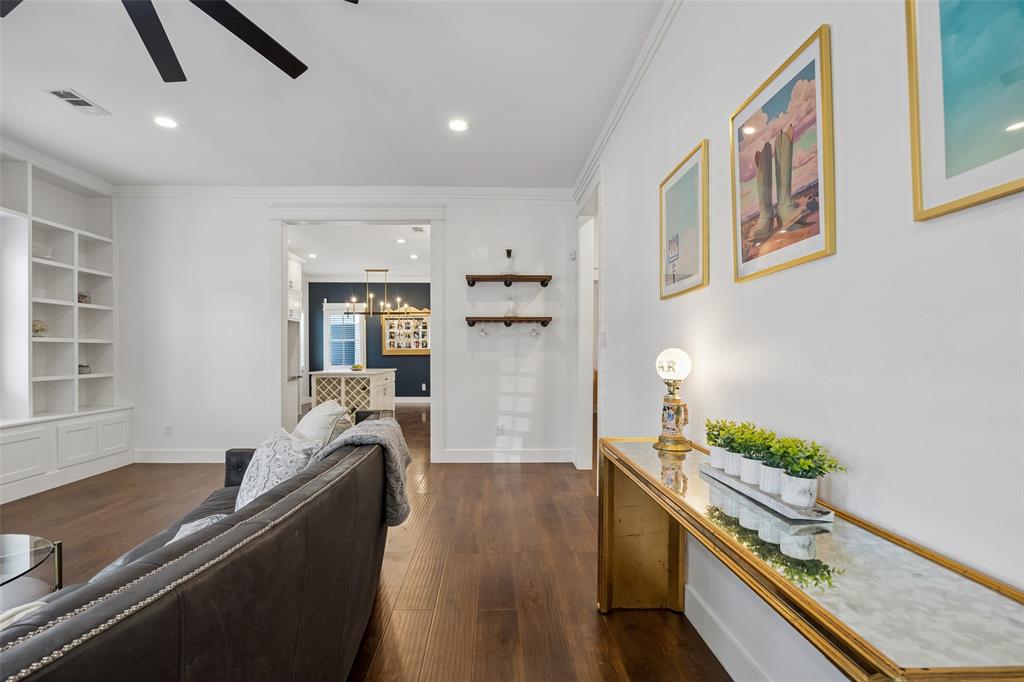
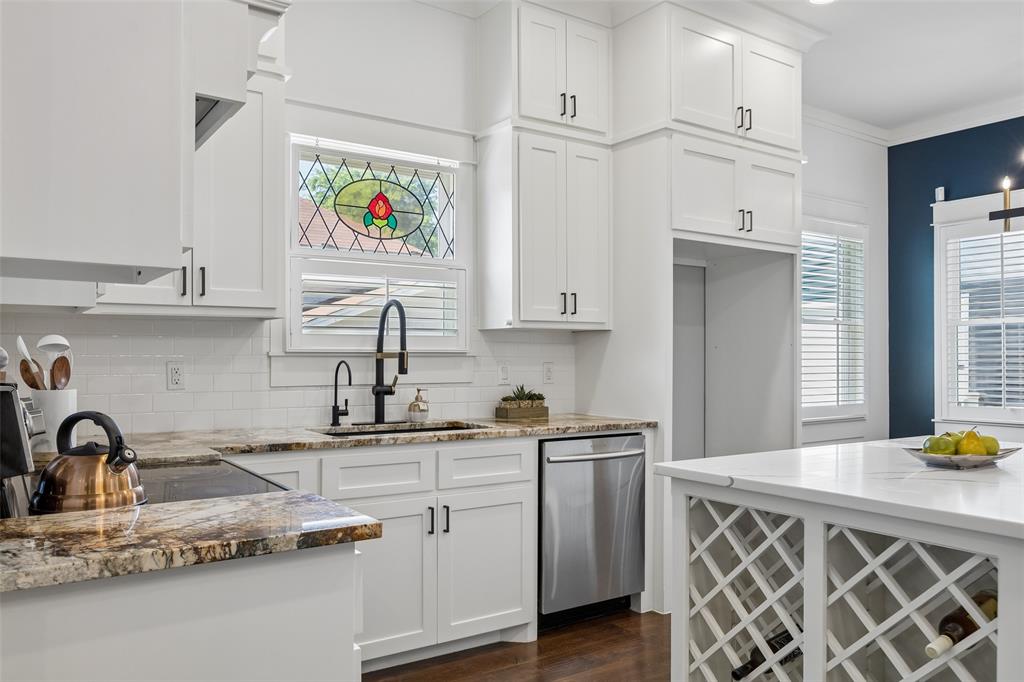
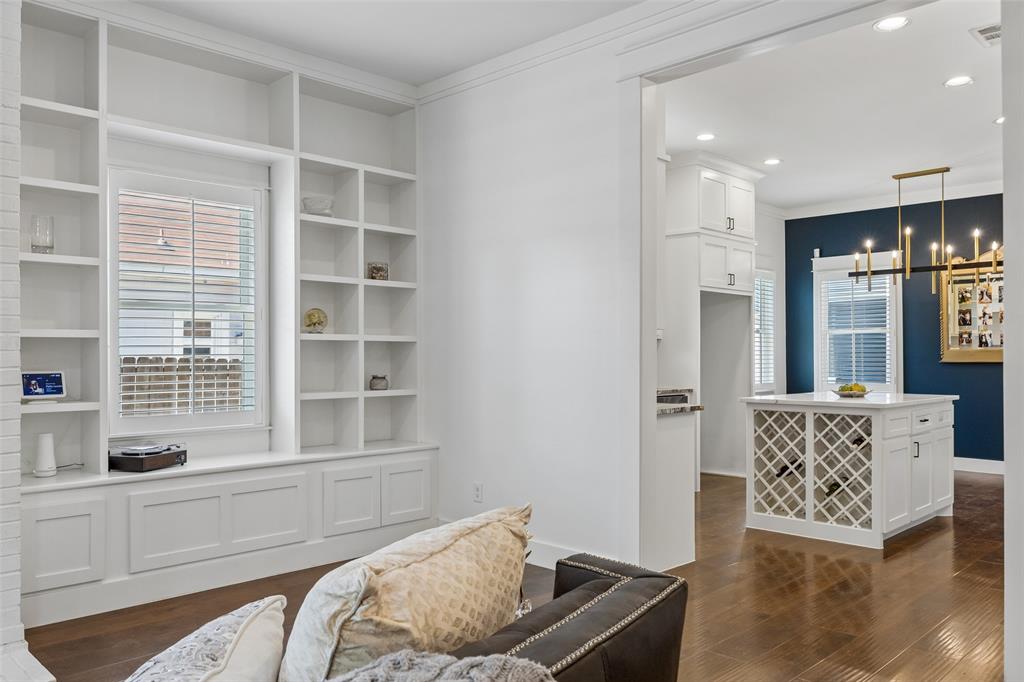
Historic charm built in 2014! The Fairmount Historic District is near the popular Magnolia dining spots & minutes from Baylor, Children's and THR Hospitals. Custom built w thoughtful attention to detail, designer finishes, spectacular lighting, granite and quartz counters. Wood flooring thruout. Lg living room features brick fireplace, built-ins & plenty of room for friends. Kitchen features white cabinetry, stainless, glass cabinetry, built-in wine rack, island & built-in booth. Sep. dining. Lg walk-in pantry. Master bedroom is tucked in the back, quiet & spacious, w custom built-ins in master closet. Pavestone entertaining area in back. This outstanding home features all the charm of a 100-yr old home w today's modern comforts & amenities. Jellyfish Lighting adds pizzazz all year long.

Save
Ask
Tour
Hide
Share
Listing Snapshot
Price 
$595,000
Days On Site 
11 Days
Bedrooms 
3
Inside Area (SqFt) 
1,839 sqft
Total Baths 
2
Full Baths 
2
Partial Baths 
N/A
Lot Size 
0.125 Acres
Year Built 
2014
MLS® Number 
21271650
Status 
Active
Property Tax 
$9,304
HOA/Condo/Coop Fees 
N/A
Sq Ft Source 
N/A
Friends & Family
Recent Activity
4 hours agoListing updated with changes from the MLS®
2 weeks agoListing first seen on site
General Features
Acres 
0.125
Foundation 
Combination
Garage 
Yes
Garage Spaces 
1
Levels 
One
Parking 
Driveway
Property Sub Type 
Single Family Residence
Sewer 
Public Sewer
Special Circumstances 
Standard
Style 
Craftsman
Water Source 
Public
Interior Features
Appliances 
DishwasherDisposalDryerElectric CooktopElectric OvenMicrowaveWasher
Cooling 
Central AirElectric
Fireplace 
Yes
Fireplace Features 
Wood Burning
Fireplaces 
1
Flooring 
TileWood
Heating 
CentralElectric
Interior 
Built-in FeaturesChandelierDouble VanityGranite CountersKitchen IslandOpen FloorplanPantryVaulted Ceiling(s)Walk-In Closet(s)
Laundry Features 
Electric Dryer HookupWasher Hookup
Window Features 
ShuttersWindow Coverings
Bedroom 
Dimensions - 12 x 10Level - FirstFeatures - Ceiling Fan(s)
Breakfast Room 
Dimensions - 8 x 6Level - FirstFeatures - Breakfast Bar
Dining Room 
Dimensions - 12 x 7Level - First
Kitchen 
Dimensions - 12 x 12Level - FirstFeatures - Breakfast Bar, Kitchen Island, Pantry
Living Room 
Dimensions - 21 x 17Level - FirstFeatures - Ceiling Fan(s)
Master Bedroom 
Dimensions - 19 x 16Level - FirstFeatures - Ceiling Fan(s), Walk-In Closet(s)
Utility Room 
Dimensions - 7 x 6Level - First
Save
Ask
Tour
Hide
Share
Exterior Features
Construction Details 
Wood Siding
Exterior 
Lighting
Fencing 
Wood
Lot Features 
LandscapedLevelSubdivided
Patio And Porch 
DeckPatioRear Porch
Roof 
Composition
Windows/Doors 
ShuttersWindow Coverings
Community Features
Community Features 
Park
School District 
Fort Worth ISD
Schools
School District
Fort Worth ISD
Elementary School
De Zavala
Middle School
Daggett
High School
Paschal
Listing courtesy of Carol Russo of Compass RE Texas, LLC [email protected]


© 2020 North Texas Real Estate Information Systems. All rights reserved. Information is deemed reliable but is not guaranteed accurate by the MLS or NTREIS. The information being provided is for the consumer's personal, non-commercial use, and may not be reproduced, redistributed, or used for any purpose other than to identify prospective properties consumers may be interested in purchasing.
Last checked: 2026-05-26 12:09 PM CDT

Neighborhood & Commute
Source: Walkscore
Save
Ask
Tour
Hide
Share