Property Search

Save
Ask
Tour
Hide
Share
$825,000
New Listing

160 Cedarcrest Lane
Double Oak, TX 75077

For Sale|Single Family Residence|Active
4
Beds
3
Total Baths
3
Full Baths
2,762
SqFt
$299
/SqFt
1980
Built
Subdivision:
Cross Timbers 2
County:
Denton

Due to the health concerns created by Coronavirus we are offering personal 1-1 online video walkthough tours where possible.
160 Cedarcrest Lane160 Cedarcrest Lane160 Cedarcrest Lane160 Cedarcrest Lane
Save
Ask
Tour
Hide
Share

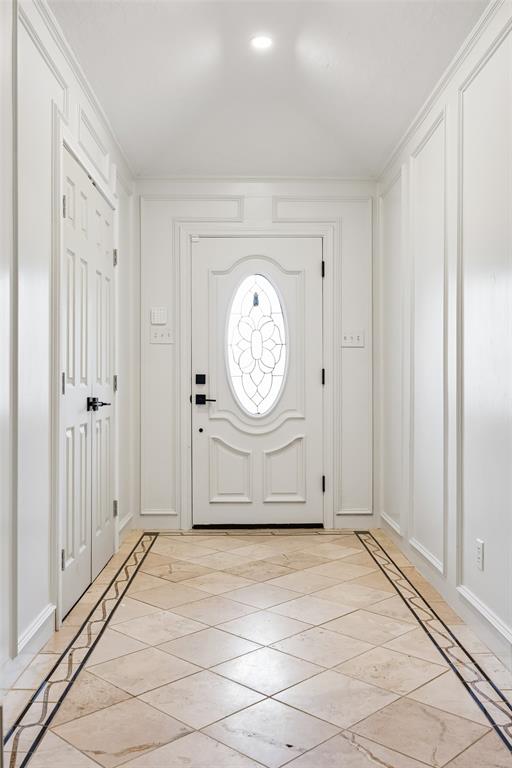
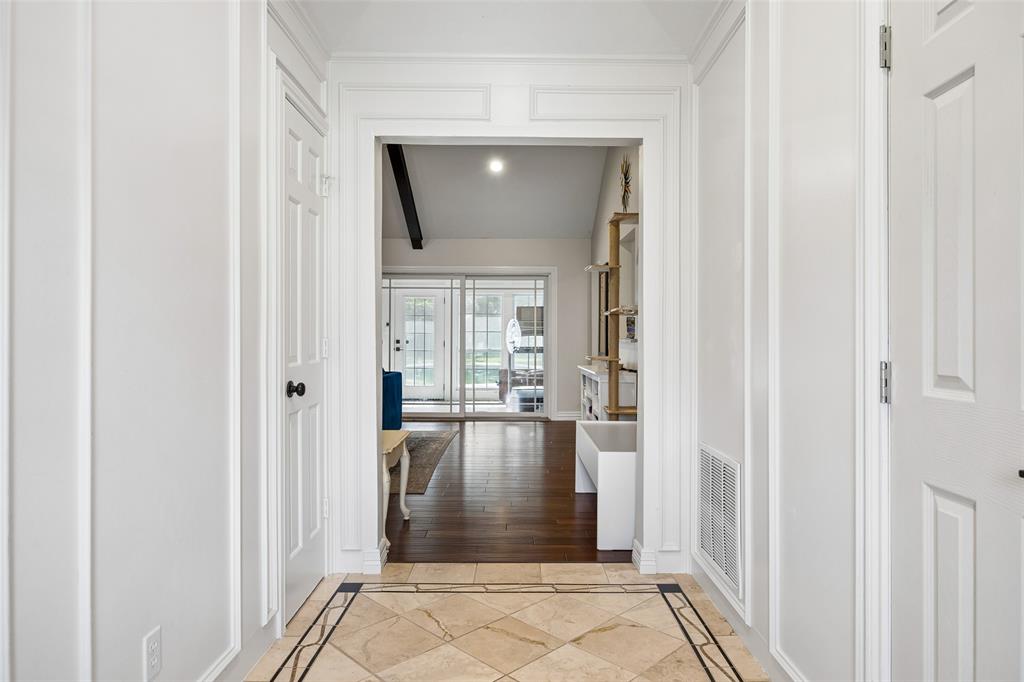
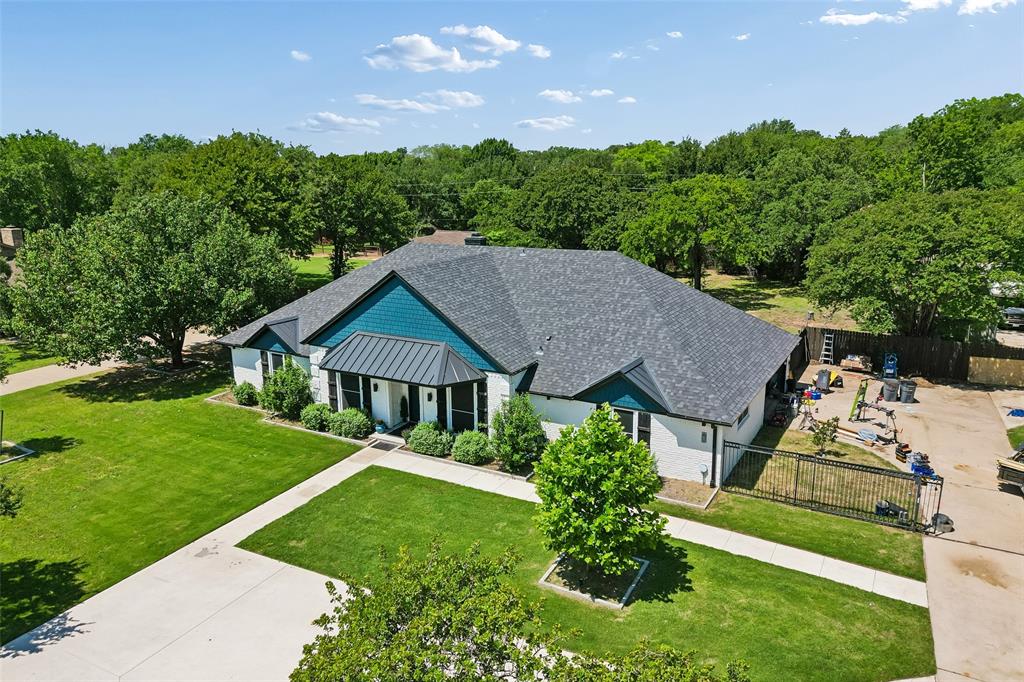
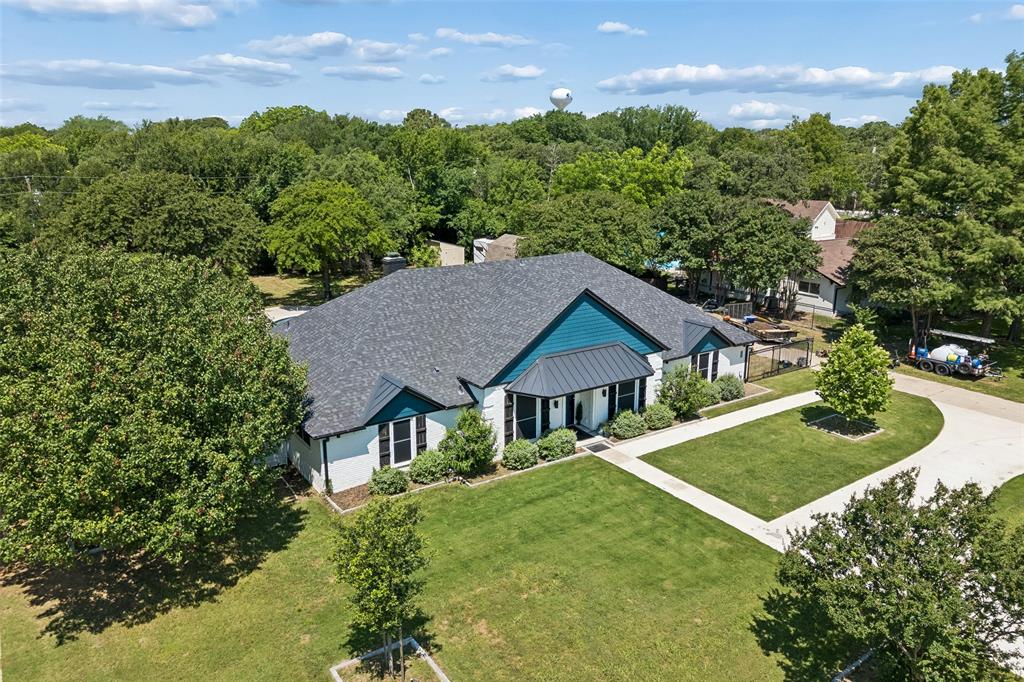
Welcome to this beautiful ranch-style home situated on a spacious 1-acre lot, offering the perfect blend of comfort, privacy, and functionality. Designed for easy living and entertaining, this property features inviting indoor spaces and exceptional outdoor amenities, including a pool, expansive yard, and added RV parking. Inside, you’ll find a warm and welcoming layout with a versatile bonus room featuring brand-new carpet, ideal for a game room, office, media room, or guest retreat. The home has been thoughtfully updated with a recently replaced HVAC heat pump system, including all new ductwork for enhanced comfort and energy efficiency throughout. The exterior has seen extensive improvements as well, including fresh paint completed in 2023, a second driveway entrance with newly poured walkways added in 2025, and RV parking installed near the shed in 2024—perfect for additional vehicles, trailers, or recreational storage. Functionality continues beyond the main home with a detached shed and garage, both equipped with their own heat pumps, providing climate-controlled workspace, storage, or hobby areas year-round. The septic system was also upgraded with engineered safety covers, new lines, and sprinkler heads as part of the recent exterior improvements, offering additional peace of mind for future owners. Whether you’re relaxing poolside, enjoying the open space, or taking advantage of the many thoughtful upgrades, this property delivers the ideal combination of country-style living and modern convenience. Please call or text Rochelle Howey for all inquiries: 817-501-7338

Save
Ask
Tour
Hide
Share
Listing Snapshot
Price 
$825,000
Days On Site 
0 Days
Bedrooms 
4
Inside Area (SqFt) 
2,762 sqft
Total Baths 
3
Full Baths 
3
Partial Baths 
N/A
Lot Size 
0.999 Acres
Year Built 
1980
MLS® Number 
21270497
Status 
Active
Property Tax 
$9,871
HOA/Condo/Coop Fees 
N/A
Sq Ft Source 
N/A
Friends & Family
Recent Activity
4 hours agoListing updated with changes from the MLS®
4 hours agoListing first seen on site
General Features
Acres 
0.999
Attached Garage 
Yes
Foundation 
Slab
Garage 
Yes
Garage Spaces 
2
Levels 
One
Parking 
Additional ParkingCircular DrivewayGarage Door OpenerGarage Faces SideBoatRV Access/ParkingAttached
Property Sub Type 
Single Family Residence
Security 
Smoke Detector(s)
Sewer 
Septic Tank
Special Circumstances 
Standard
Style 
RanchTraditional
Utilities 
Cable AvailableElectricity ConnectedPhone AvailableElectricity Available
Interior Features
Appliances 
DishwasherDisposalElectric CooktopDouble OvenVented Exhaust Fan
Cooling 
Central AirElectric
Fireplace 
Yes
Fireplace Features 
Living RoomWood Burning
Fireplaces 
1
Flooring 
CarpetVinylWoodStone
Heating 
Exhaust FanElectricFireplace(s)Heat Pump
Interior 
Cathedral Ceiling(s)ChandelierEat-in KitchenWalk-In Closet(s)Wired for Data
Laundry Features 
Electric Dryer HookupWasher Hookup
Bath-Full 
Dimensions - 8 x 7Level - First
Bedroom 
Dimensions - 11 x 10Level - FirstFeatures - Ceiling Fan(s)
Kitchen 
Dimensions - 17 x 10Level - FirstFeatures - Breakfast Bar, Eat-in Kitchen
Laundry 
Dimensions - 7 x 5Level - First
Living Room 
Dimensions - 23 x 17Level - First
Master Bathroom 
Dimensions - 11 x 8Level - First
Master Bedroom 
Dimensions - 15 x 14Level - FirstFeatures - Ceiling Fan(s)
Office 
Dimensions - 11 x 11Level - FirstFeatures - Other
Save
Ask
Tour
Hide
Share
Exterior Features
Construction Details 
StoneBrick
Exterior 
Fire PitRain GuttersLightingPrivate YardRV HookupStorageOther
Fencing 
ElectricGateWoodWrought Iron
Lot Features 
Interior LotLandscapedMany TreesSubdivided
Other Structures 
PergolaWorkshop
Patio And Porch 
Enclosed
Pool Features 
GuniteIn GroundOutdoor PoolPool Sweep
Roof 
AsphaltShingle
Community Features
Financing Terms Available 
CashConventionalFHAVA Loan
School District 
Lewisville ISD
Schools
School District
Lewisville ISD
Elementary School
Flower Mound
Middle School
Clayton Downing
High School
Marcus
Listing courtesy of Kay Lopez of Keller Williams Realty [email protected]


© 2020 North Texas Real Estate Information Systems. All rights reserved. Information is deemed reliable but is not guaranteed accurate by the MLS or NTREIS. The information being provided is for the consumer's personal, non-commercial use, and may not be reproduced, redistributed, or used for any purpose other than to identify prospective properties consumers may be interested in purchasing.
Last checked: 2026-05-29 10:44 AM CDT

Neighborhood & Commute
Source: Walkscore
Save
Ask
Tour
Hide
Share