
Property Search
8220 Runner OakFort Worth, TX 76123
Due to the health concerns created by Coronavirus we are offering personal 1-1 online video walkthough tours where possible.
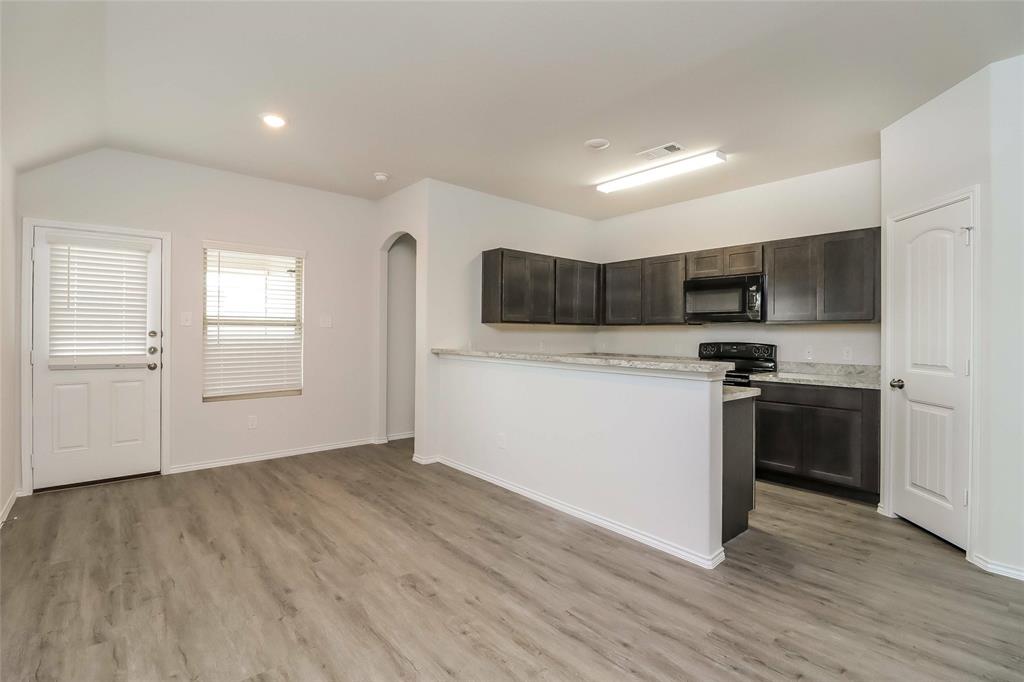
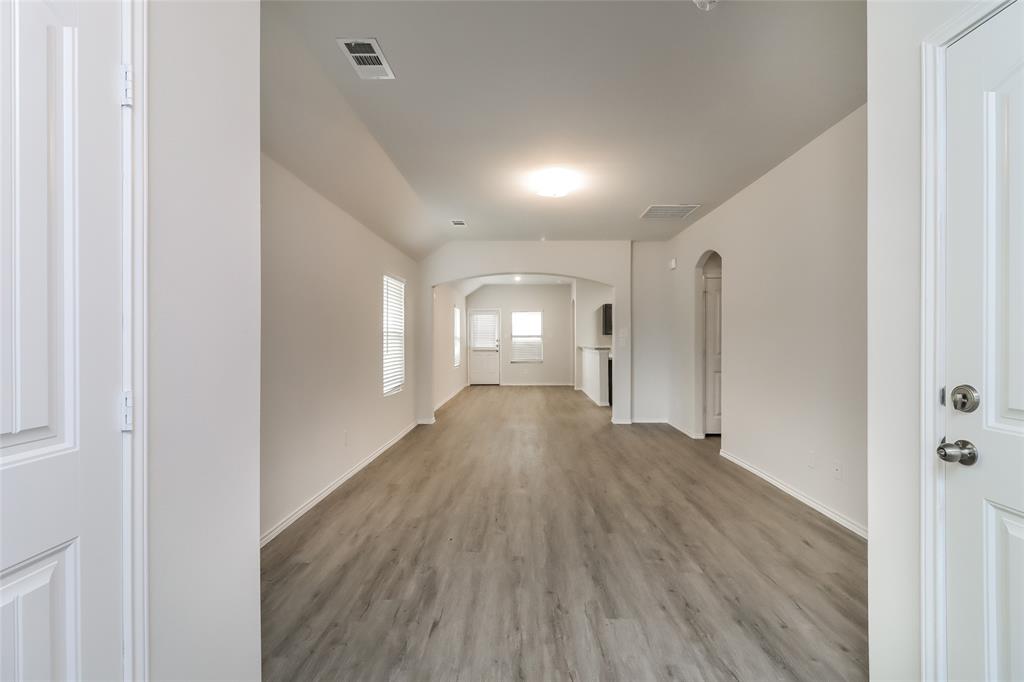
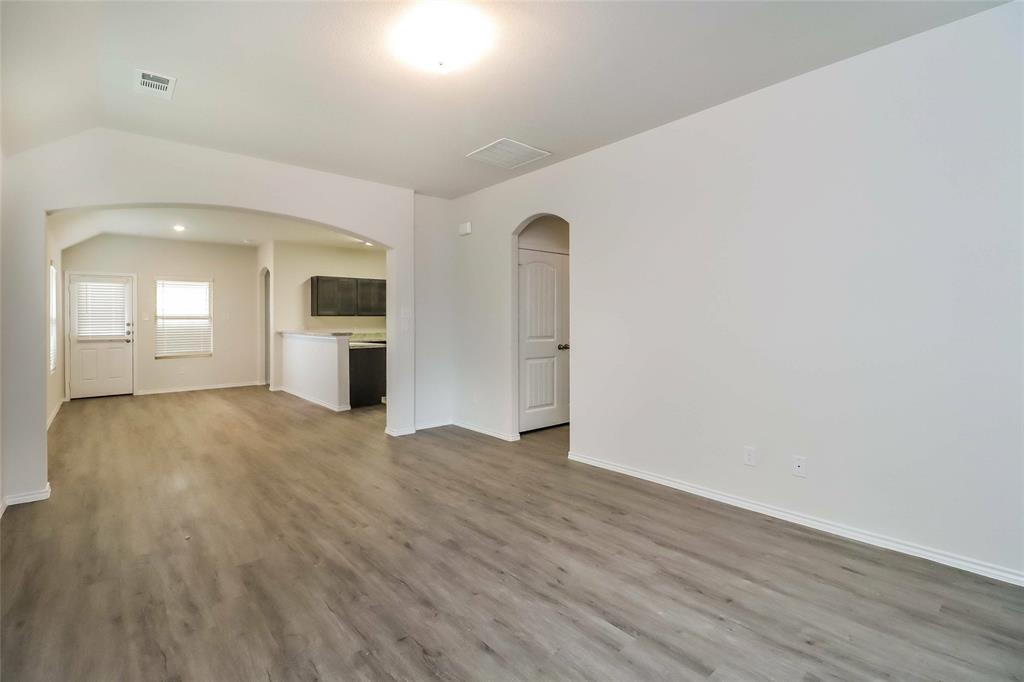
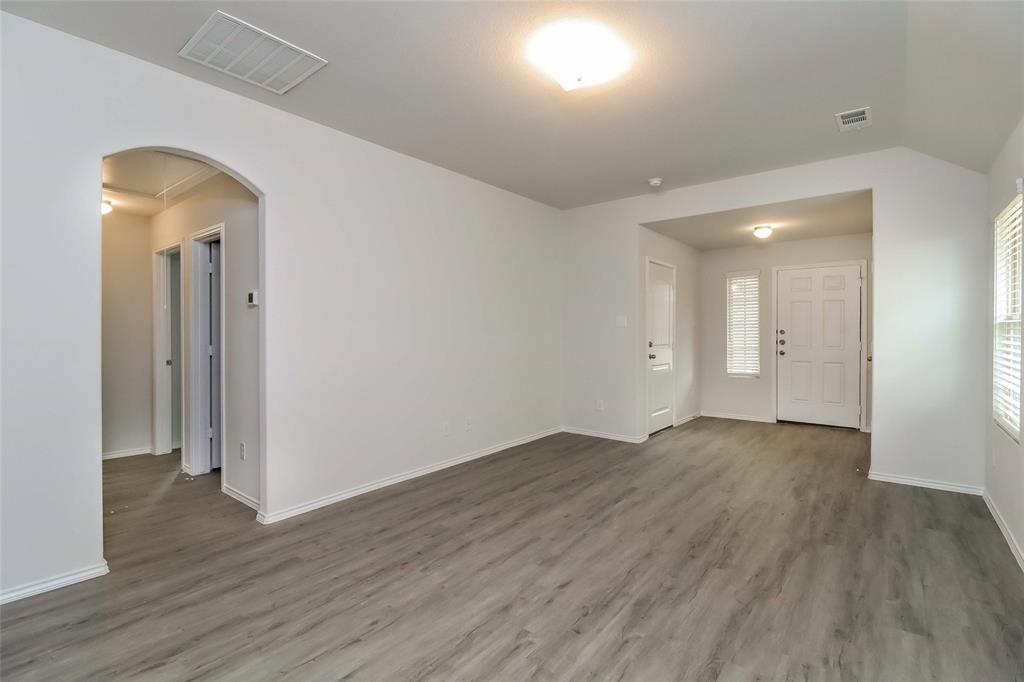
The Charlotte III is a welcoming one-story home offering 3 bedrooms and 2 bathrooms in a thoughtfully arranged split-bedroom layout. The open-concept design includes a spacious family room that flows into the dining area and kitchen, which features a center island and walk-in pantry. The primary suite is located at the back of the home and includes a full bath and large walk-in closet. Two secondary bedrooms are positioned near the front with shared access to a second bathroom. A covered patio offers space to enjoy the outdoors. Features include wood-grain vinyl plank flooring, a two-car attached garage, fenced backyard, and sprinkler system. All homes are SimplyMaintained for a $100 monthly fee that includes front and back yard lawn care and exterior pest control. Sycamore Landing is a welcoming neighborhood in southwest Fort Worth with easy access to I-35 and major routes into downtown. The community is part of Crowley ISD, offering access to local public schools. Residents enjoy on-site amenities like walking trails, a playground, and dog-friendly green spaces. Just a short drive away, the Fort Worth Zoo and the Museum of Science and History offer fun and educational weekend outings.
| 7 days ago | Listing updated with changes from the MLS® | |
| 2 weeks ago | Listing first seen on site |

© 2020 North Texas Real Estate Information Systems. All rights reserved. Information is deemed reliable but is not guaranteed accurate by the MLS or NTREIS. The information being provided is for the consumer's personal, non-commercial use, and may not be reproduced, redistributed, or used for any purpose other than to identify prospective properties consumers may be interested in purchasing.
Last checked: 2026-05-27 12:01 PM CDT
Did you know? You can invite friends and family to your search. They can join your search, rate and discuss listings with you.