Property Search

Save
Ask
Tour
Hide
Share
$2,150
15 Days On Site

11168 E Chase Lane
Providence Village, TX 76227

For Rent|Single Family Residence|Active
4
Beds
2
Total Baths
2
Full Baths
1,728
SqFt
$1
/SqFt
2024
Built
Subdivision:
THE ENCLAVE AT PECAN CREEK PHASE II BLK N LOT 24R
County:
Denton

Due to the health concerns created by Coronavirus we are offering personal 1-1 online video walkthough tours where possible.
11168 E Chase Lane11168 E Chase Lane11168 E Chase Lane11168 E Chase Lane
Save
Ask
Tour
Hide
Share

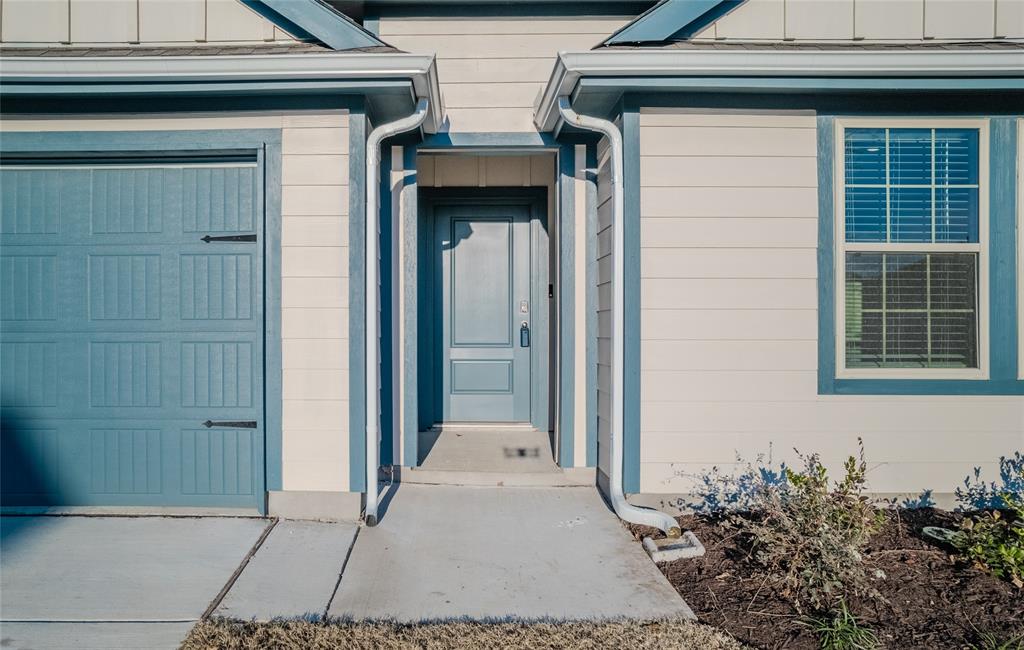
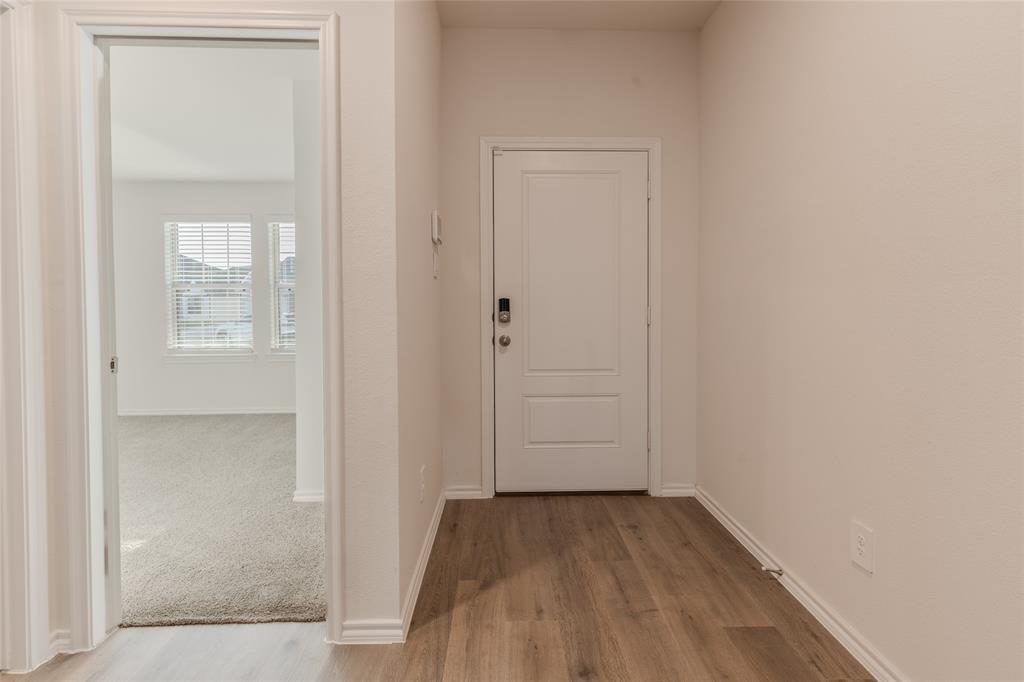
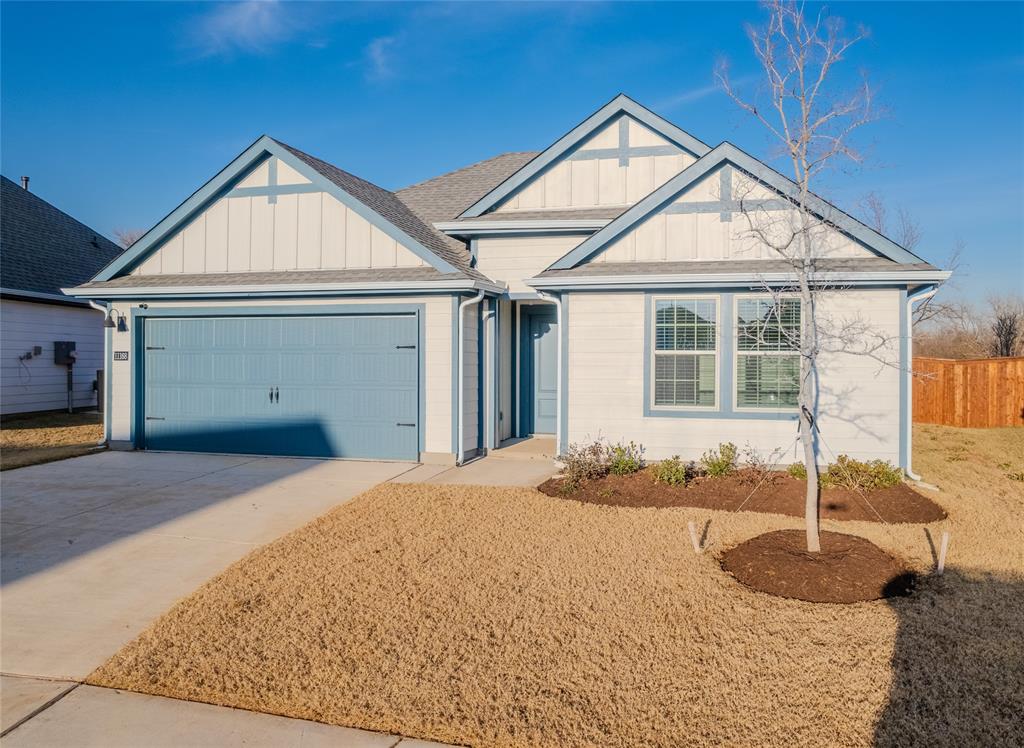
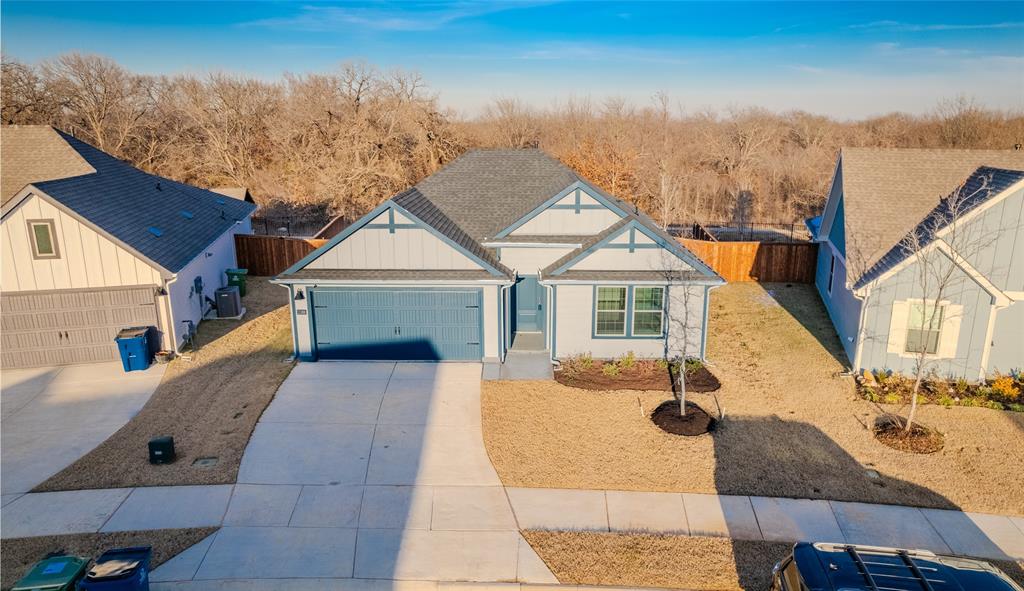
Don’t miss out on this beauty! Come see this gorgeous New 2024 single-story, located in the highly desirable Providence Village community. This stunning 4 bedroom, 2 bath residence features a thoughtfully designed open concept floor plan, perfect for entertaining and everyday living. The inviting living area offers seamless sight lines to the kitchen and is highlighted by a gorgeous wall of windows that overlook the spacious backyard, filling the home with natural light. The modern kitchen is a true showstopper, equipped with stainless steel appliances, an induction cooktop, beautiful countertops, and ample space to prepare chef inspired meals. With its stylish finishes, functional layout, and welcoming atmosphere, this home is ideal for hosting friends and family or simply enjoying comfortable everyday living. Don’t miss your chance to make this exceptional property your new home!

Save
Ask
Tour
Hide
Share
Listing Snapshot
Price 
$2,150
Days On Site 
15 Days
Bedrooms 
4
Inside Area (SqFt) 
1,728 sqft
Total Baths 
2
Full Baths 
2
Partial Baths 
N/A
Lot Size 
0.1328 Acres
Year Built 
2024
MLS® Number 
21267668
Status 
Active
Property Tax 
N/A
HOA/Condo/Coop Fees 
N/A
Sq Ft Source 
N/A
Friends & Family
Recent Activity
2 weeks agoListing updated with changes from the MLS®
2 weeks agoListing first seen on site
General Features
Acres 
0.1328
Attached Garage 
Yes
Available on 
2026-05-12
Carport 
2
Foundation 
Slab
Garage 
Yes
Garage Spaces 
2
Lease Term 
12 Months
Levels 
One
Number Of Stories 
1
Parking 
ConcreteDirect AccessDrivewayGarageGarage Door OpenerGarage Faces FrontAttached
Pets 
Number LimitSize Limit
Property Condition 
New Construction
Property Sub Type 
Single Family Residence
Security 
Carbon Monoxide Detector(s)Fire Alarm
Sewer 
Public Sewer
Style 
Traditional
Water Source 
Public
Interior Features
Appliances 
DishwasherDisposalDryerElectric CooktopElectric OvenElectric RangeElectric Water HeaterMicrowaveRefrigeratorTankless Water HeaterWasher
Cooling 
Central AirElectric
Flooring 
CarpetVinyl
Heating 
CentralElectric
Interior 
Kitchen IslandOpen FloorplanPantryWalk-In Closet(s)Smart Home
Bedroom 
Dimensions - 13 x 11Level - FirstFeatures - Cedar Closet(s)
Kitchen 
Dimensions - 19 x 11Level - First
Laundry 
Dimensions - 7 x 6Level - First
Living Room 
Dimensions - 15 x 18Level - First
Master Bedroom 
Dimensions - 12 x 15Level - FirstFeatures - Ceiling Fan(s), Walk-In Closet(s)
Save
Ask
Tour
Hide
Share
Exterior Features
Construction Details 
BrickConcrete
Roof 
Shingle
Community Features
Accessibility Features 
Smart Technology
HOA Fee Frequency 
Semi-Annually
School District 
Aubrey ISD
Schools
School District
Aubrey ISD
Elementary School
James A Monaco
Middle School
Aubrey
High School
Aubrey
Listing courtesy of Sam Hanna of North Texas Realty & Prop Mgmt [email protected]


© 2020 North Texas Real Estate Information Systems. All rights reserved. Information is deemed reliable but is not guaranteed accurate by the MLS or NTREIS. The information being provided is for the consumer's personal, non-commercial use, and may not be reproduced, redistributed, or used for any purpose other than to identify prospective properties consumers may be interested in purchasing.
Last checked: 2026-05-27 11:45 AM CDT

Neighborhood & Commute
Source: Walkscore
Save
Ask
Tour
Hide
Share