Property Search

Save
Ask
Tour
Hide
Share
$2,500
77 Days On Site

604 Oakwood Avenue
Hurst, TX 76053

For Rent|Single Family Residence|Pending
3
Beds
2
Total Baths
2
Full Baths
1,426
SqFt
$2
/SqFt
1957
Built
Subdivision:
Hurst Park West Sub
County:
Tarrant

Due to the health concerns created by Coronavirus we are offering personal 1-1 online video walkthough tours where possible.
604 Oakwood Avenue604 Oakwood Avenue604 Oakwood Avenue604 Oakwood Avenue
Save
Ask
Tour
Hide
Share

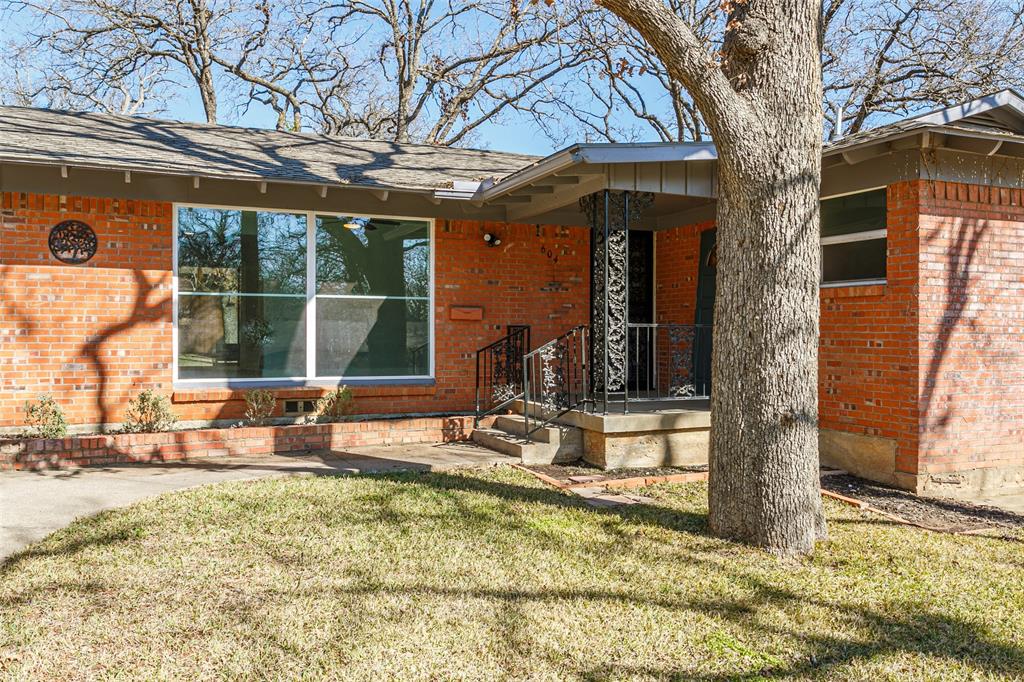
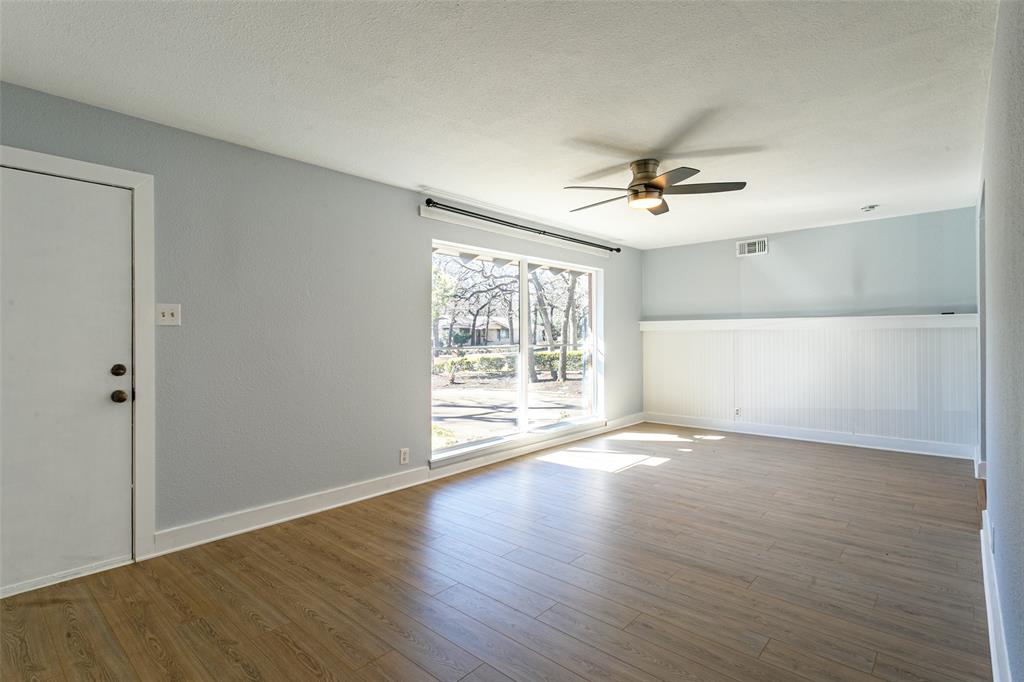
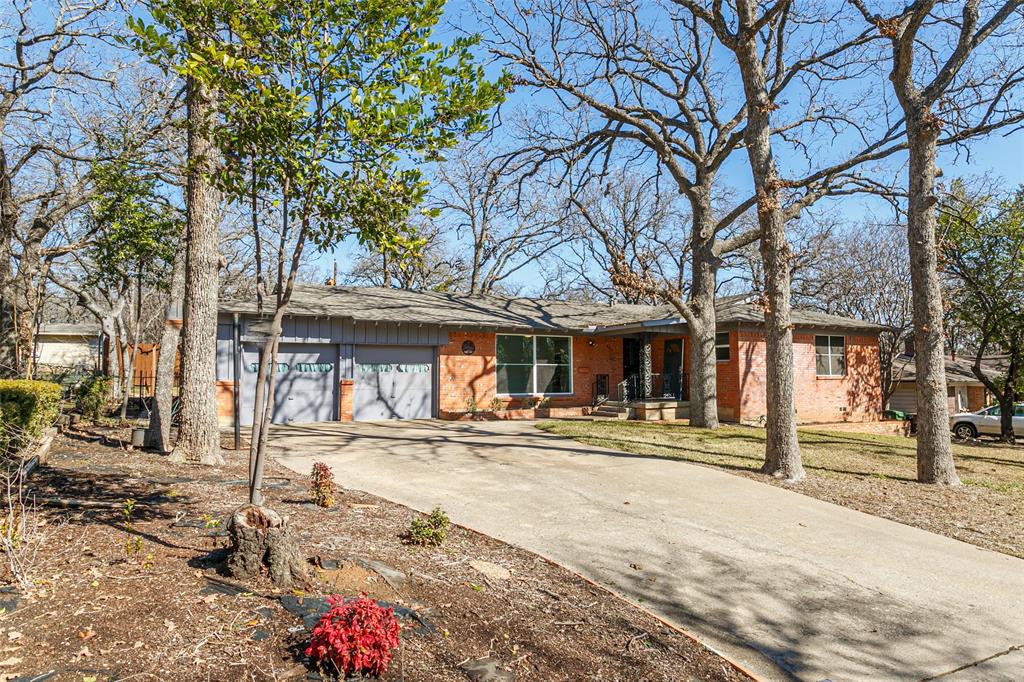
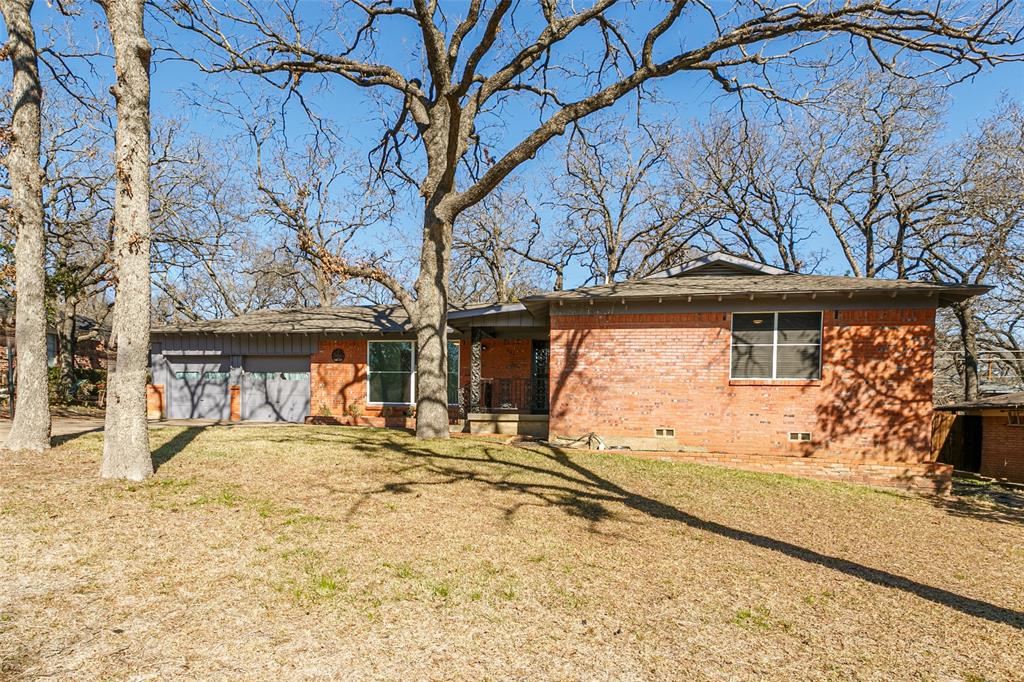
Welcome home to this light & bright open floor plan home with recent updates! Walk through the front door to the spacious family room with beautiful bay windows & fresh paint that opens to the kitchen & dining areas. Enjoy cooking in the kitchen with abundant cabinet storage, stainless appliances, gas range, Granite counter tops, tile floors & French doors that look out to the backyard. Relax & recharge in the Primary bedroom with a brand-new en-suite bath that includes a beautiful walk-in shower, Granite countertops, separate sinks & a walk-in closet. 2 other ample sized bedrooms with new ceiling fans located adjacent to a full bath. Enjoy entertaining in the backyard with mature trees, grassy play areas, dining area, and a fire pit. Walk or bike to many Hurst parks & the City Rec center with a pool, tennis & pickleball courts. Welcome home!

Save
Ask
Tour
Hide
Share
Listing Snapshot
Price 
$2,500
Days On Site 
77 Days
Bedrooms 
3
Inside Area (SqFt) 
1,426 sqft
Total Baths 
2
Full Baths 
2
Partial Baths 
N/A
Lot Size 
0.227 Acres
Year Built 
1957
MLS® Number 
21198744
Status 
Pending
Property Tax 
N/A
HOA/Condo/Coop Fees 
N/A
Sq Ft Source 
N/A
Friends & Family
Recent Activity
yesterdayListing updated with changes from the MLS®
2 days agoStatus changed to Pending
3 months agoListing first seen on site
General Features
Acres 
0.227
Attached Garage 
Yes
Available on 
2026-04-03
Foundation 
Slab
Garage 
Yes
Garage Spaces 
2
Lease Term 
12 Months
Levels 
One
Number Of Stories 
1
Parking 
DrivewayGarageGarage Door OpenerGarage Faces FrontAttached
Pets 
Breed RestrictionsCallDogs OKNumber LimitSize LimitYes
Property Sub Type 
Single Family Residence
Security 
Smoke Detector(s)
Sewer 
Public Sewer
Style 
Traditional
Utilities 
Cable AvailableElectricity AvailableElectricity ConnectedNatural Gas AvailableSewer Available
Water Source 
Public
Interior Features
Appliances 
Built-In Gas RangeDishwasherDisposal
Cooling 
Ceiling Fan(s)Central AirElectric
Flooring 
Vinyl
Heating 
Natural Gas
Interior 
Open FloorplanHigh Speed Internet
Laundry Features 
Electric Dryer HookupIn GarageWasher Hookup
Bedroom 
Dimensions - 12 x 11Level - FirstFeatures - Ceiling Fan(s)
Dining Room 
Dimensions - 12 x 11Level - First
Kitchen 
Dimensions - 15 x 11Level - First
Living Room 
Dimensions - 23 x 11Level - FirstFeatures - Ceiling Fan(s)
Master Bedroom 
Dimensions - 16 x 14Level - FirstFeatures - Ceiling Fan(s), Walk-In Closet(s)
Save
Ask
Tour
Hide
Share
Exterior Features
Construction Details 
Brick
Fencing 
Wood
Lot Features 
Few TreesInterior Lot
Roof 
Composition
Community Features
School District 
Hurst-Euless-Bedford ISD
Schools
School District
Hurst-Euless-Bedford ISD
Elementary School
Westhurst
Middle School
Hurst
High School
Bell
Listing courtesy of Kathy Croft of RE/MAX DFW Associates [email protected]


© 2020 North Texas Real Estate Information Systems. All rights reserved. Information is deemed reliable but is not guaranteed accurate by the MLS or NTREIS. The information being provided is for the consumer's personal, non-commercial use, and may not be reproduced, redistributed, or used for any purpose other than to identify prospective properties consumers may be interested in purchasing.
Last checked: 2026-05-26 11:48 AM CDT

Neighborhood & Commute
Source: Walkscore
Save
Ask
Tour
Hide
Share